


Steel Structure Projects
Showing 10 projects
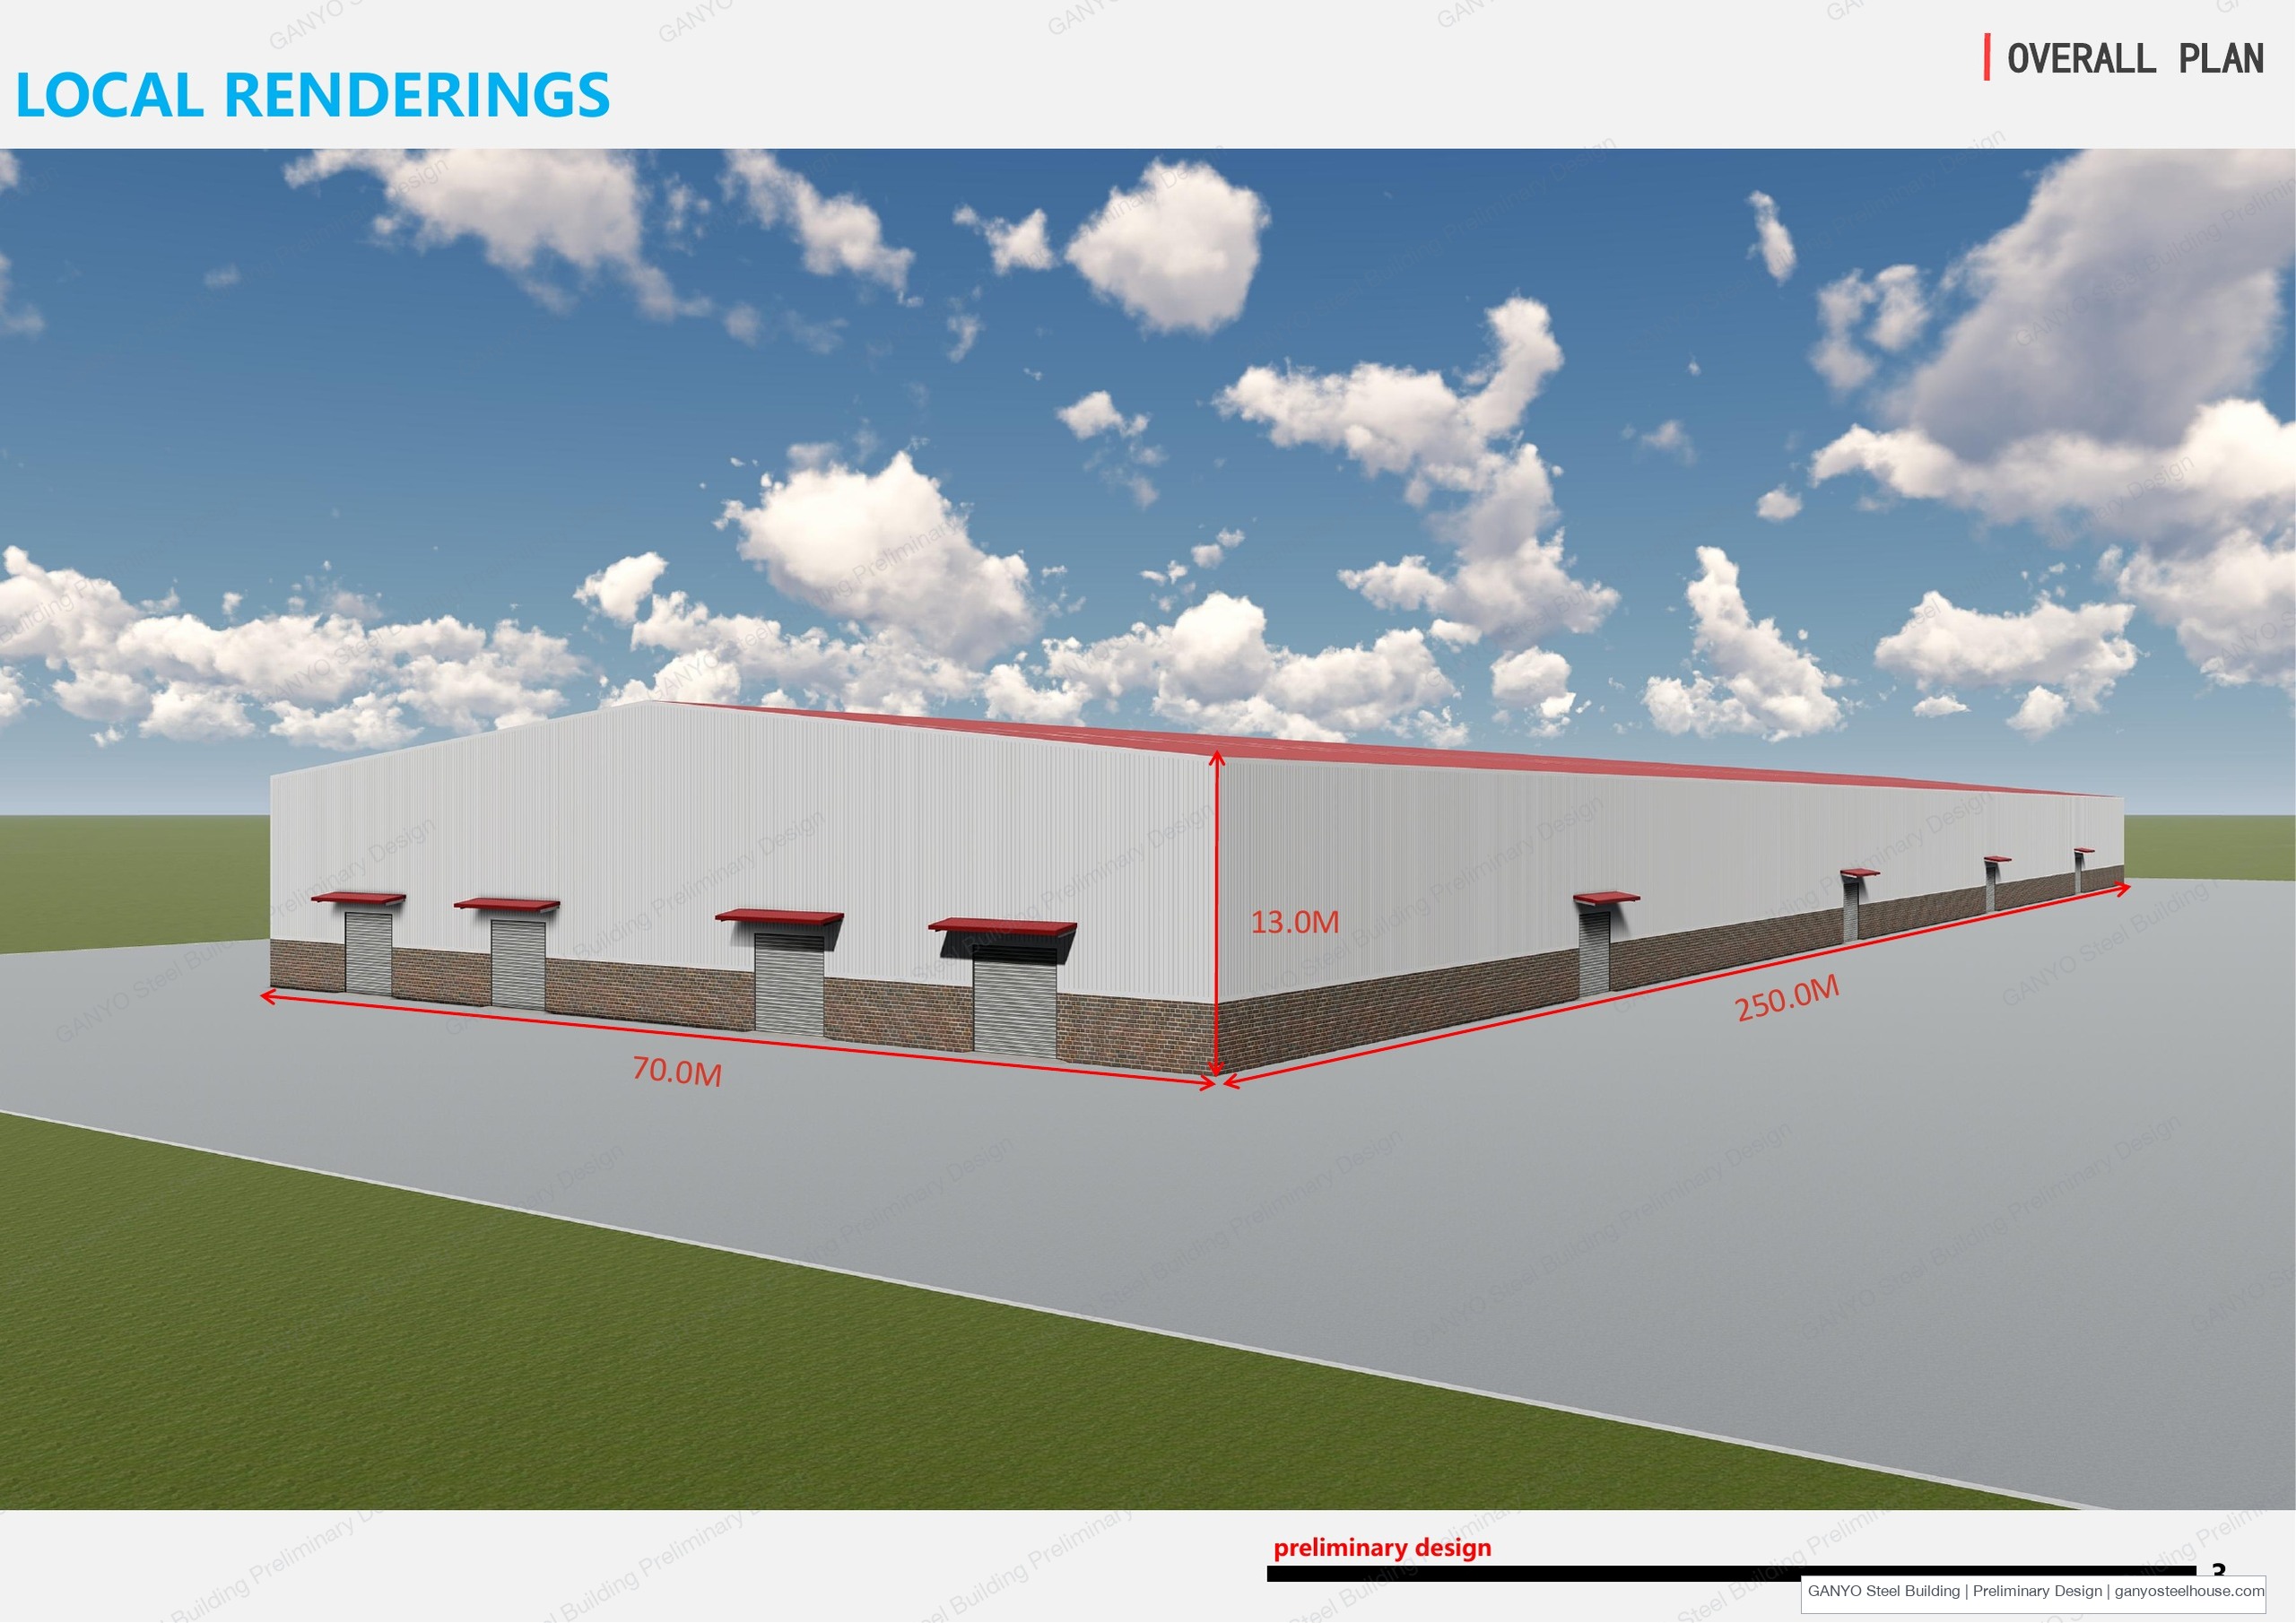
70×250×13 Steel Structure Building Preliminary Design
Watermarked preliminary design for a 70.0 m × 250.0 m steel building with 13.0 m height, portal-frame layout and exterior renderings.
Read More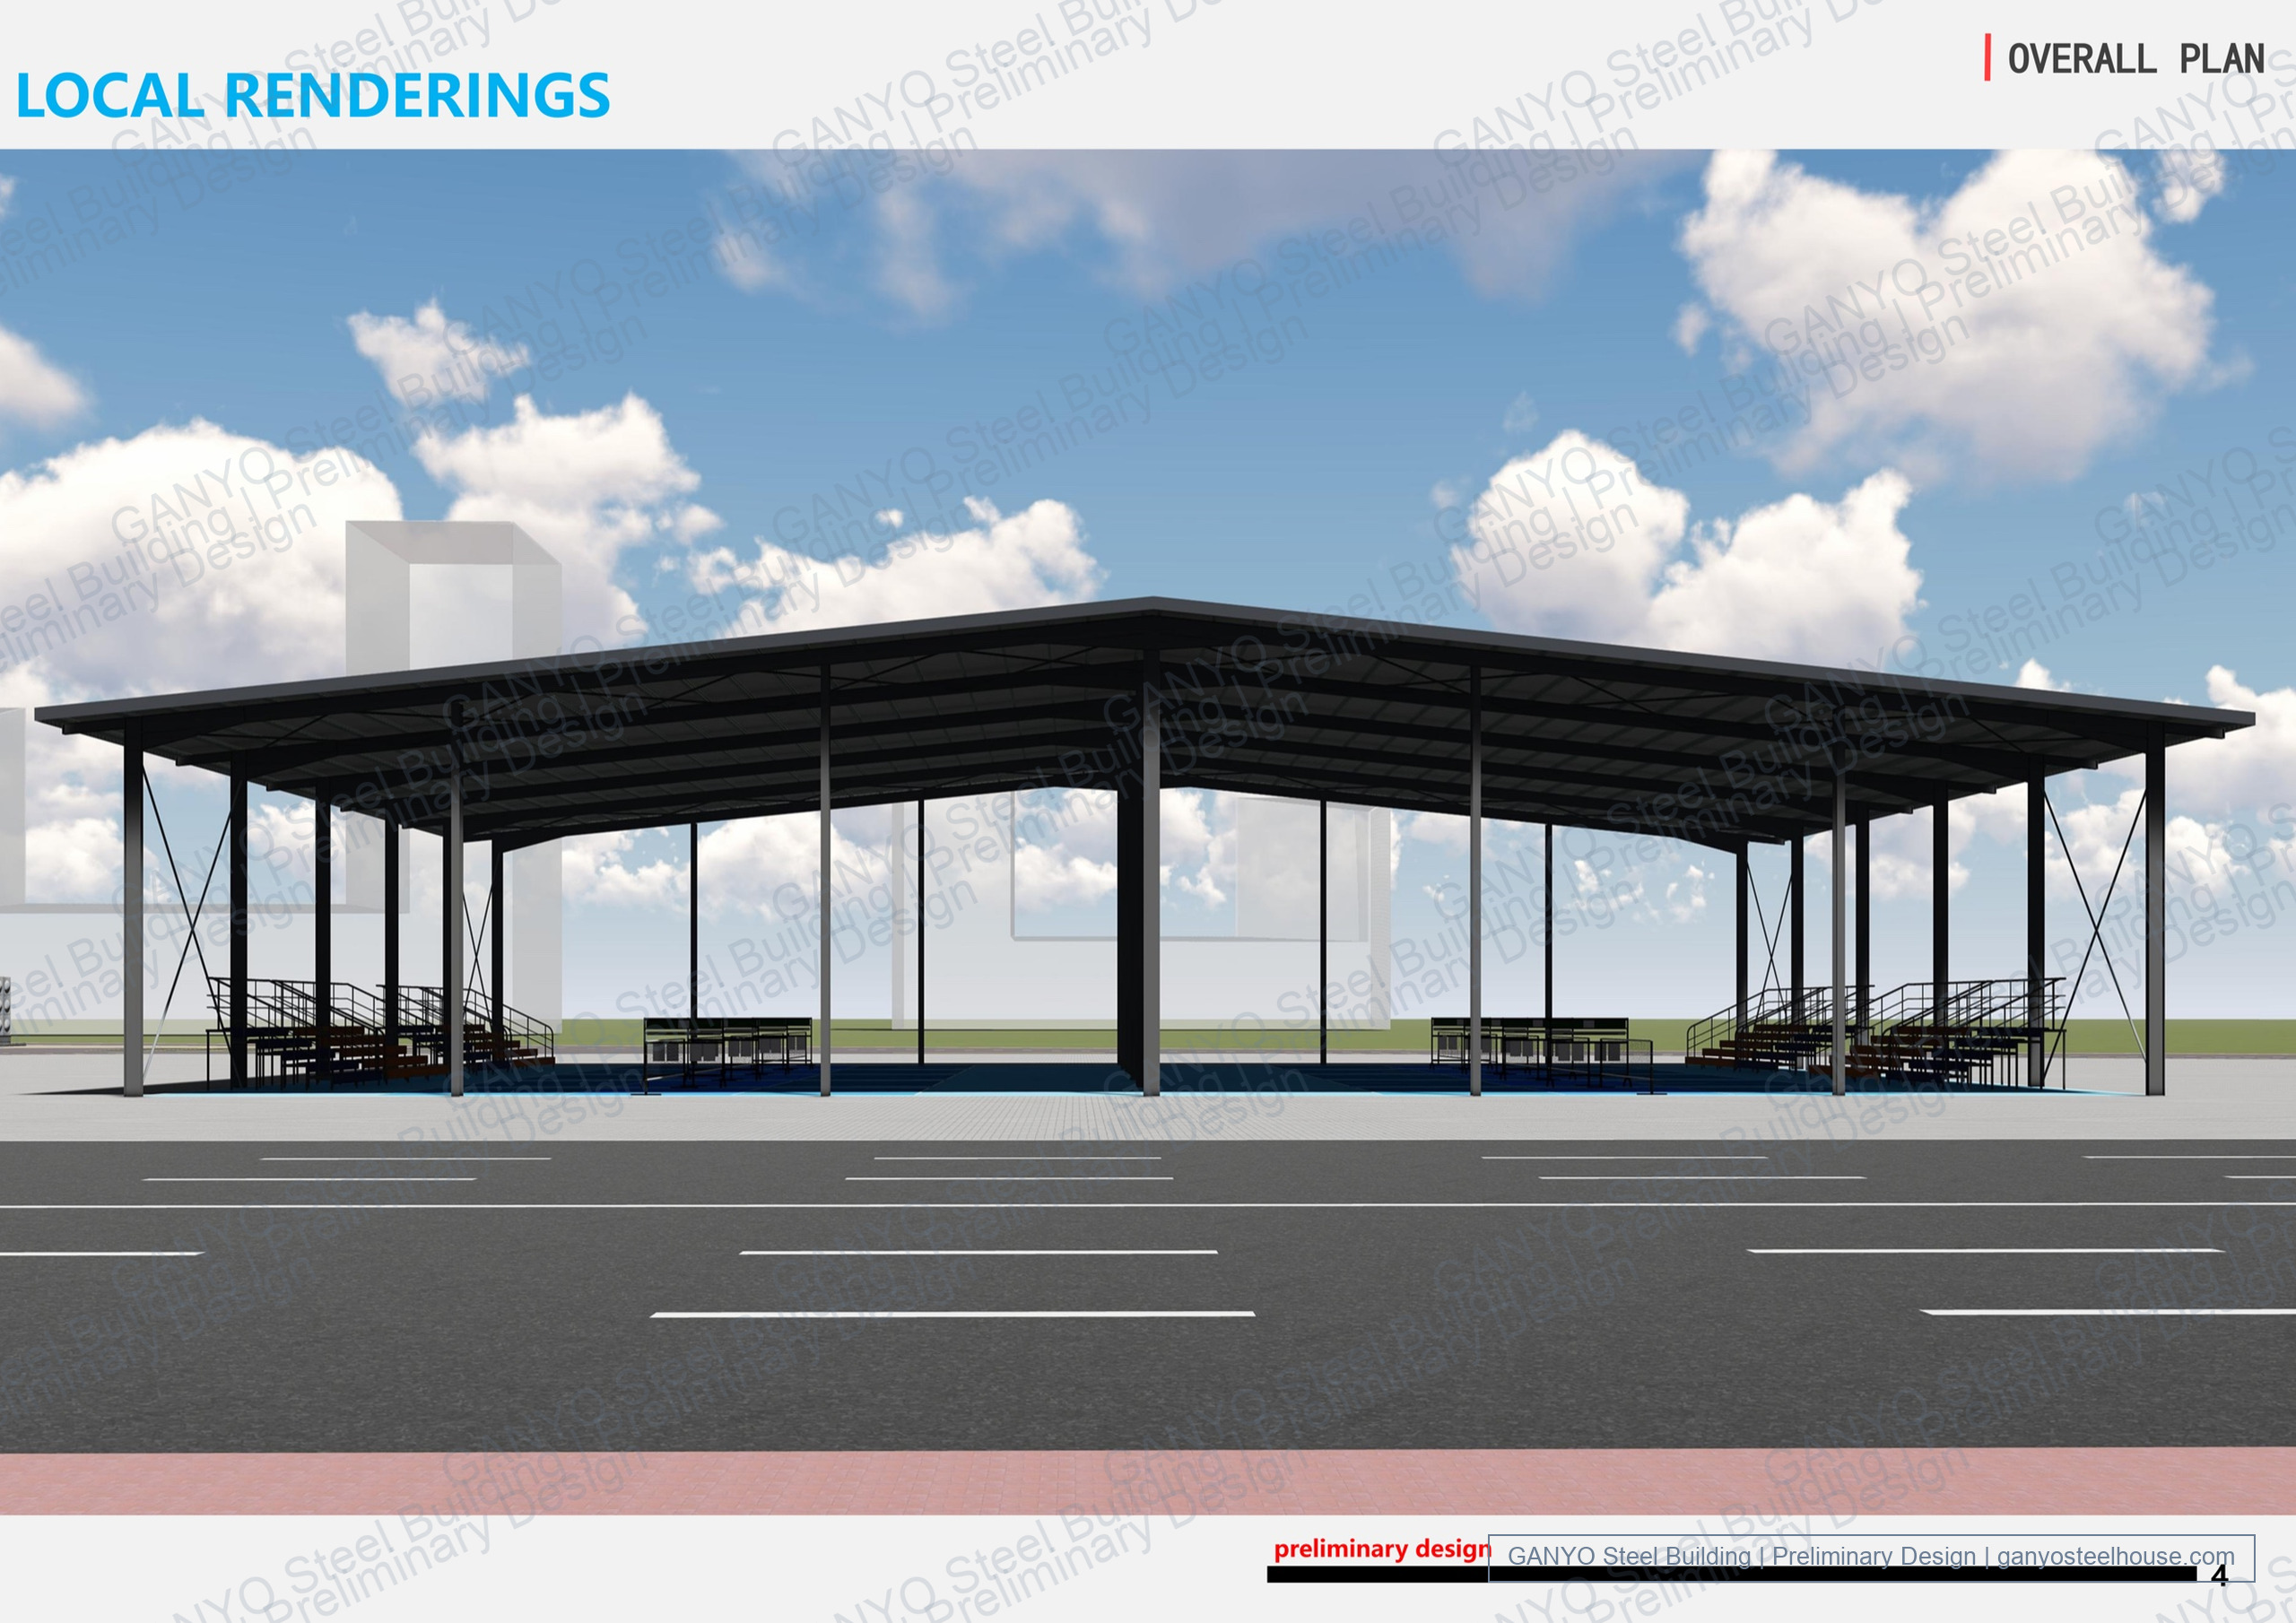
50×40×9 m Open-Sided Steel Sports Canopy Preliminary Design
Watermarked preliminary design for a 50.0 m × 40.0 m open-sided steel sports canopy with a 9.0 m height reference, roof plan and concept renderings.
Read More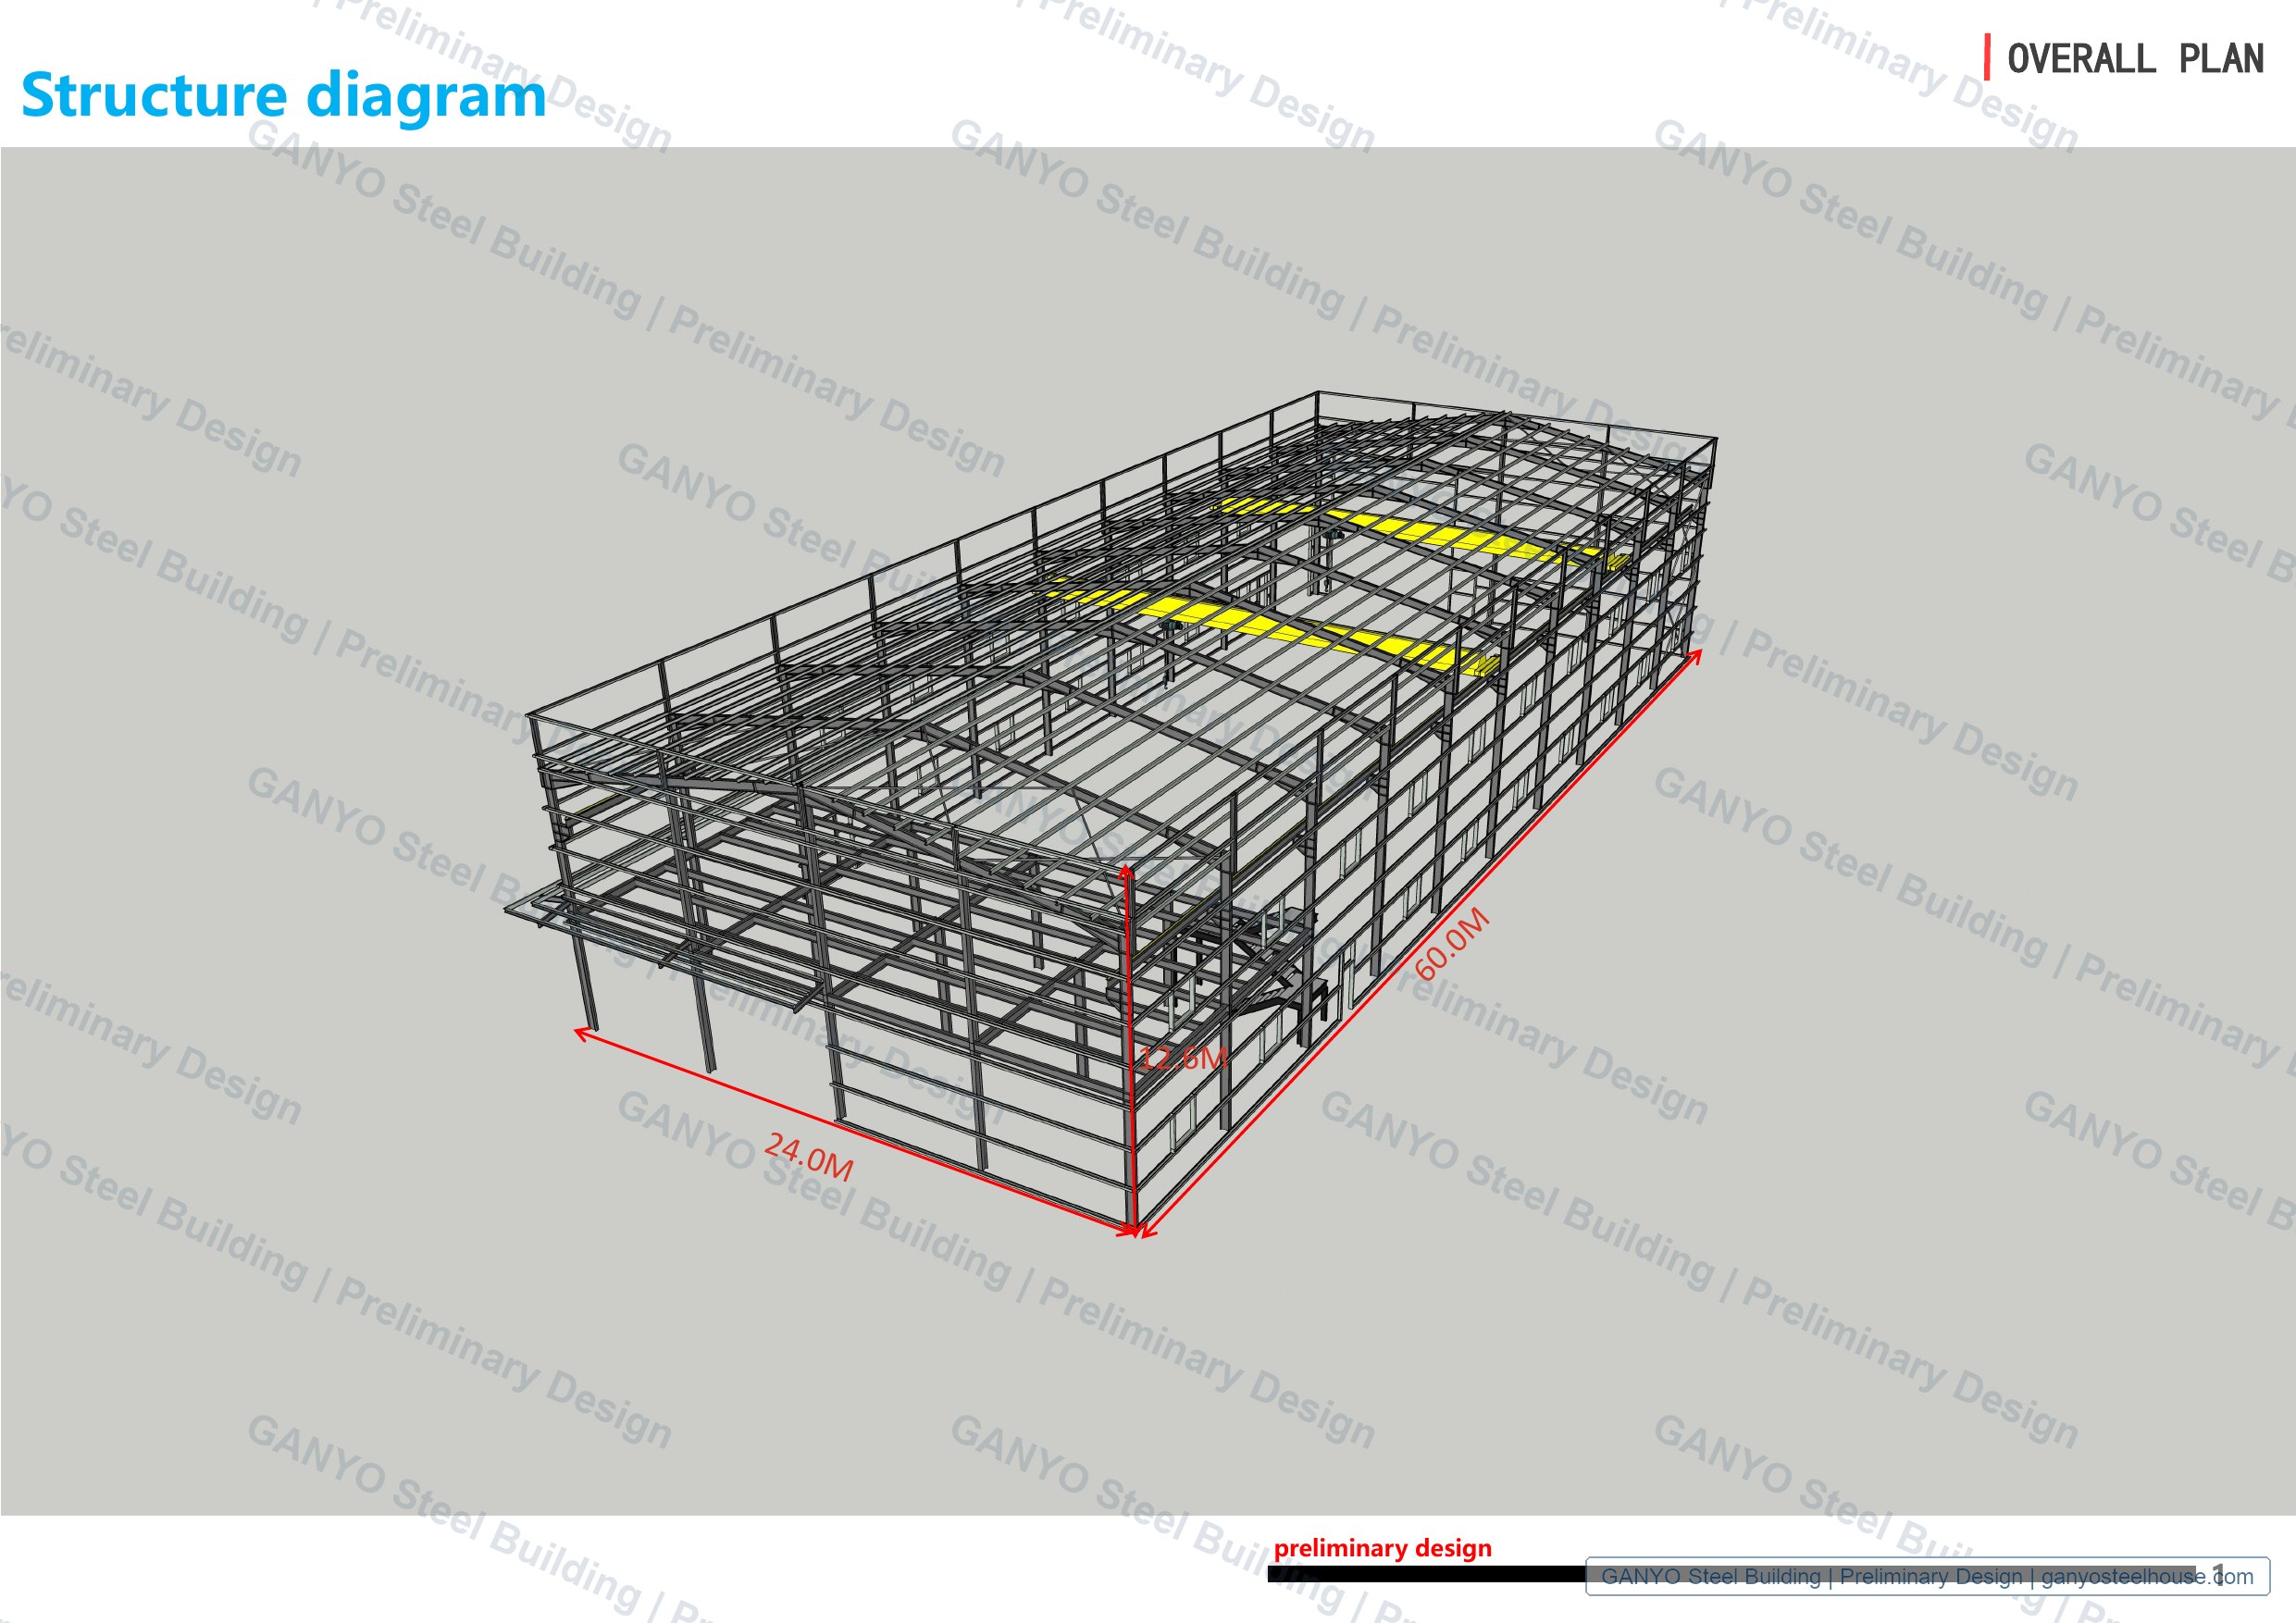
24×60m Steel Structure Workshop with Office Area in the USA
Watermarked preliminary design for a 24.0 m × 60.0 m steel workshop with industrial access and a glazed office area in the United States.
Read More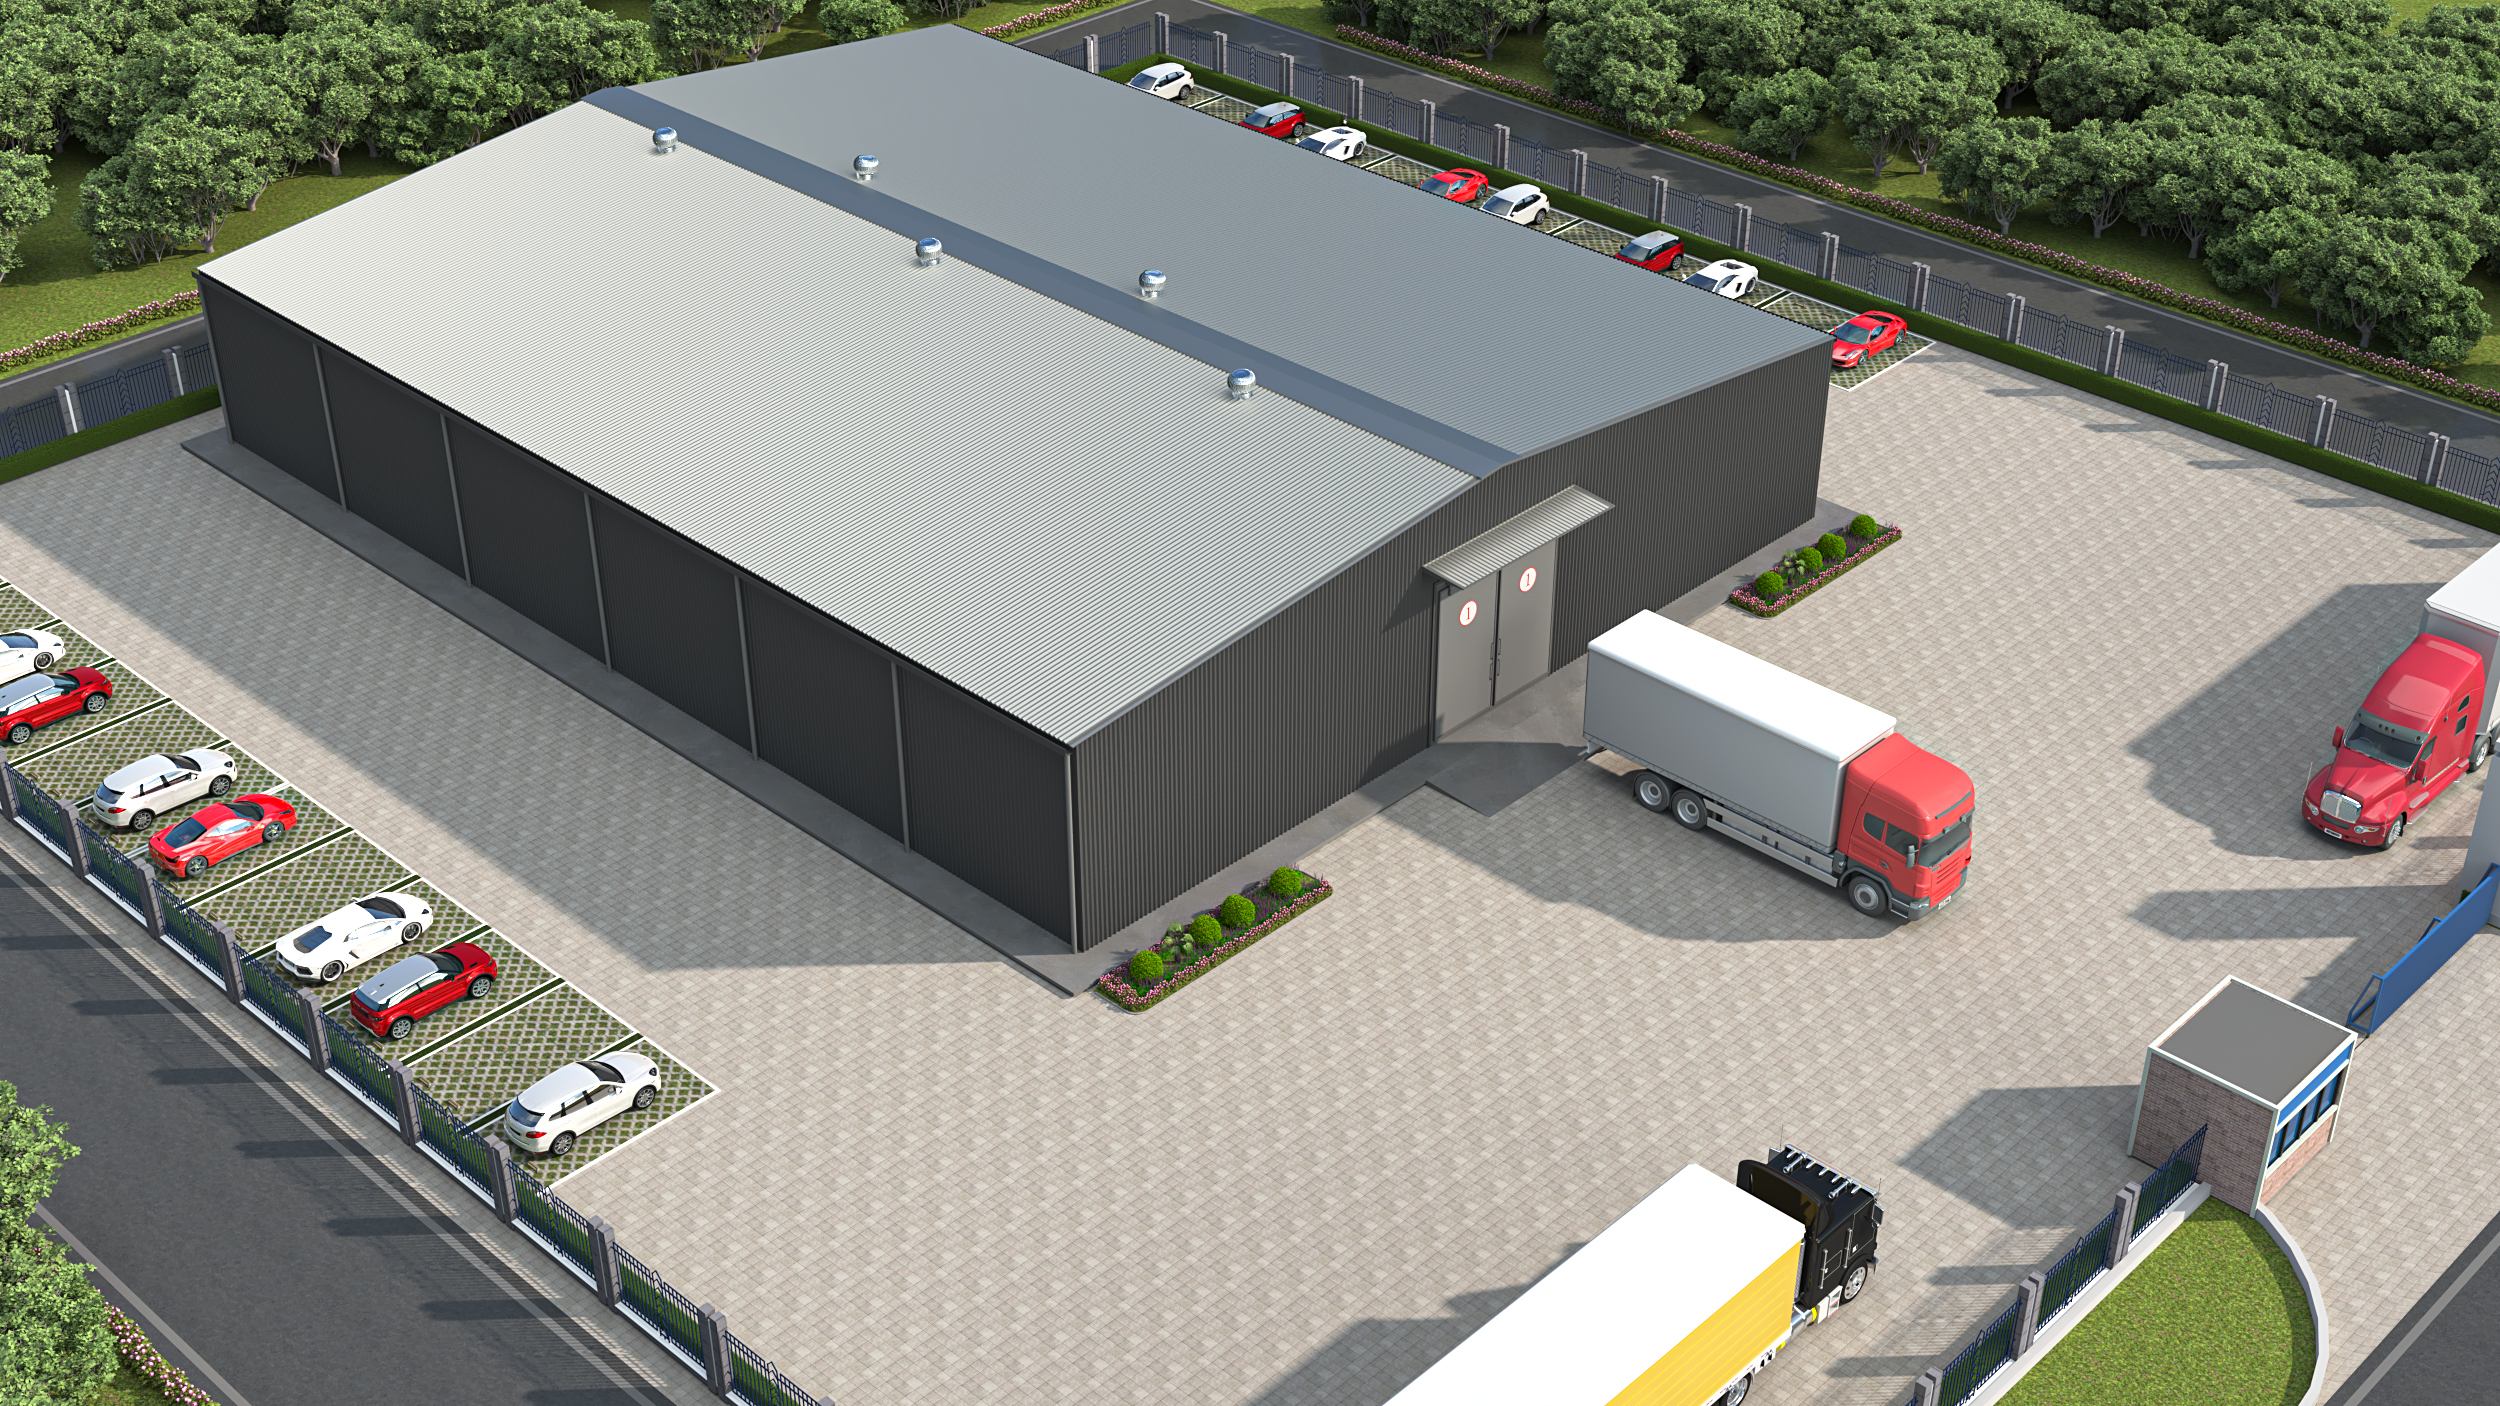
Cold Storage Steel Building Design Concept
Cold storage steel building design concept showing a gable-roof facility, paved service yard, truck access, parking, and two exterior color options.
Read More
24x60x10.5 Steel Structure Warehouse Preliminary Design
Watermarked preliminary design reference for a 24.0 m x 60.0 m steel structure warehouse concept.
Read More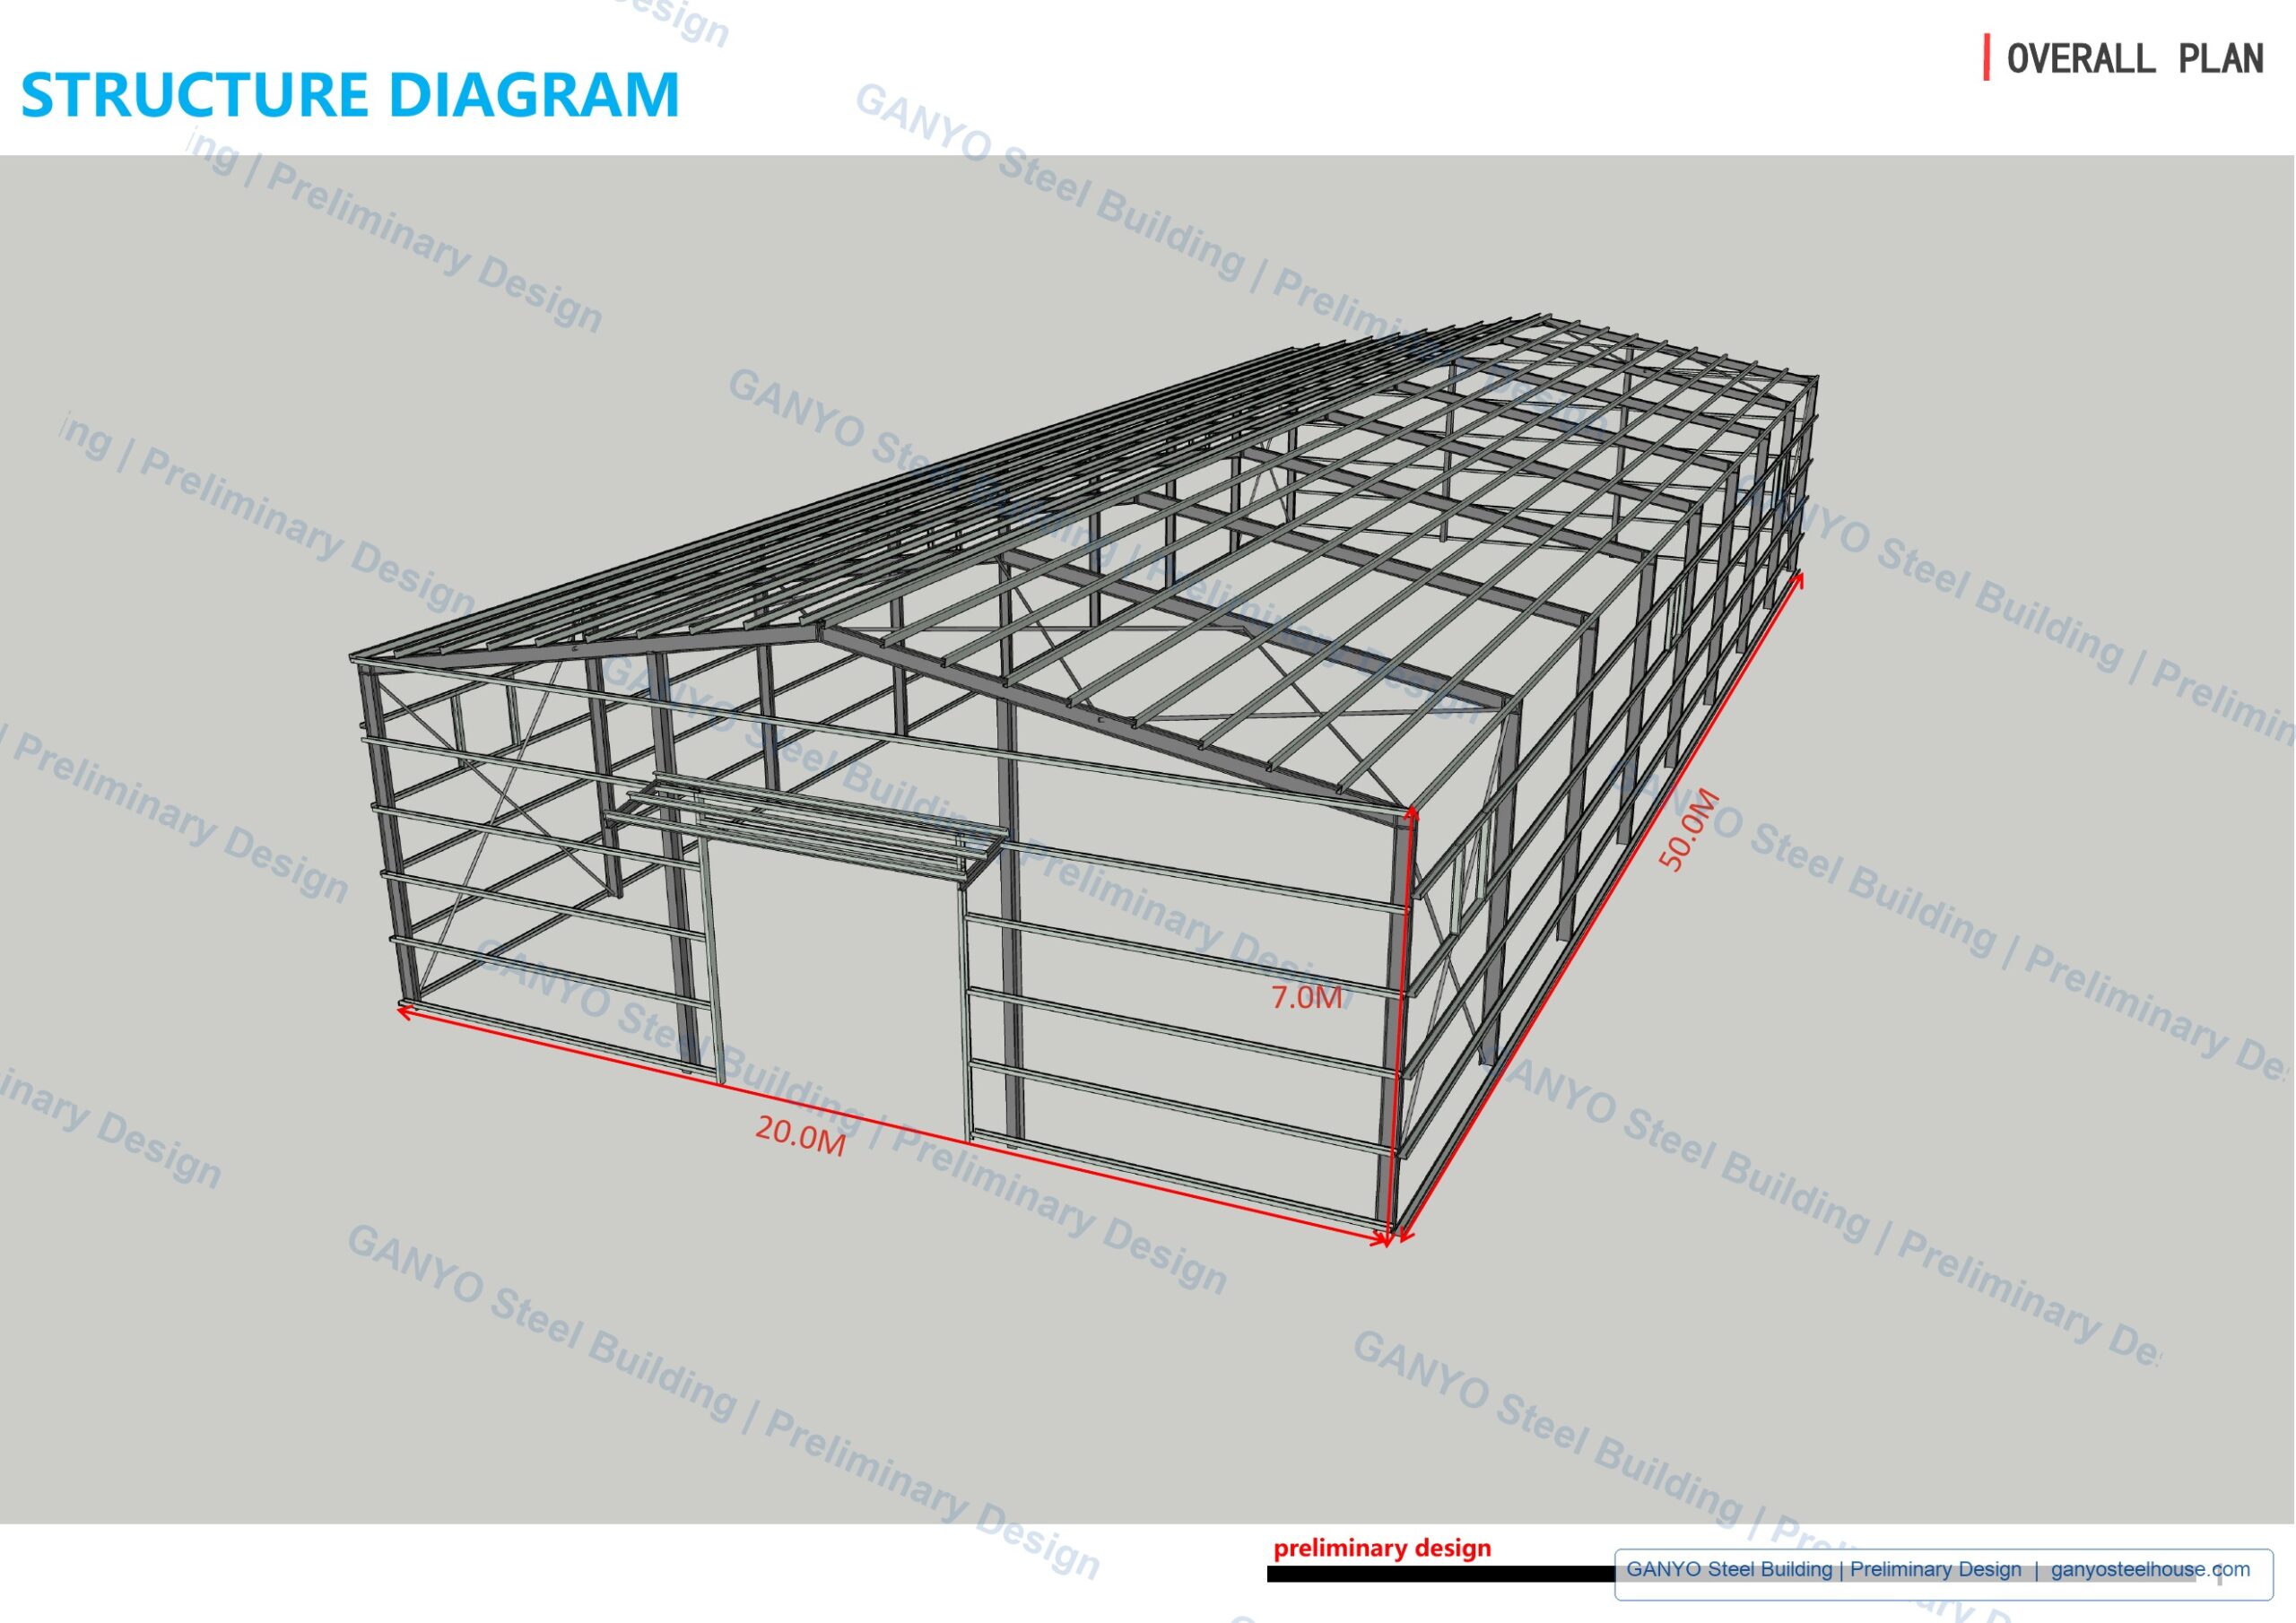
20x50x7 Steel Structure Warehouse Preliminary Design
Watermarked preliminary design reference for a 20.0 m x 50.0 m steel structure warehouse concept with 7.0 m height.
Read More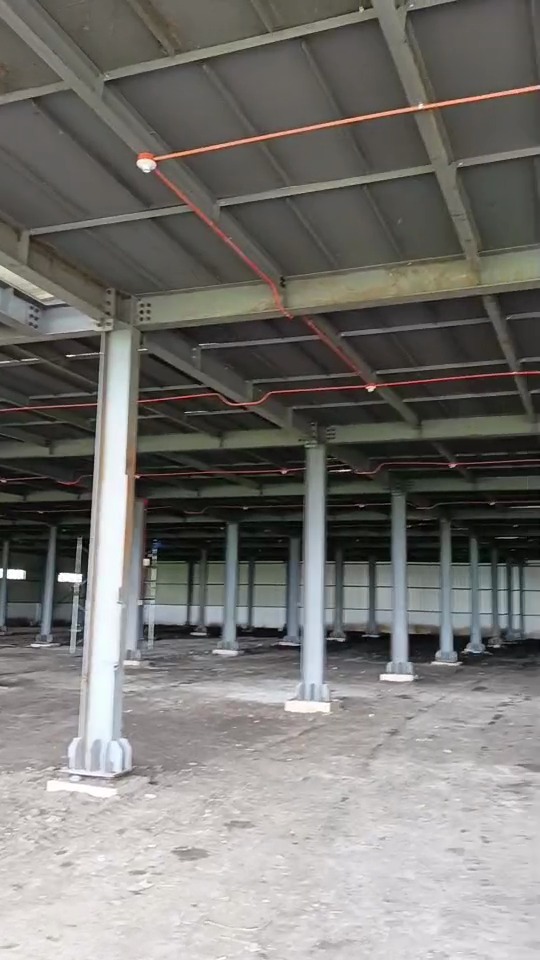
Philippines Steel Structure Warehouse Project
Customer-shared walkthrough views show the warehouse ground floor, steel columns, roof skylights, stair/platform area, and interior project progress.
Read More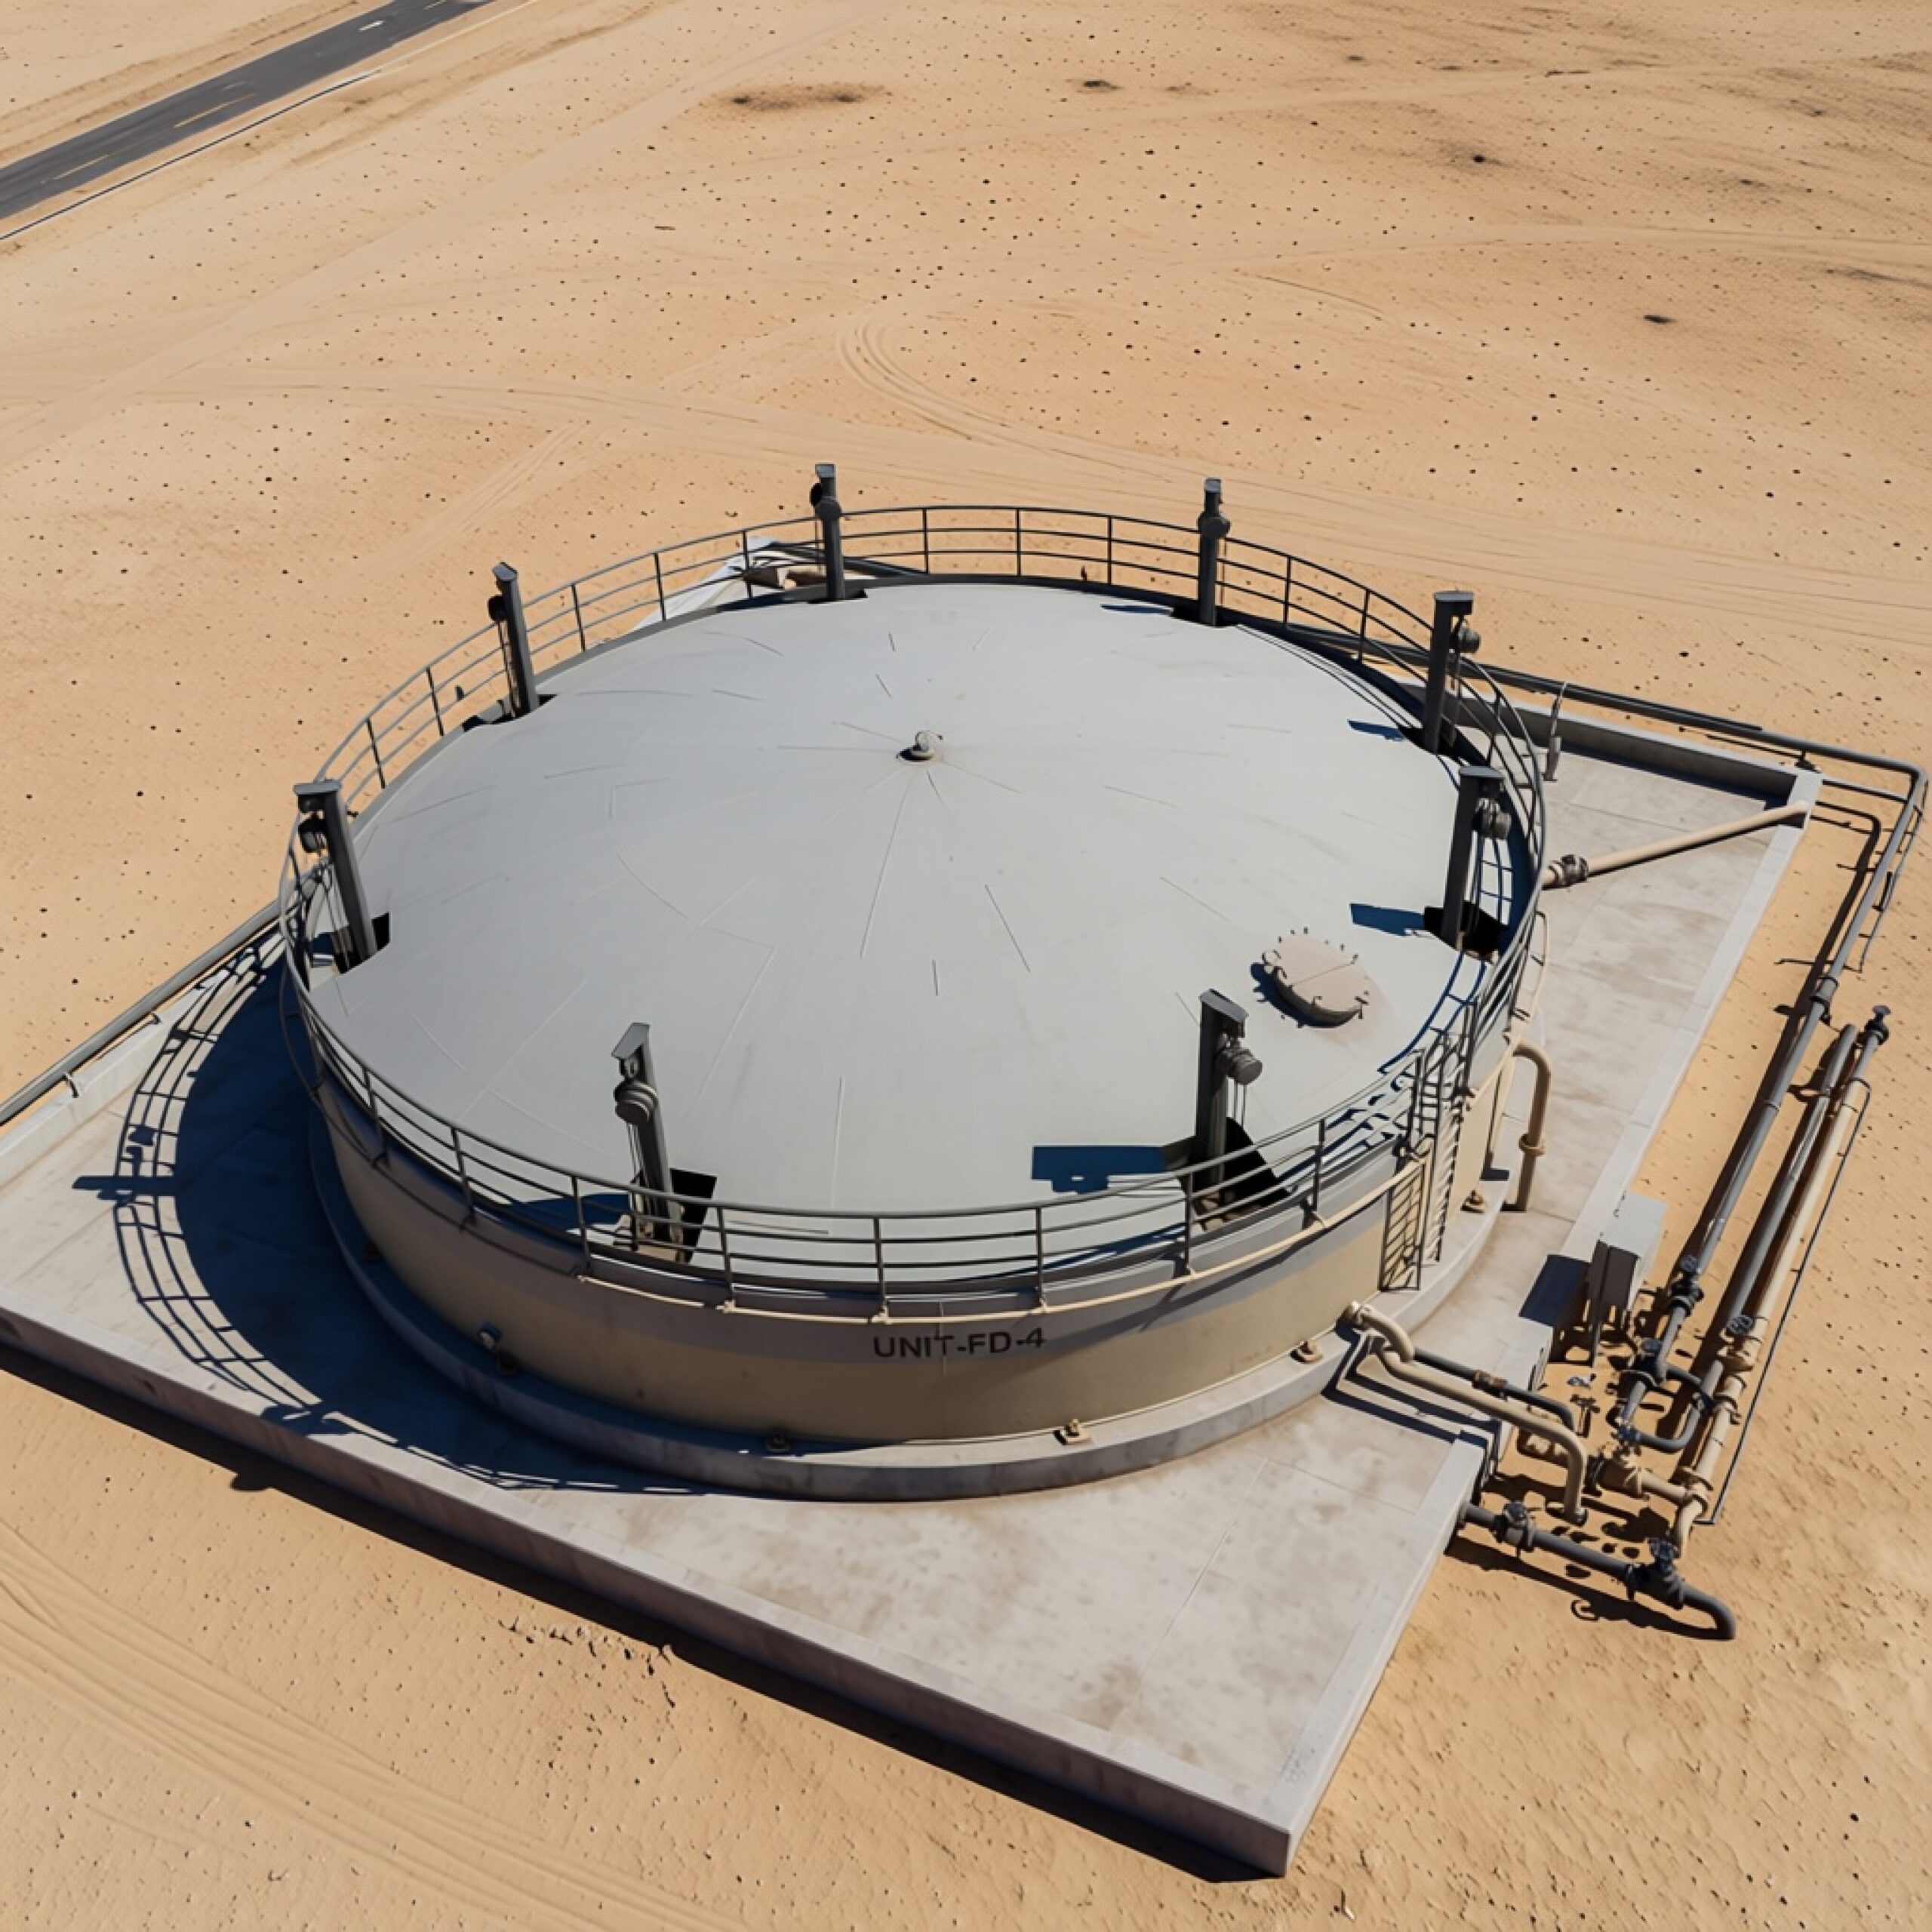
Industrial Steel Storage Tank Project with Access Platform and Pipeline System
Industrial steel storage tank project with visible tank shell, access railing, foundation, and external piping…
Read More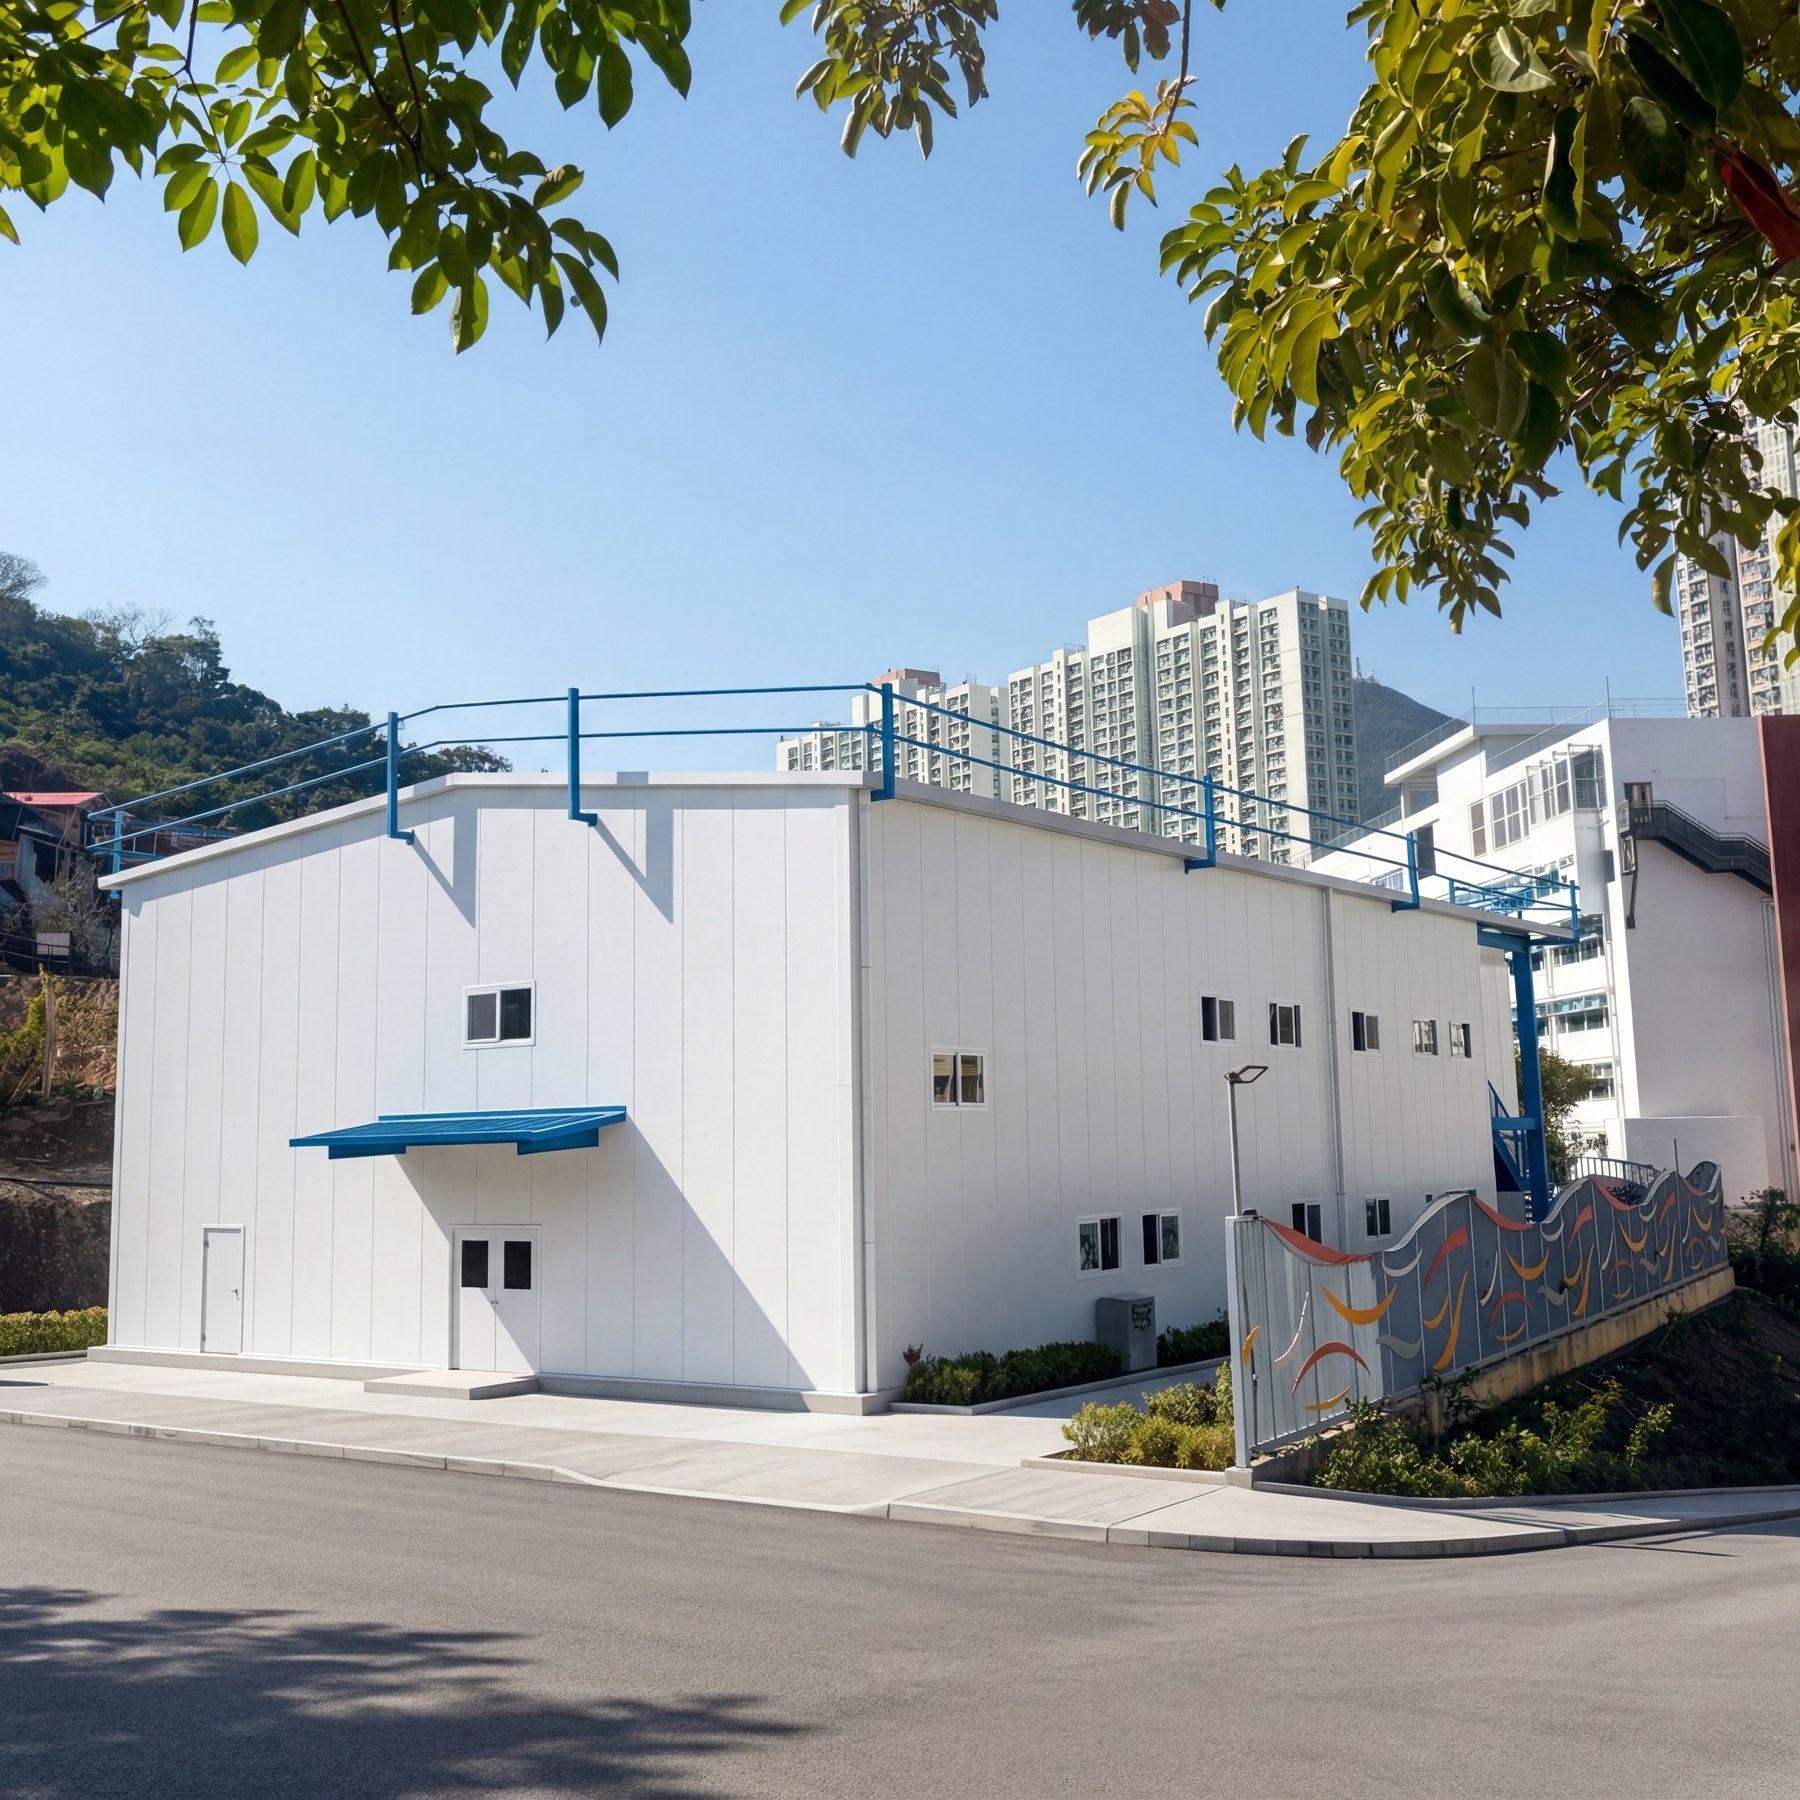
Hong Kong Chai Wan Steel Structure Office Project
Hong Kong Chai Wan project photos show steel frame erection, finished exterior cladding, and interior office space for a compact steel structure site support building.
Read More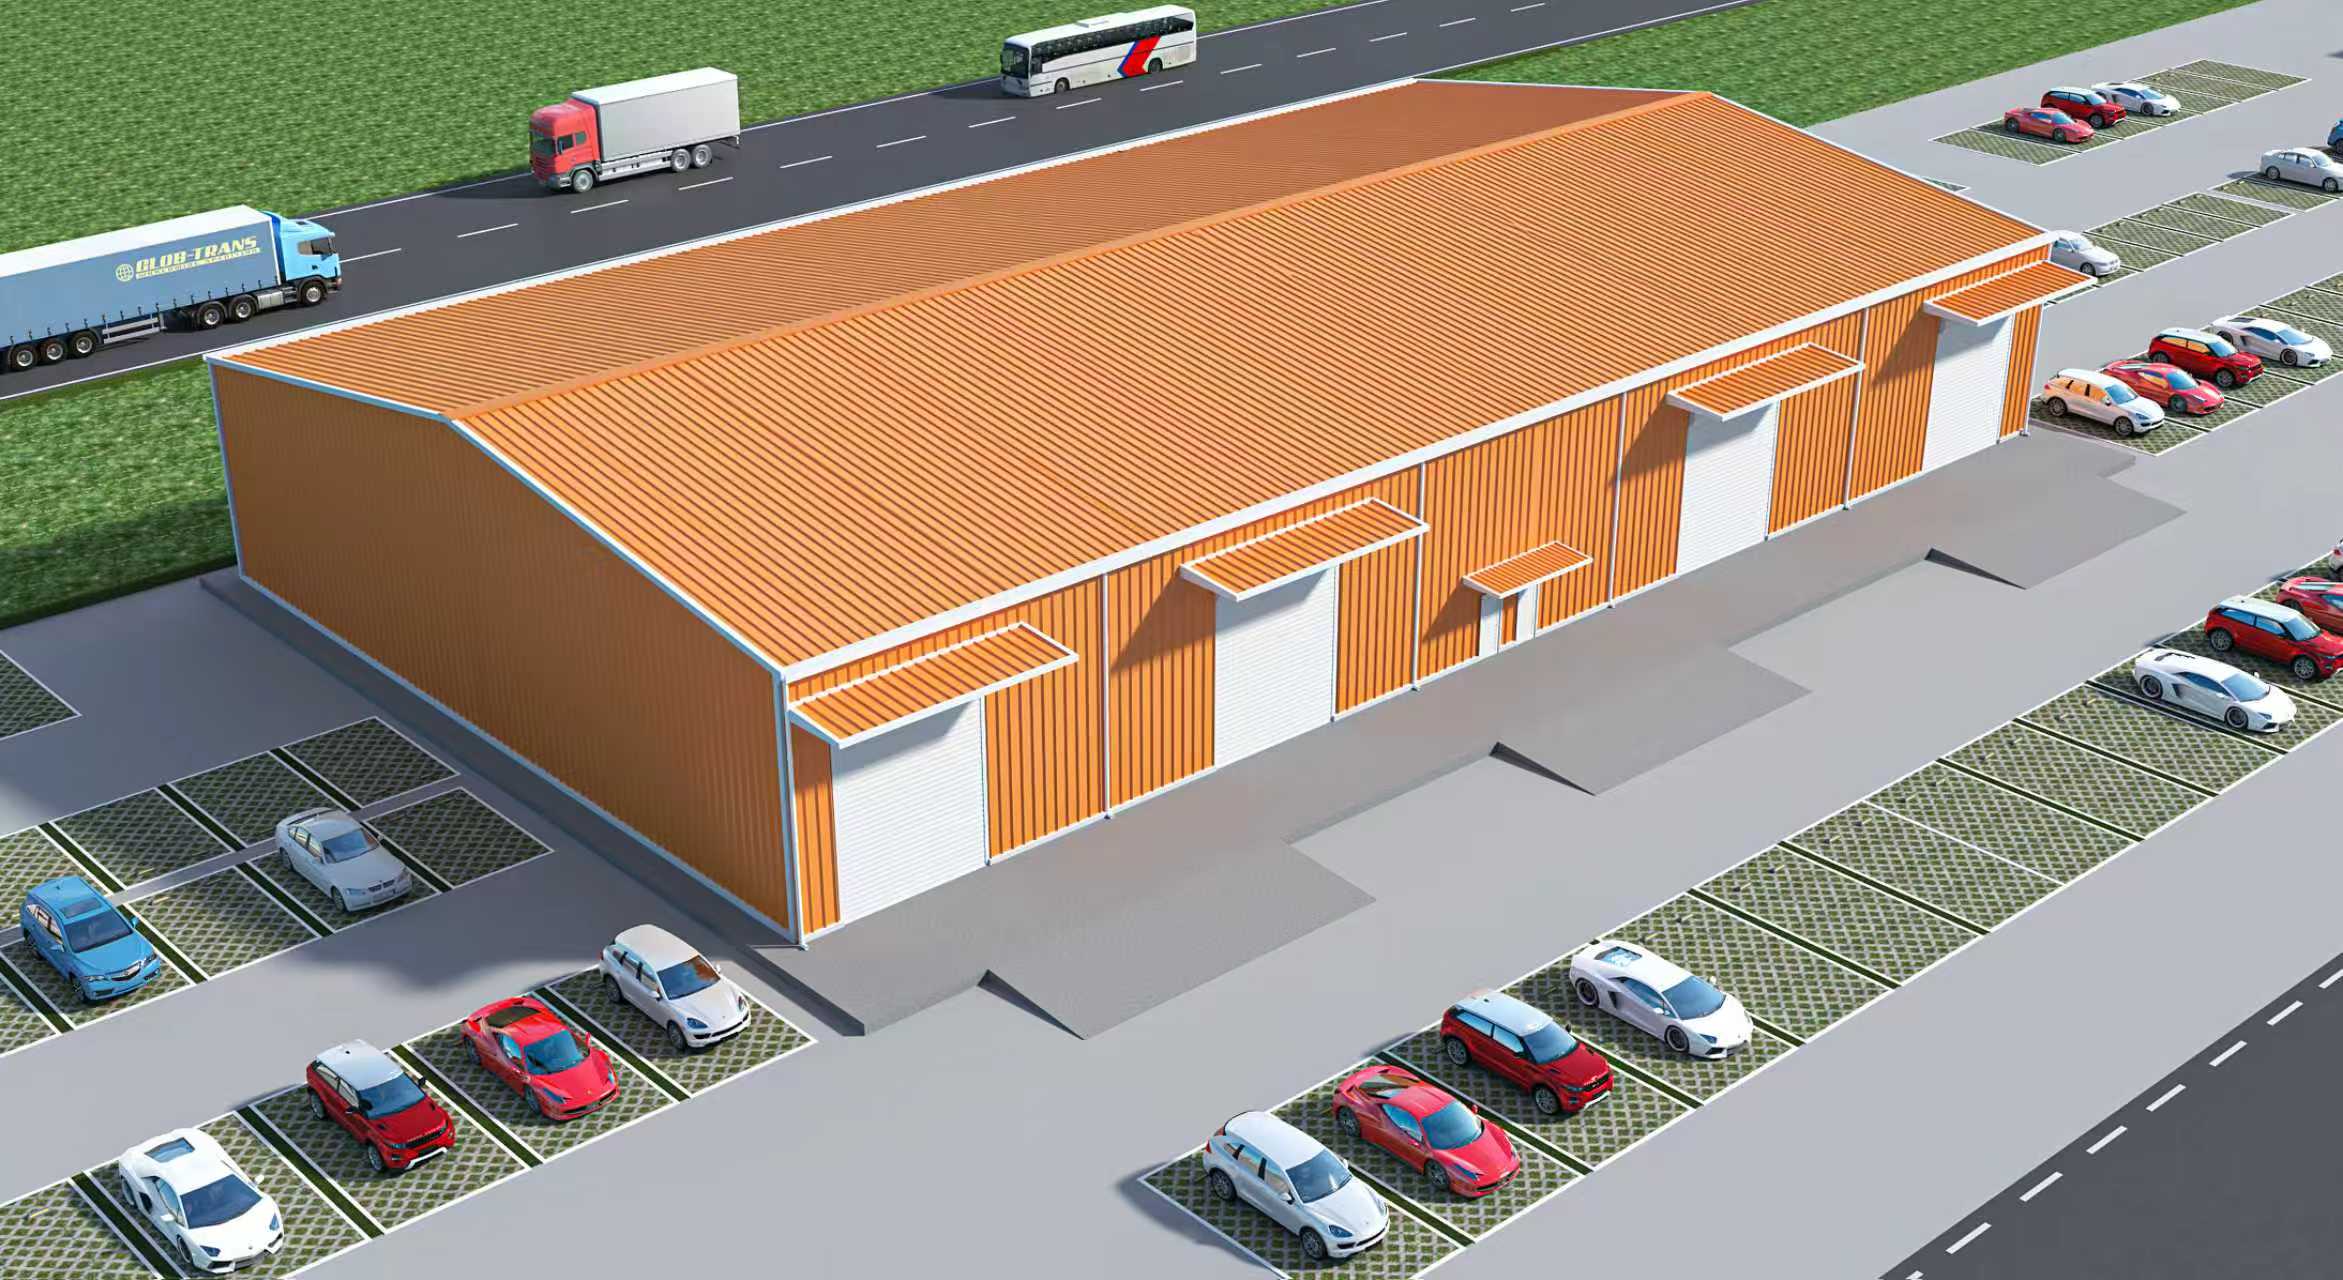
Orange Color-Coated Steel Structure Warehouse Design
Orange and white steel structure warehouse design renderings and color-coated steel sheet details show a practical enclosure concept for industrial buildings.
Read More