


24x60x10.5 Steel Structure Warehouse Preliminary Design
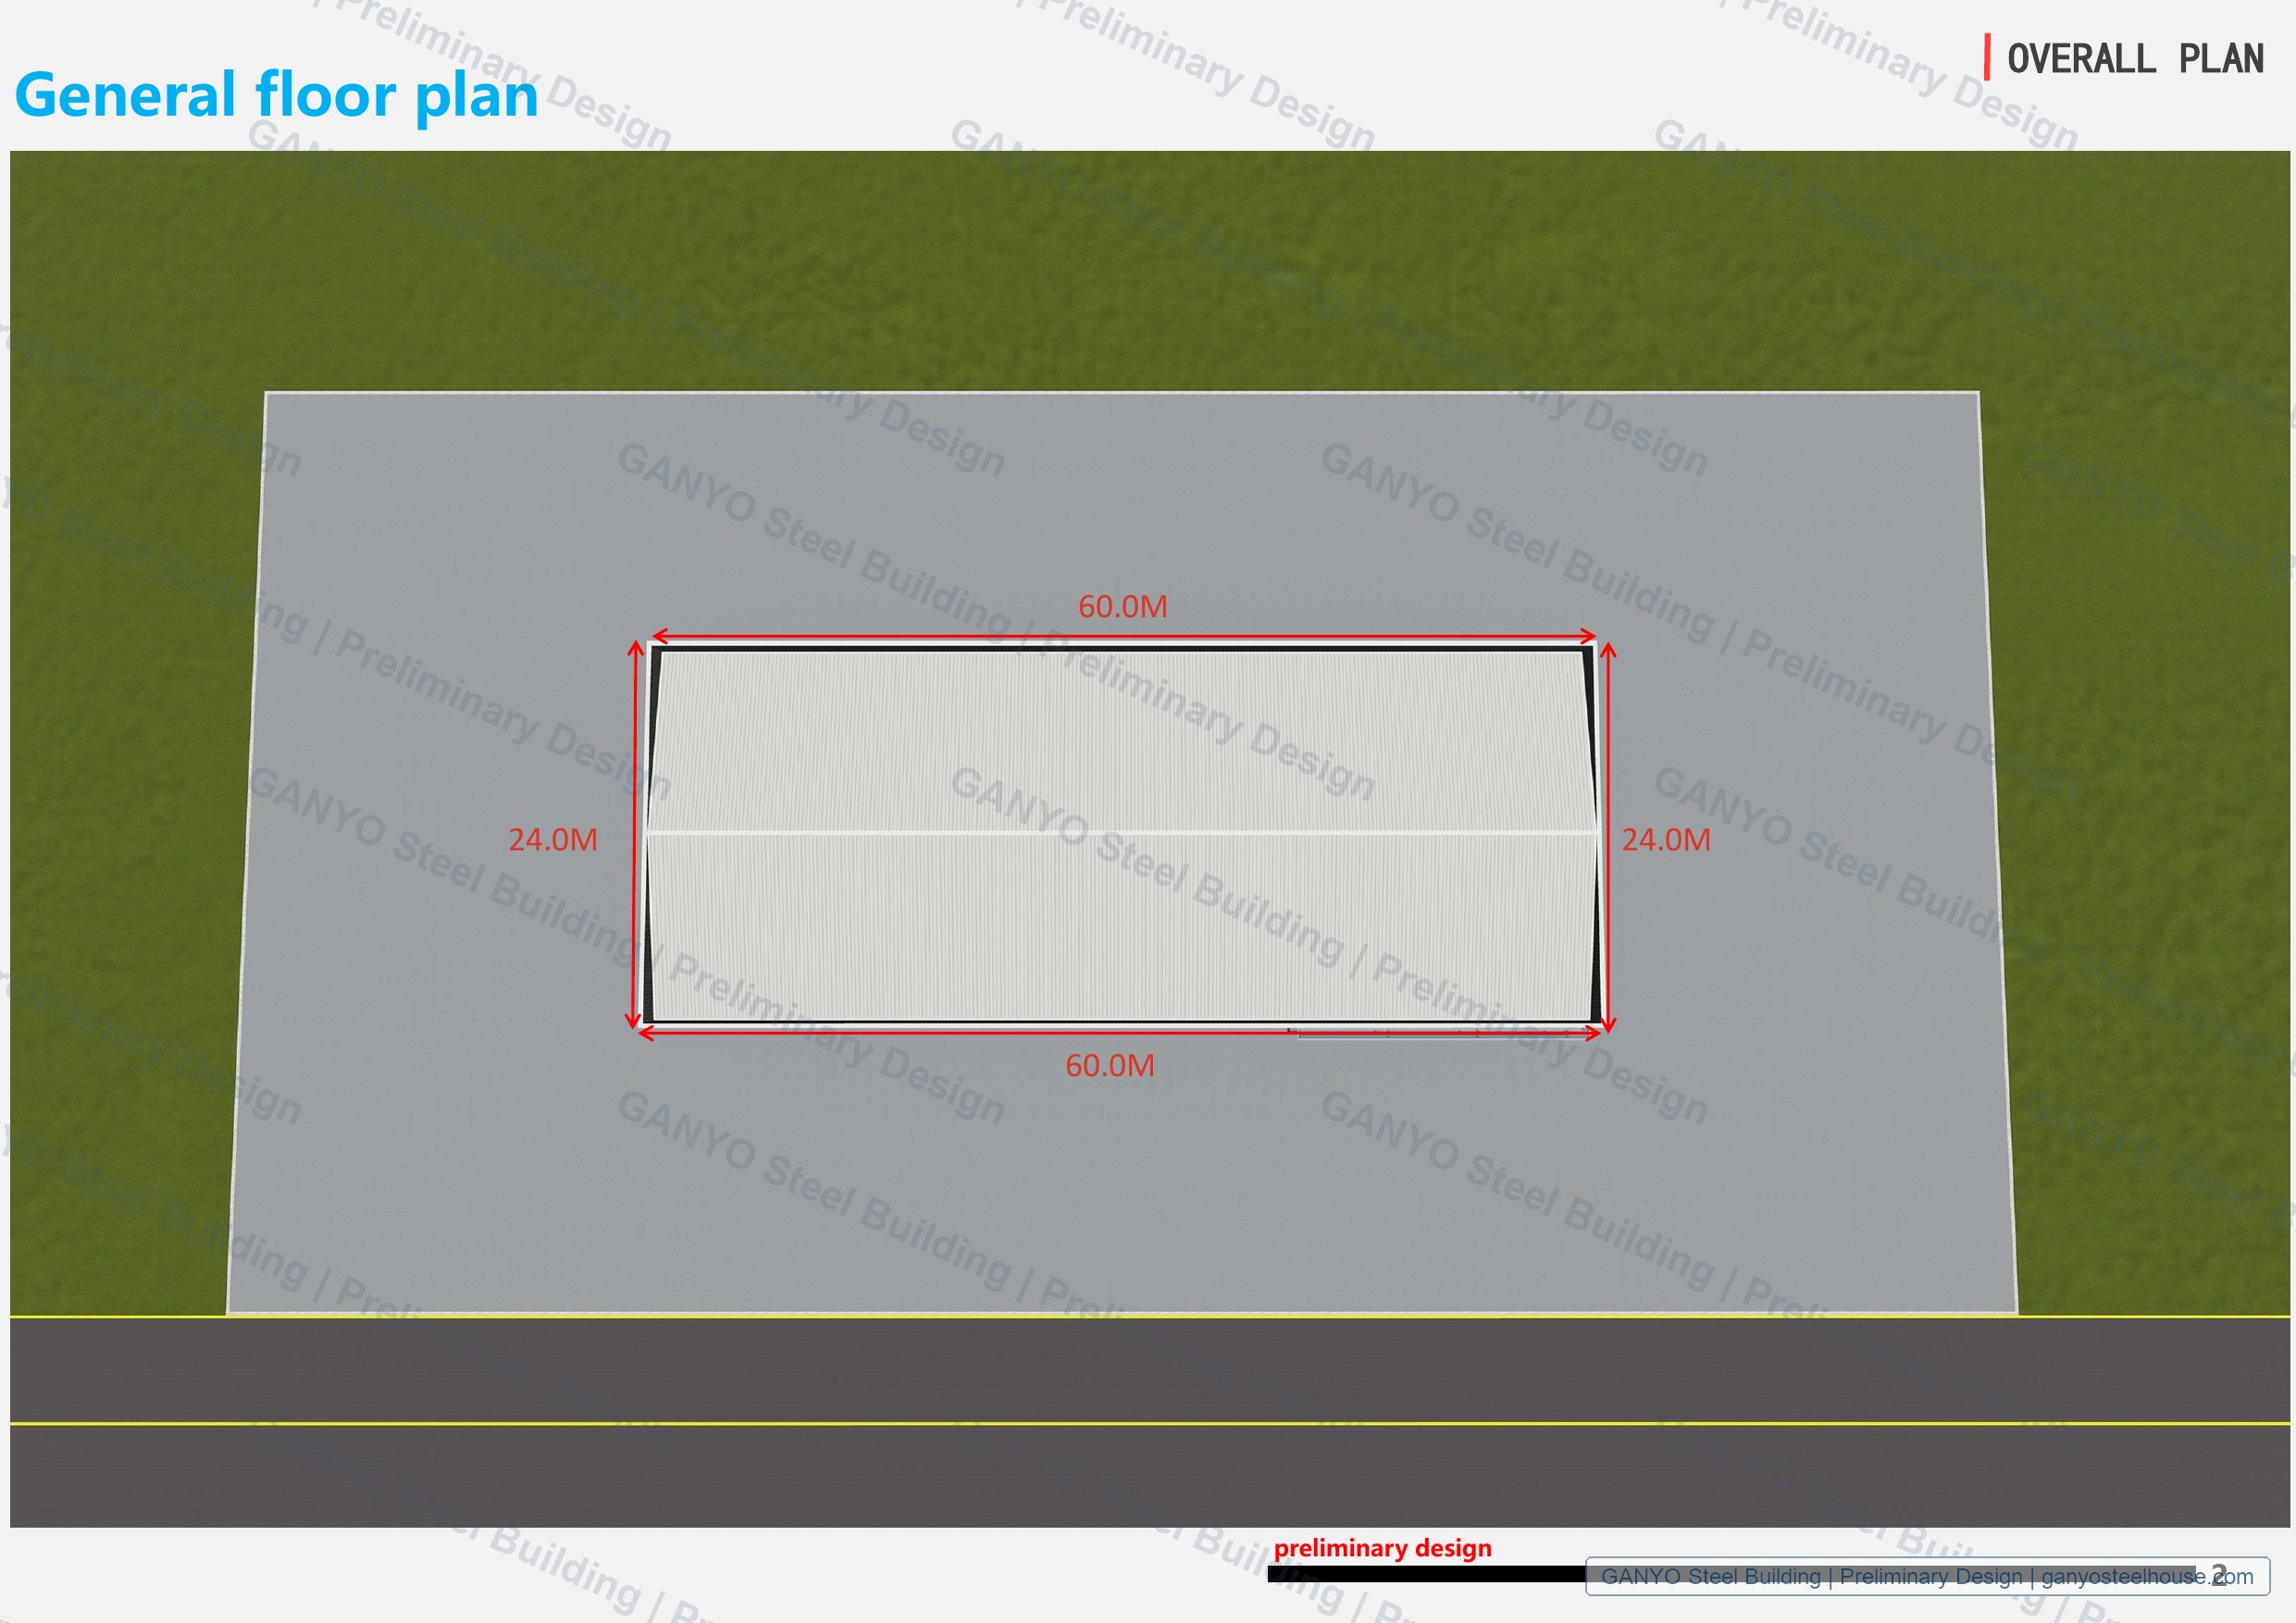
This page presents a public, watermarked preliminary design package for a 24.0 m x 60.0 m steel structure warehouse concept. The visible drawing labels include a 12.6 m height reference, a structural frame diagram, a general floor plan, exterior rendering views, and several opening-size references.
The source material is marked as preliminary design, so this page treats the drawings as design references for early warehouse planning rather than as final engineering documentation or as-built project photography.
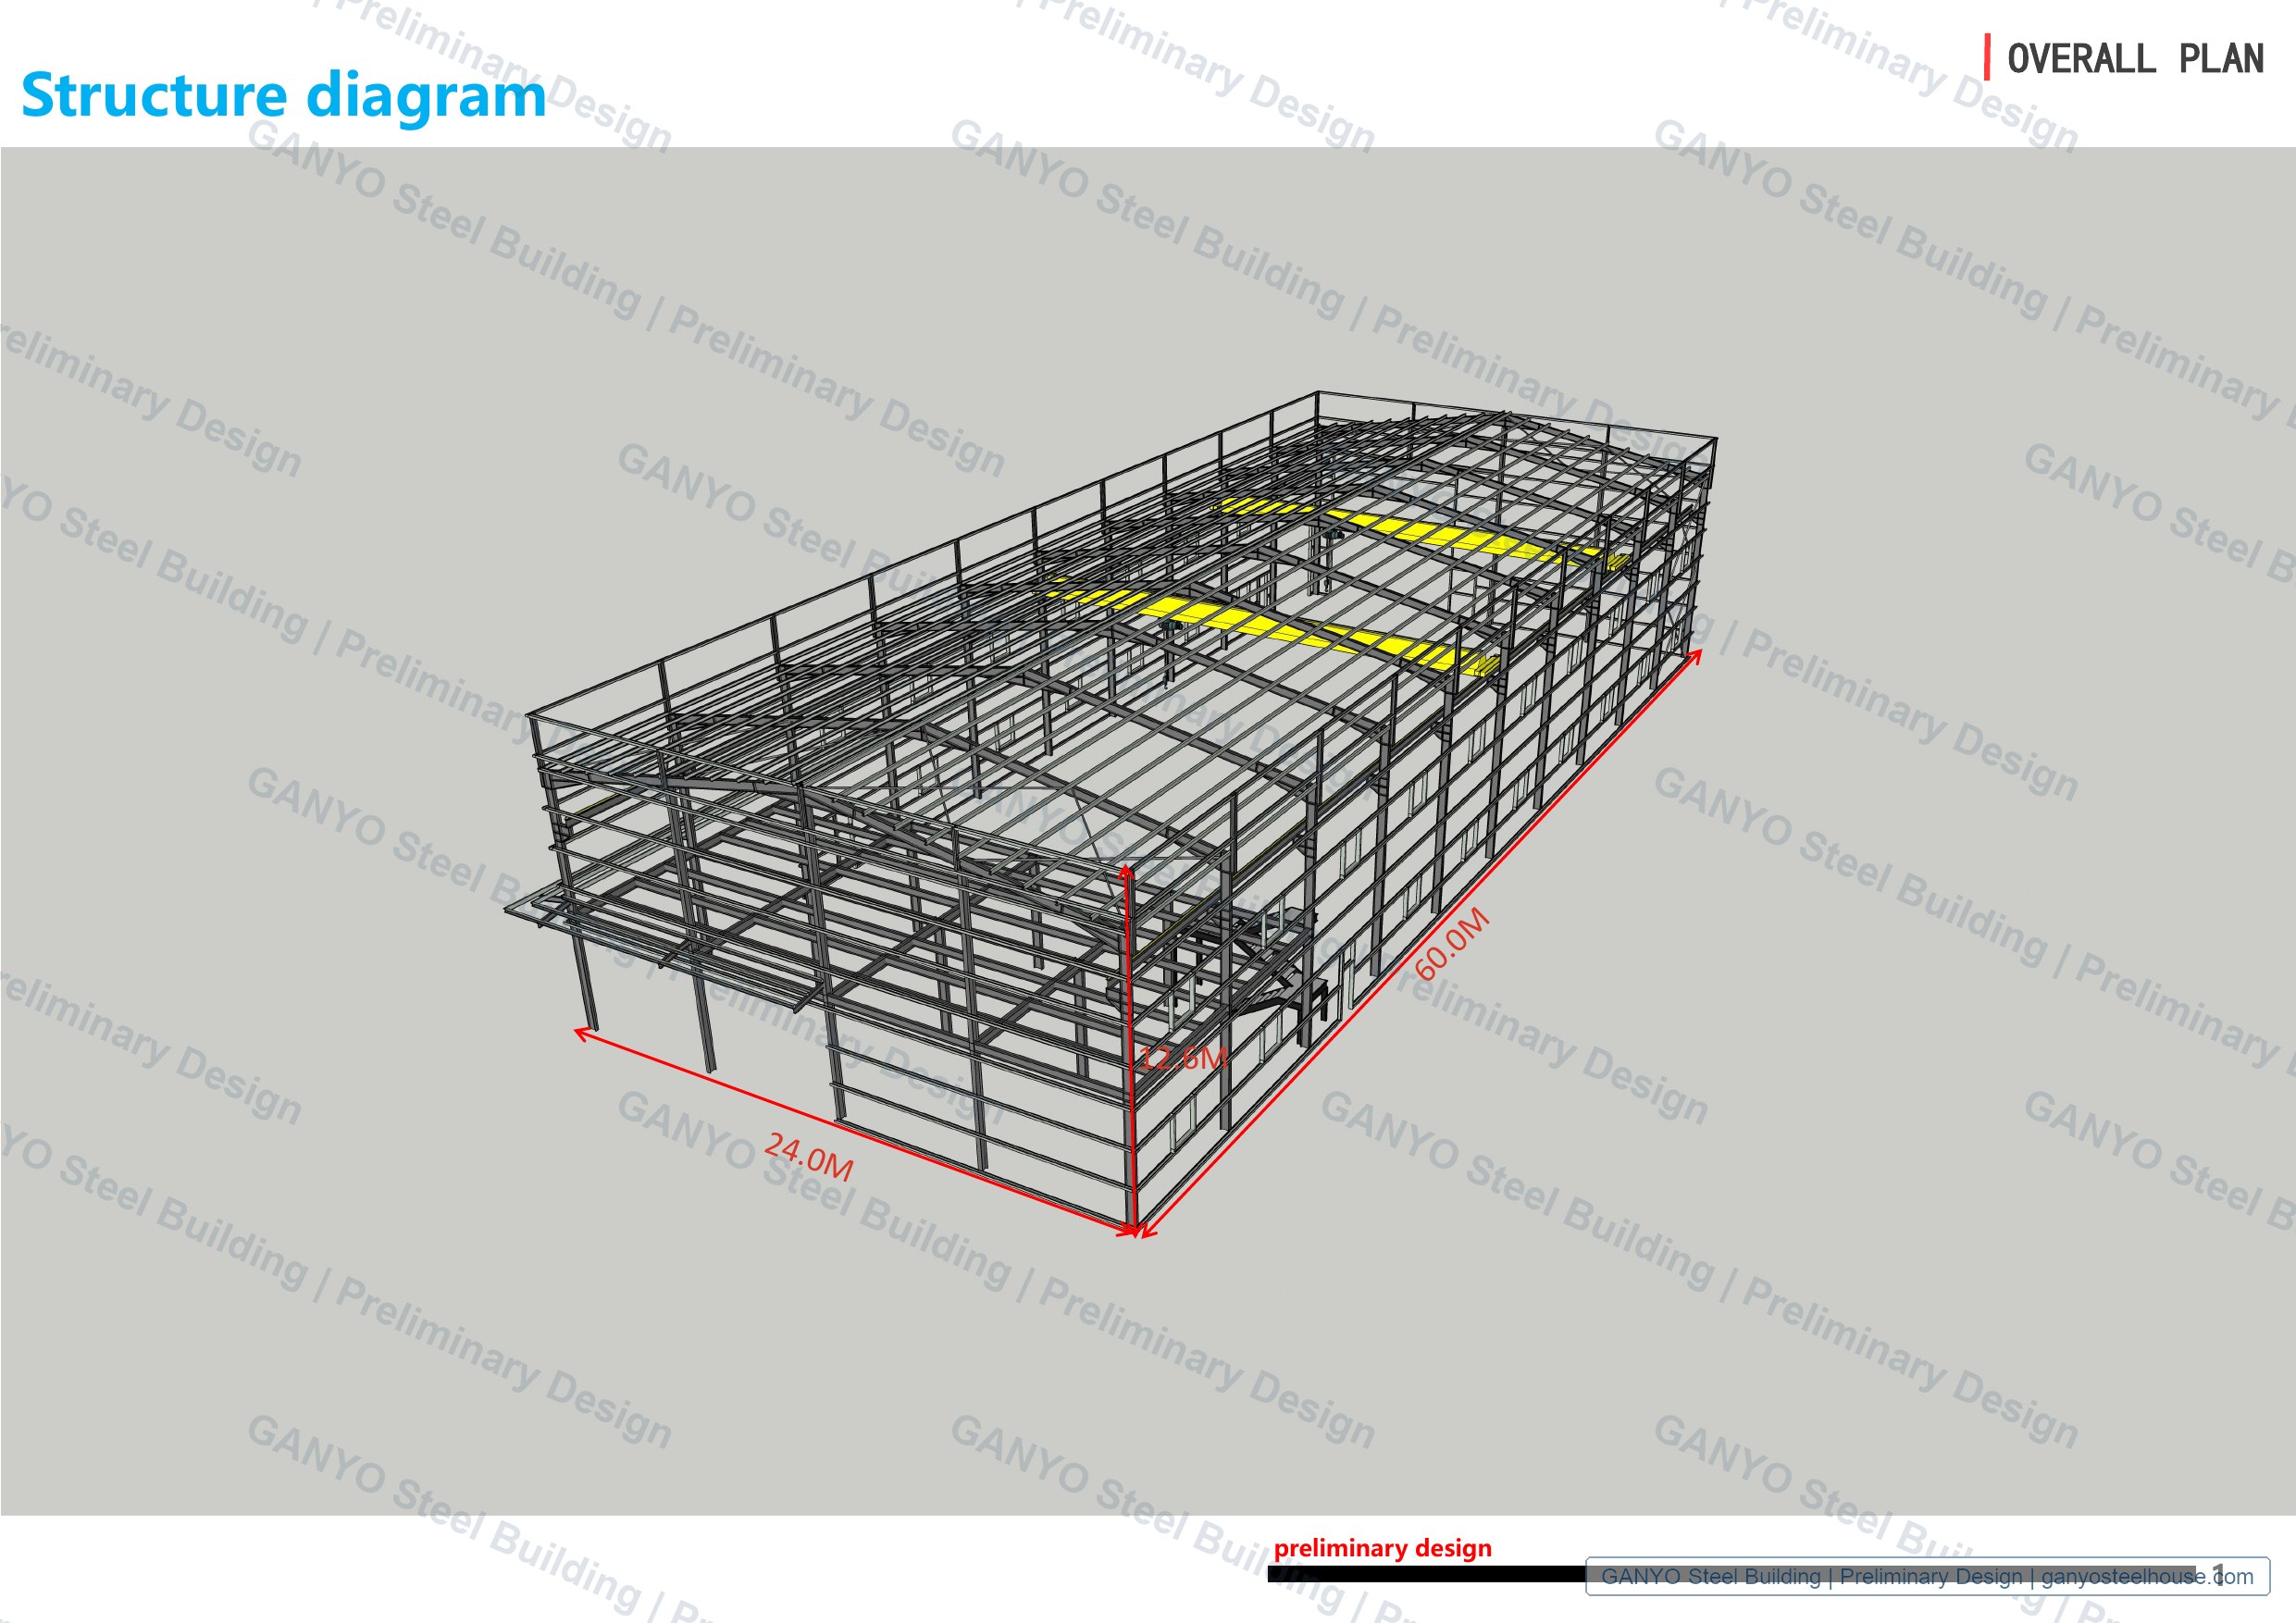
Design Footprint and Building Height
The visible design labels show a 60.0 m building length, 24.0 m building width, and 12.6 m height. These dimensions are useful at the early design stage because they help buyers discuss clear span, access, storage or workflow needs, and the general building envelope before final engineering review.
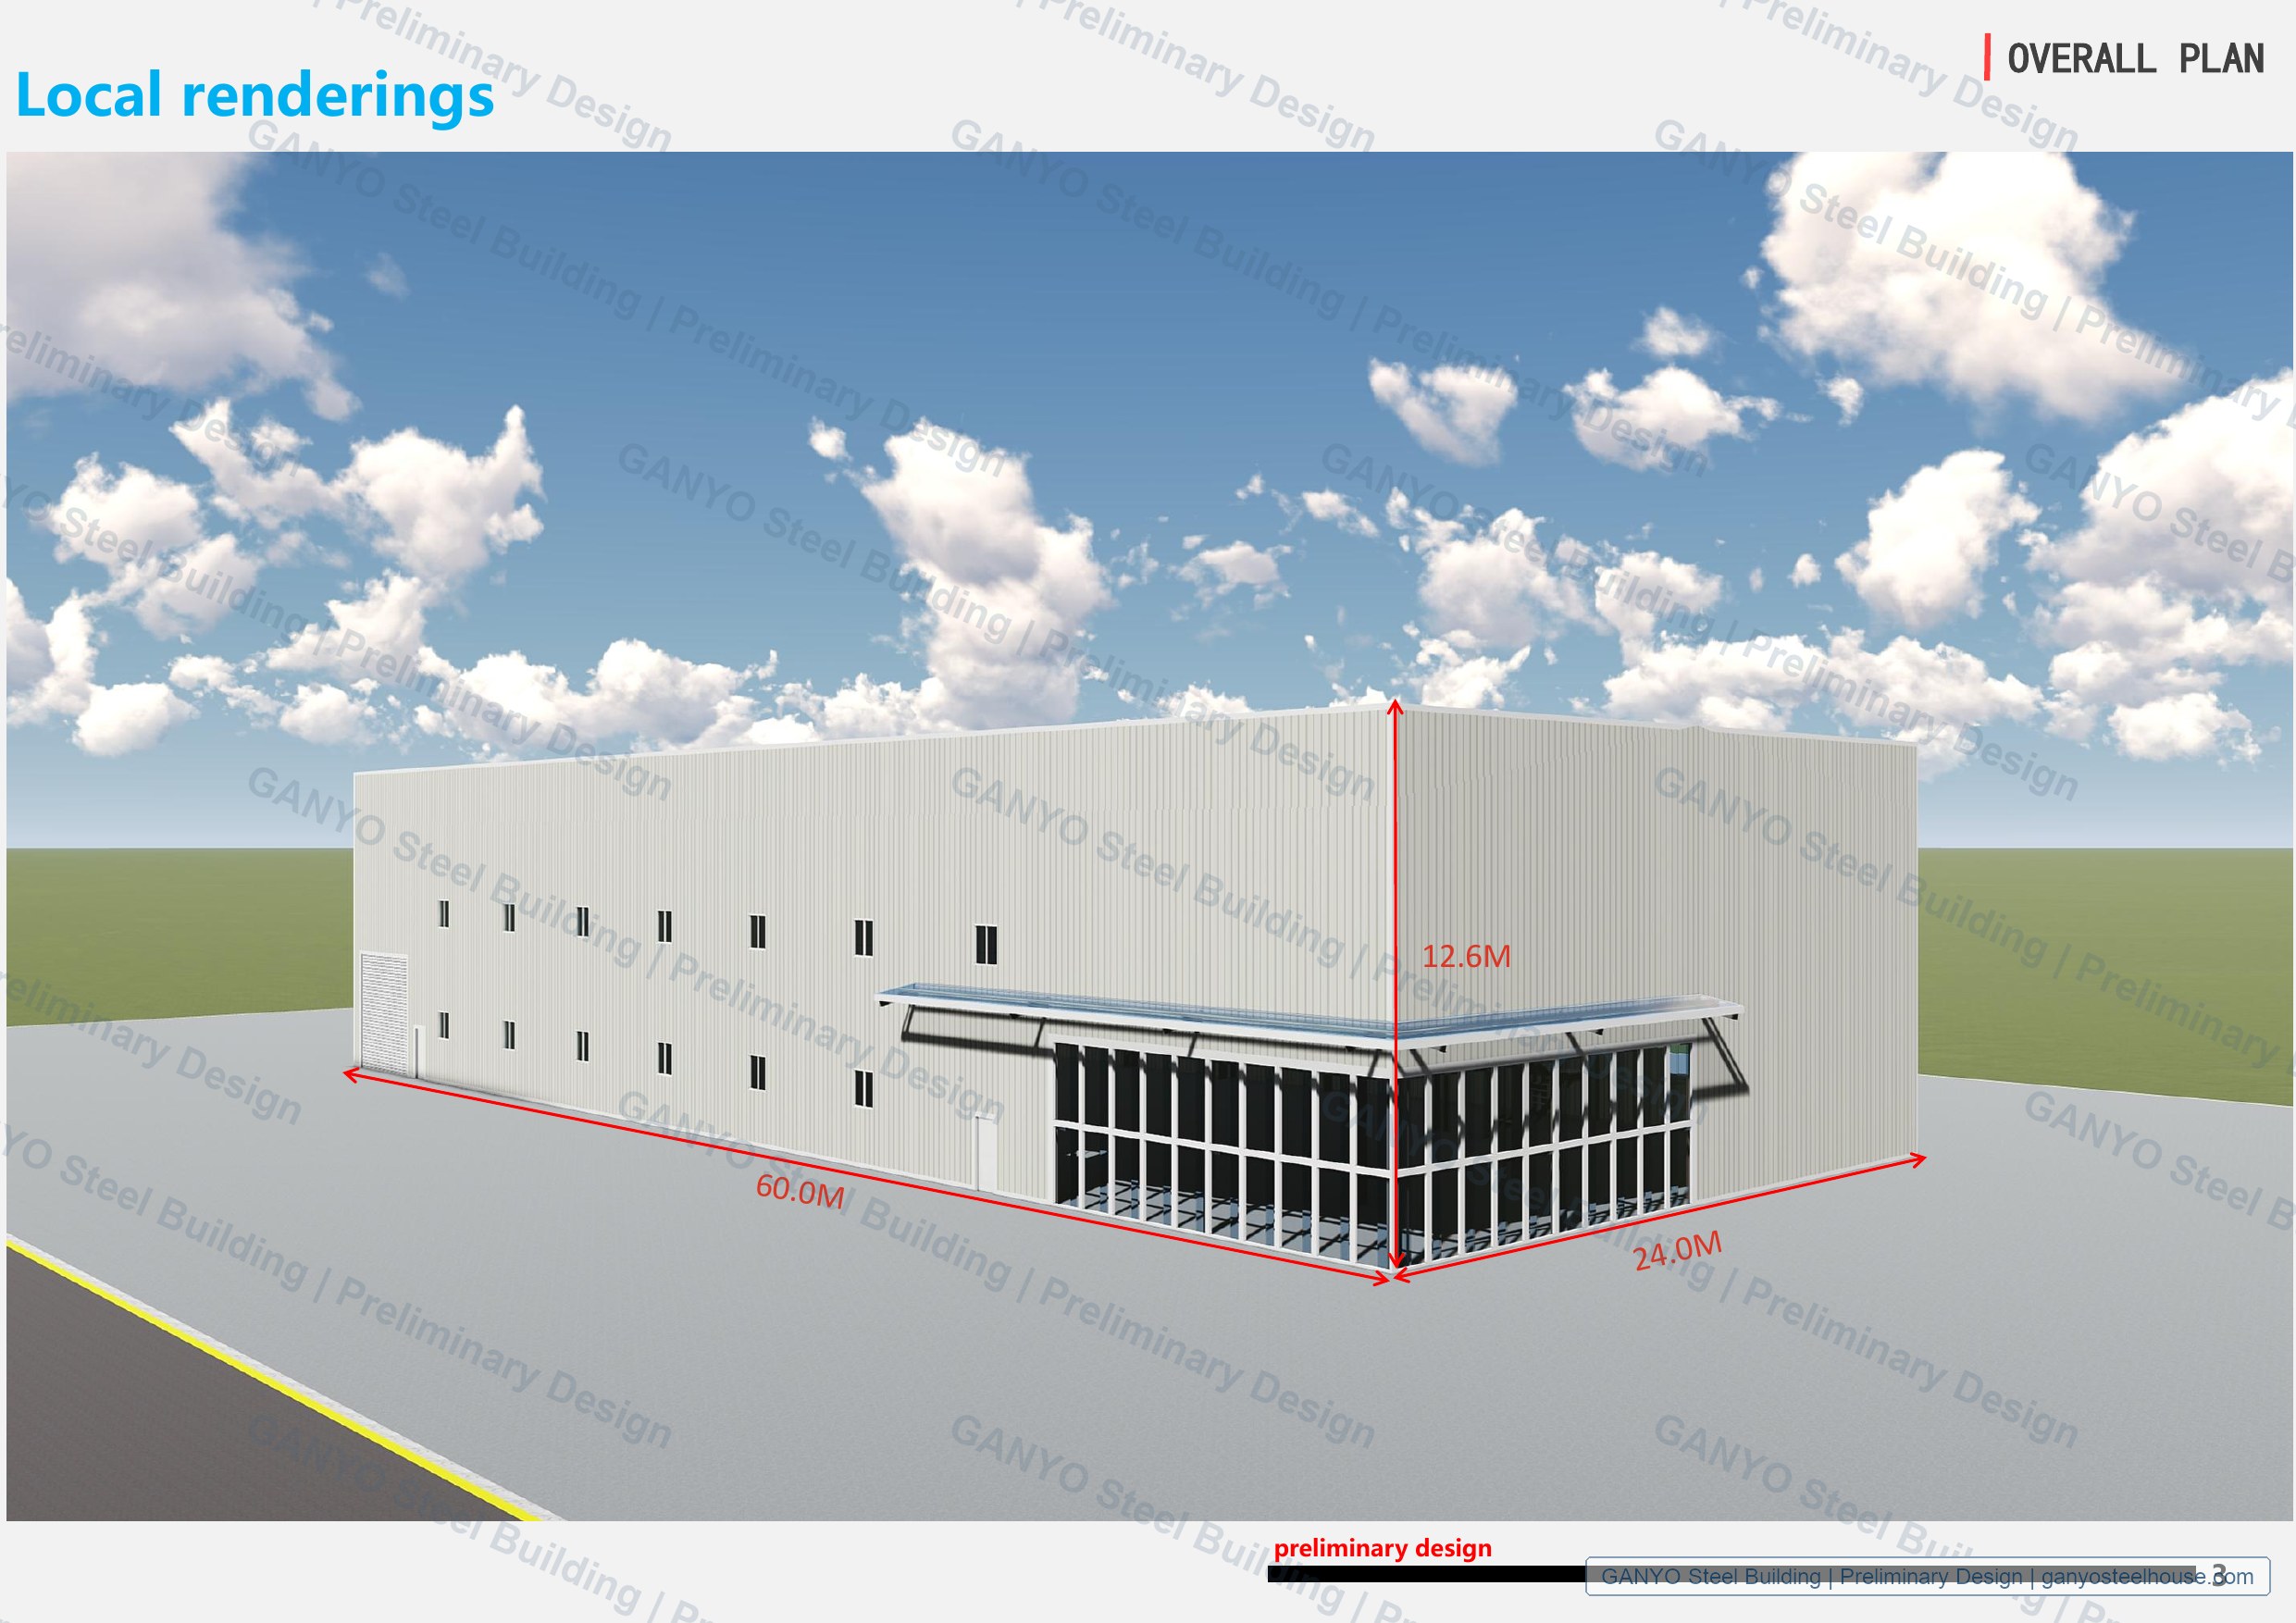
Exterior Concept Renderings
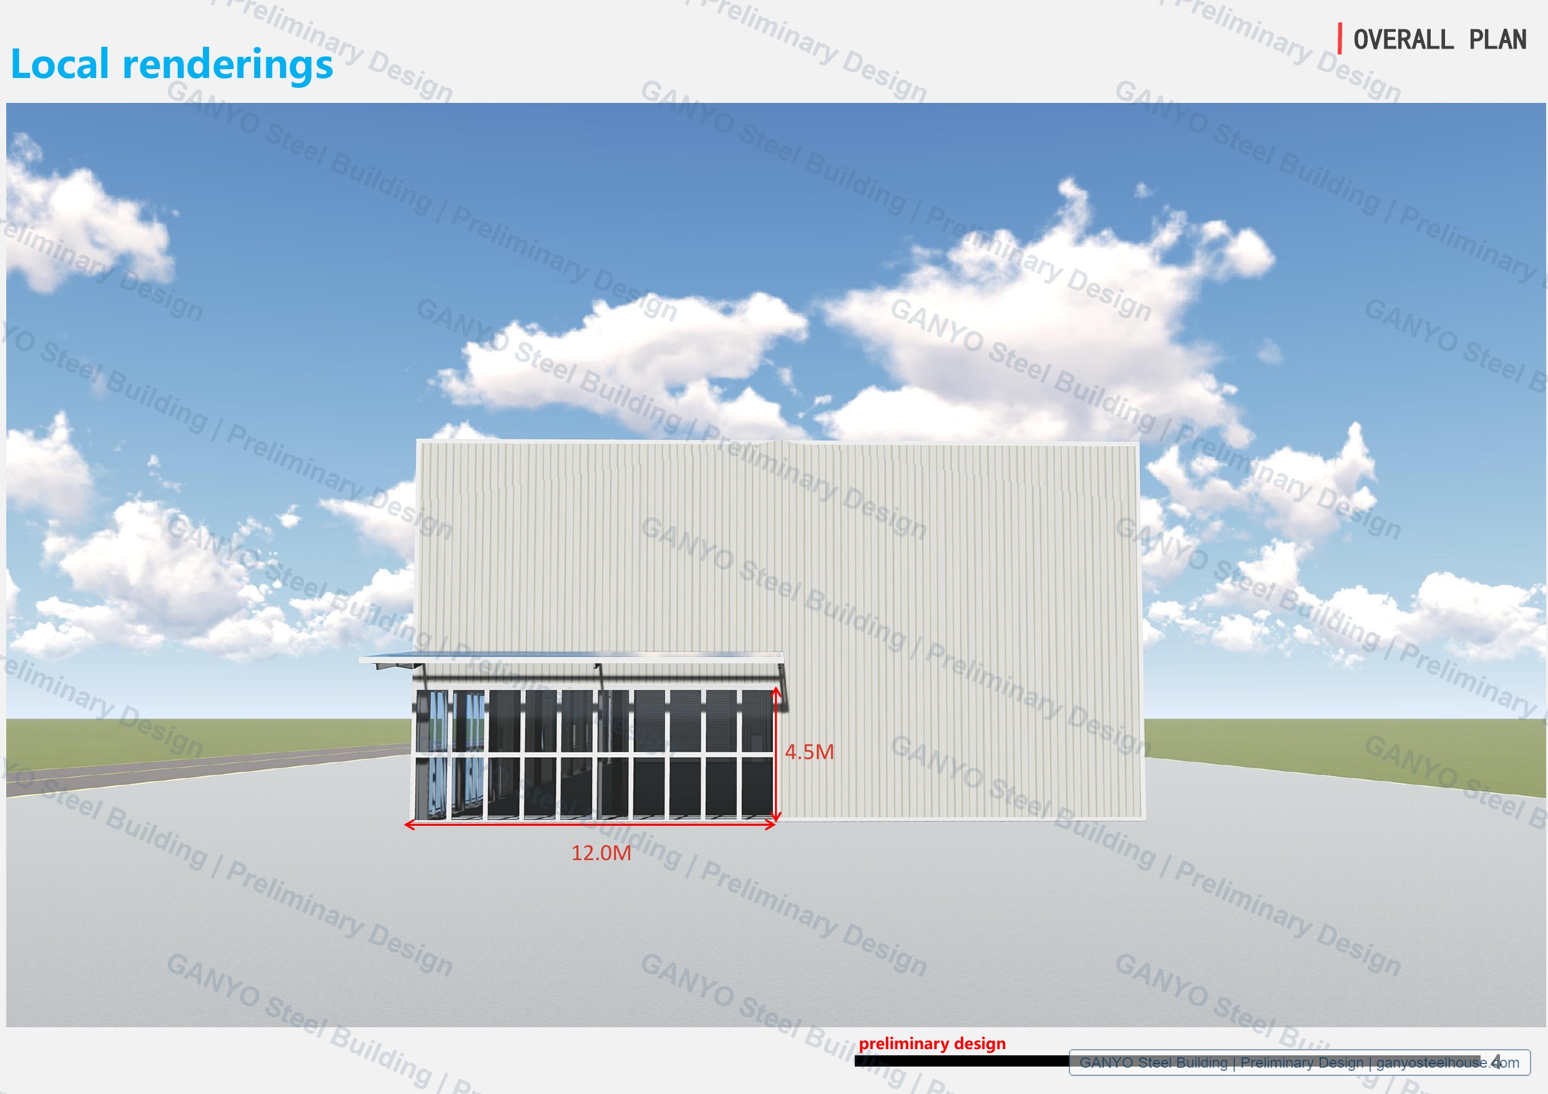
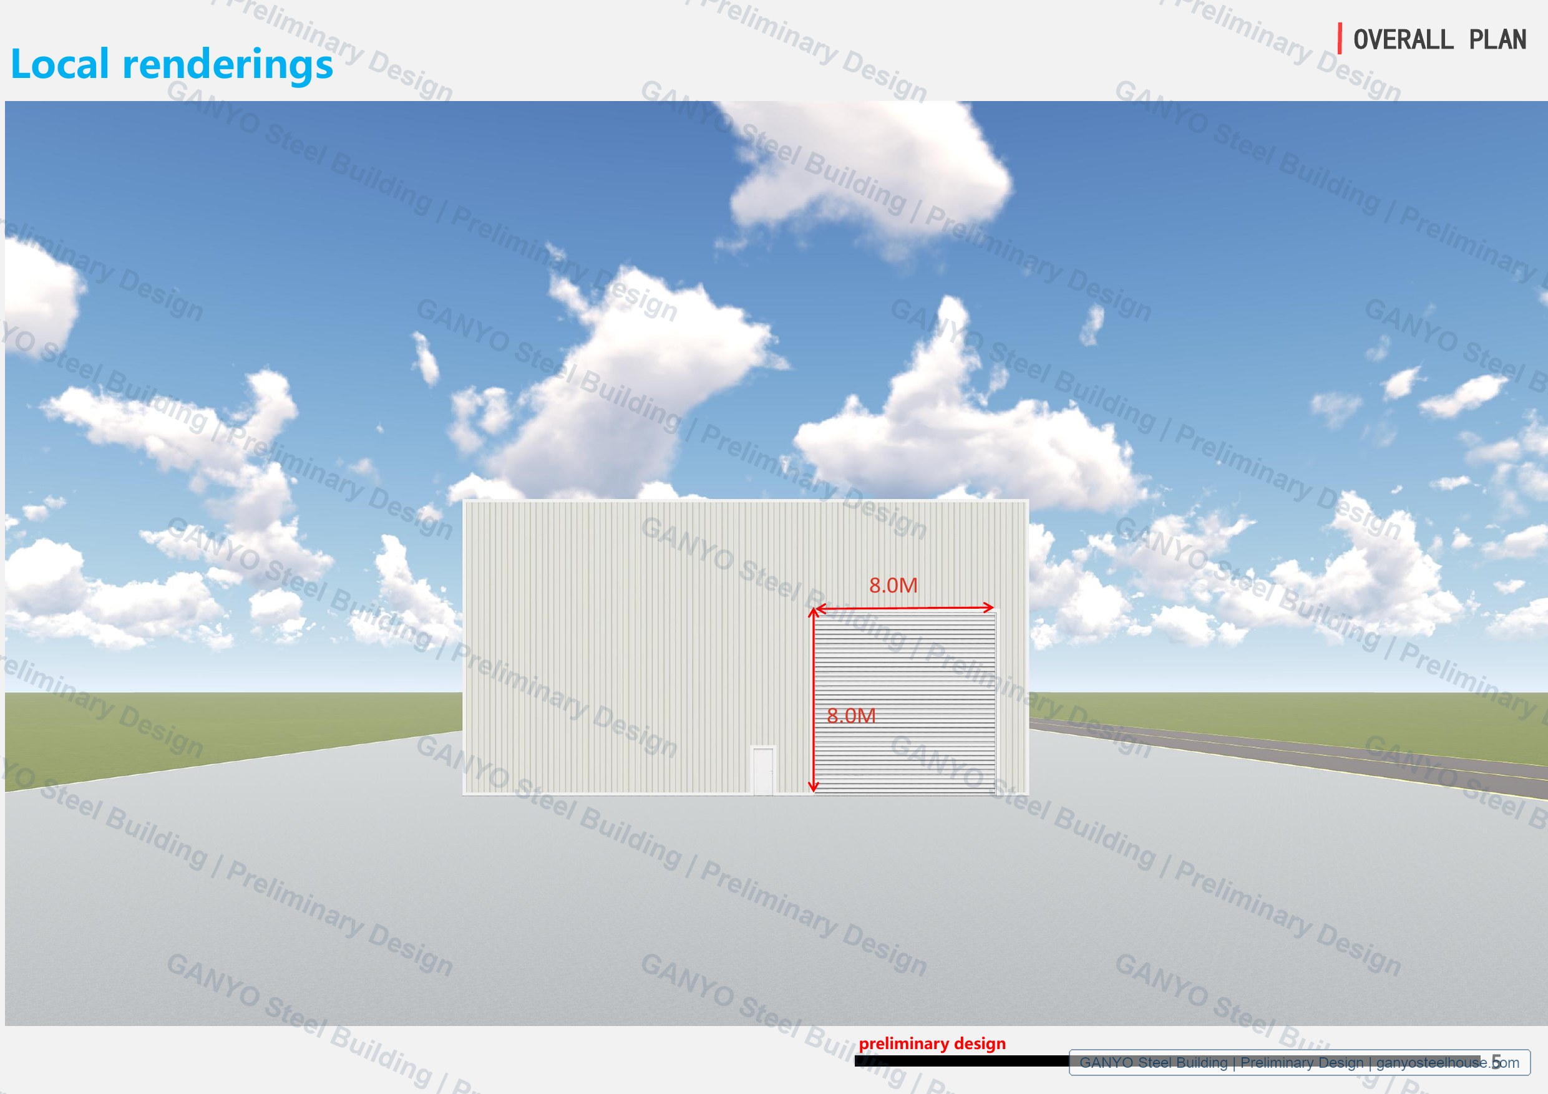
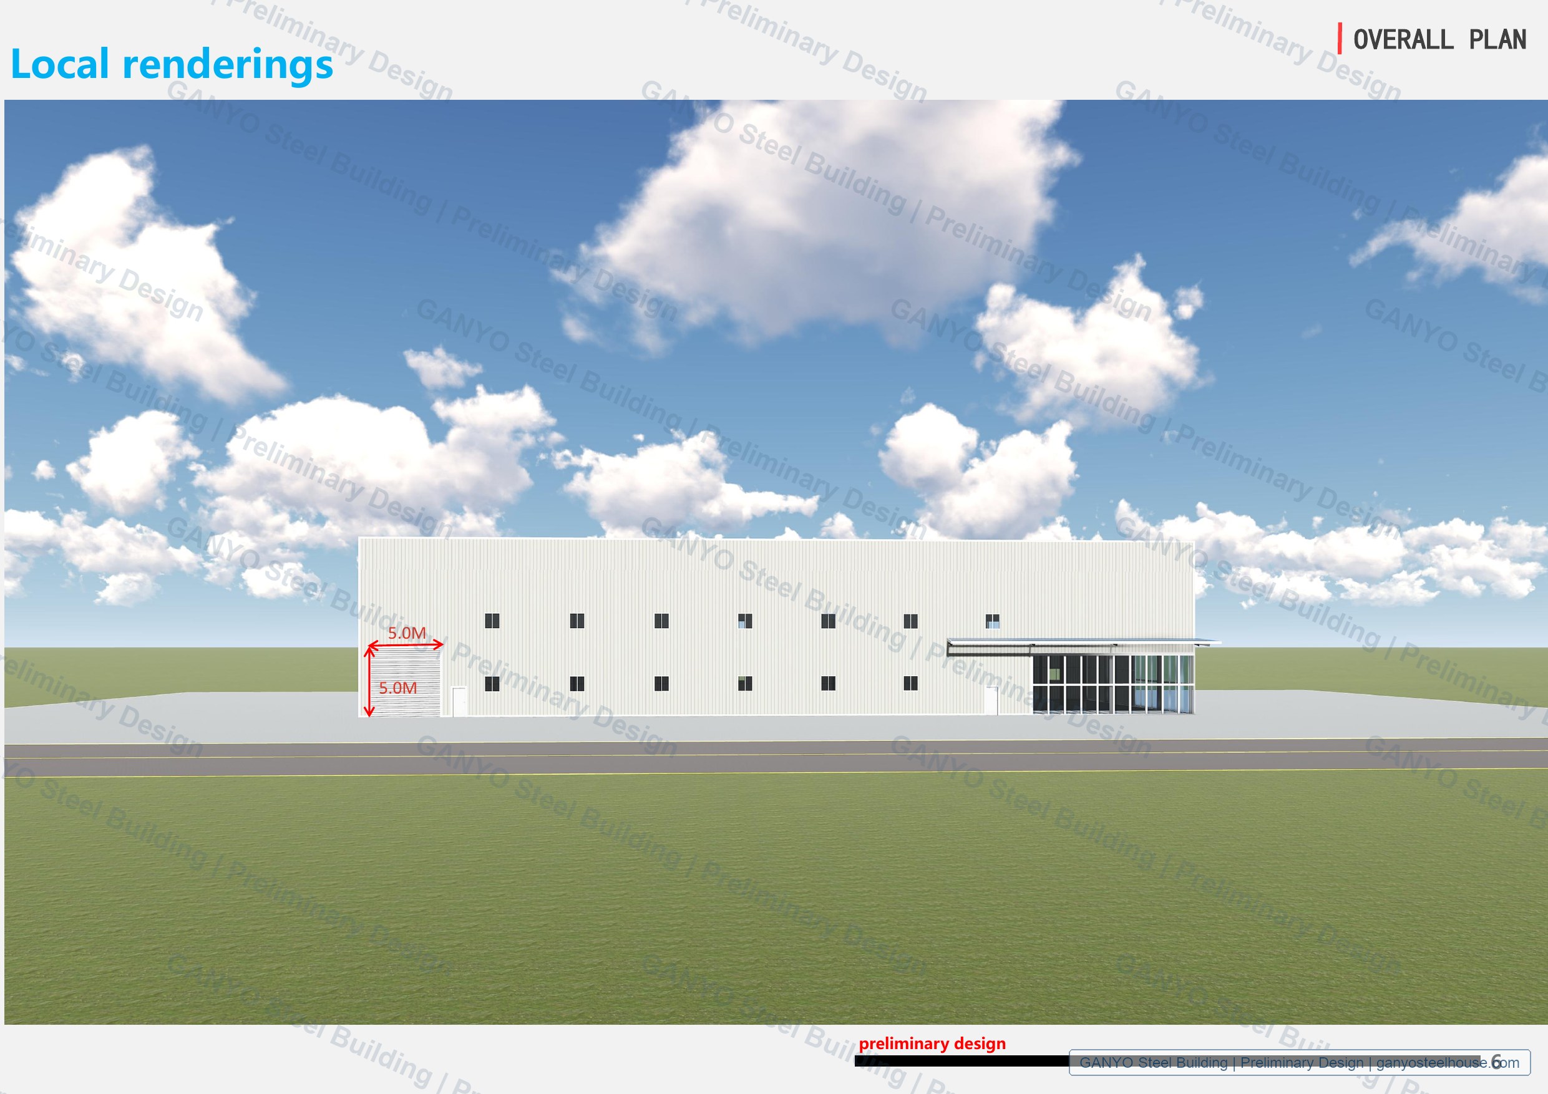
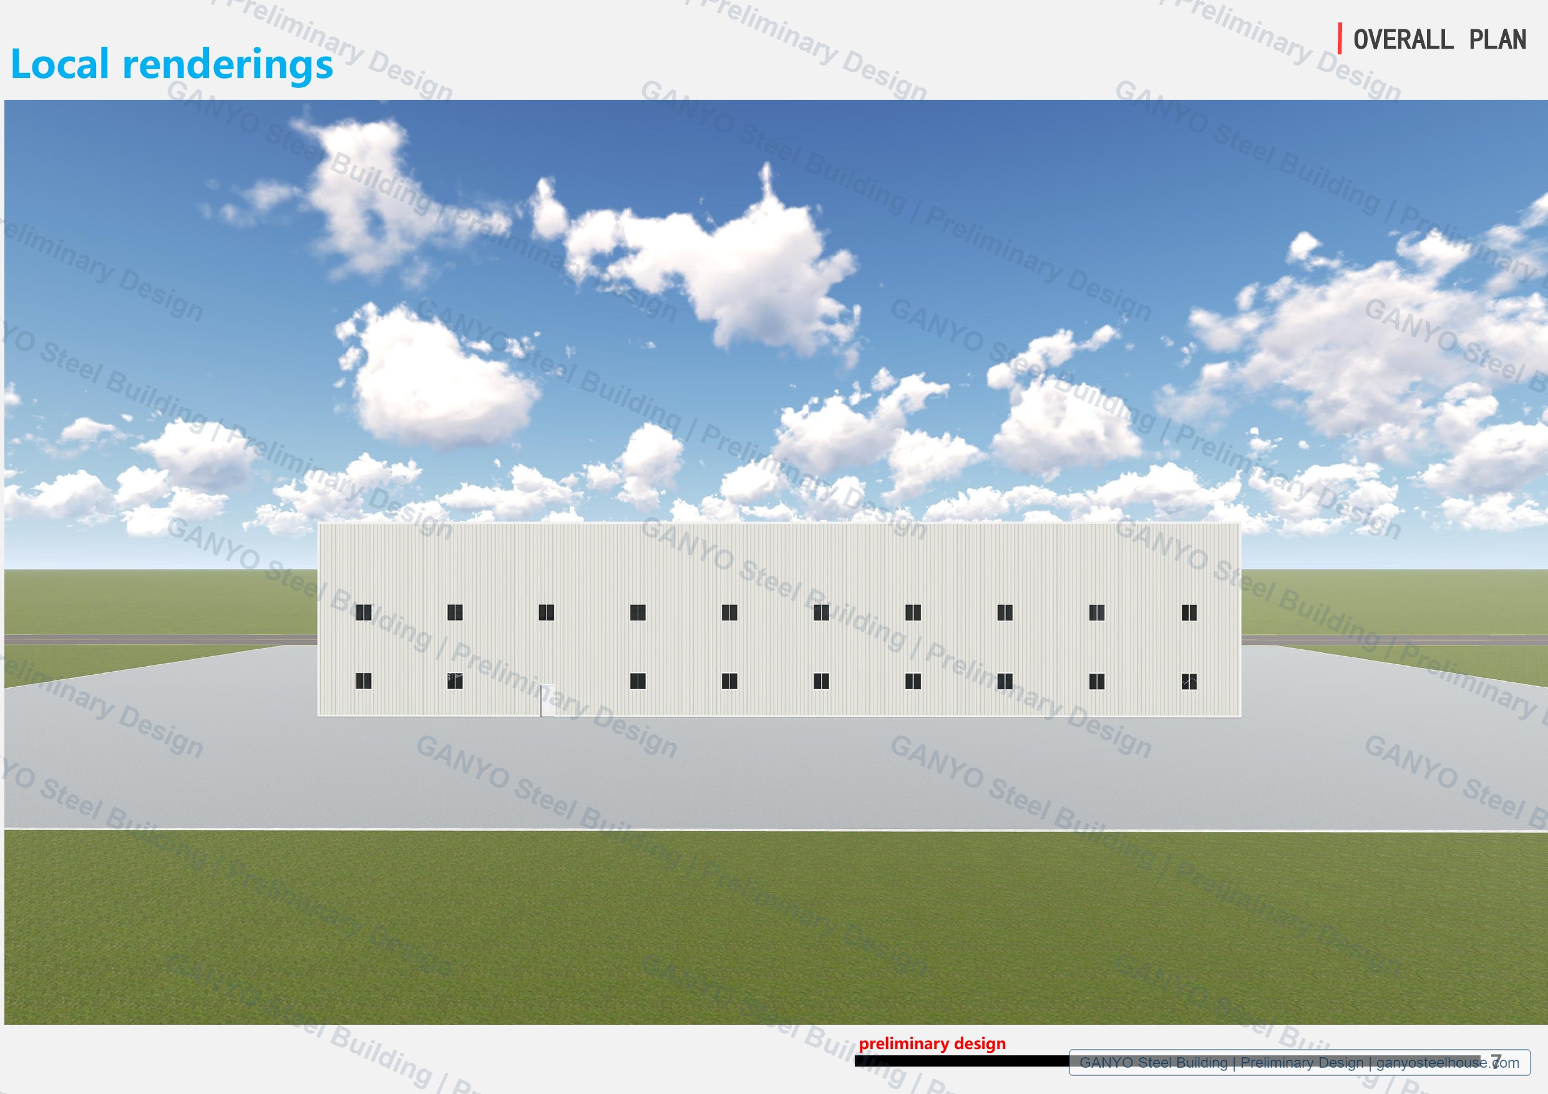
The renderings show a simple steel warehouse form with wall cladding, roof panels, a front glazed or entrance area, a large end opening, and side openings. The visible opening references include 12.0 m x 4.5 m, 8.0 m x 8.0 m, and 5.0 m x 5.0 m dimensions for early access and layout discussion.
Additional Design Views
The remaining exterior renderings provide supporting angles for the same preliminary warehouse concept. They are grouped together to keep the page compact and to keep the visual context clear as design-stage reference material.
Planning a Similar Steel Warehouse?
For a similar steel structure warehouse, buyers should prepare the intended building use, required width and length, clear height, door sizes, site location, ventilation or insulation needs, and any future expansion plans. These inputs help the design and quotation process stay grounded in practical requirements.
Ganyo Steel Structure can support early design coordination, steel structure fabrication planning, packing preparation, and project communication. You can view more steel structure project references or contact Ganyo Steel Structure to discuss your warehouse requirements.
Related News