


Cold Storage Steel Building Design Concept
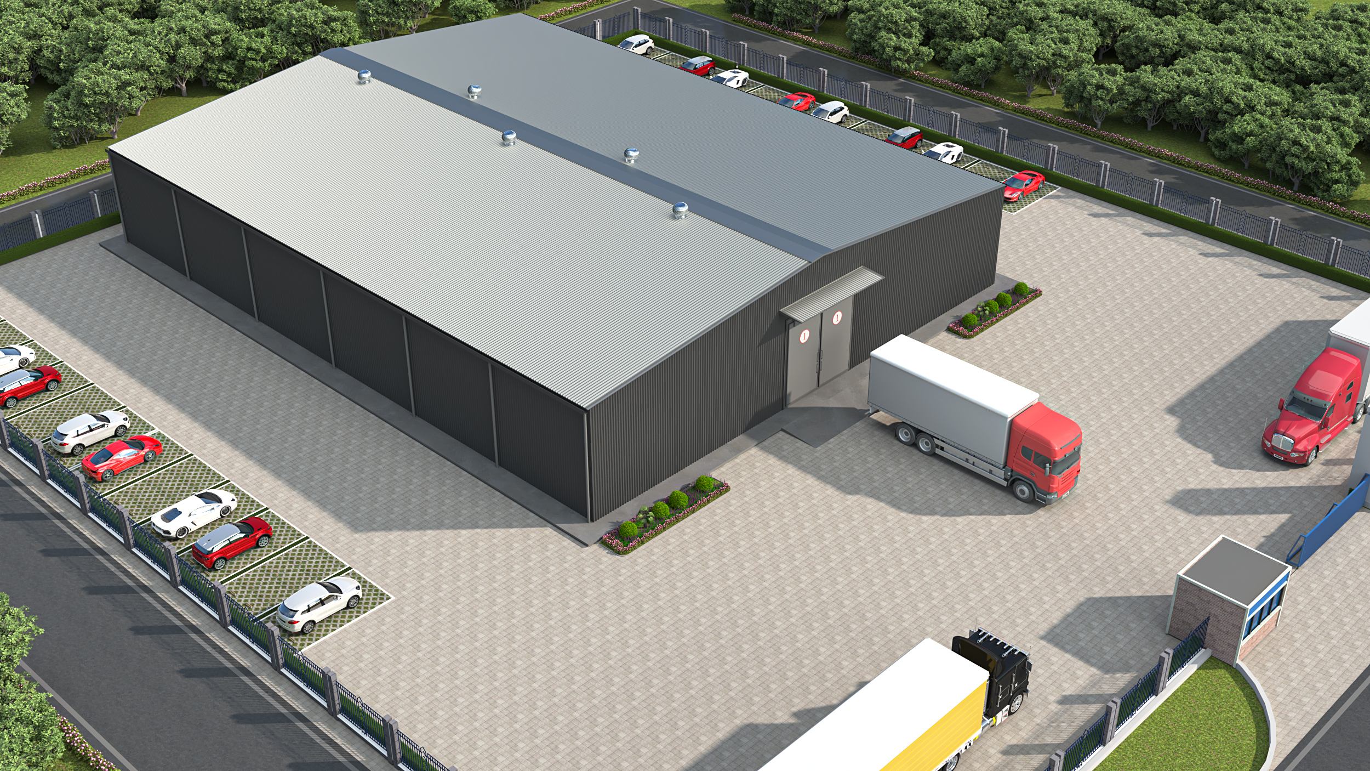
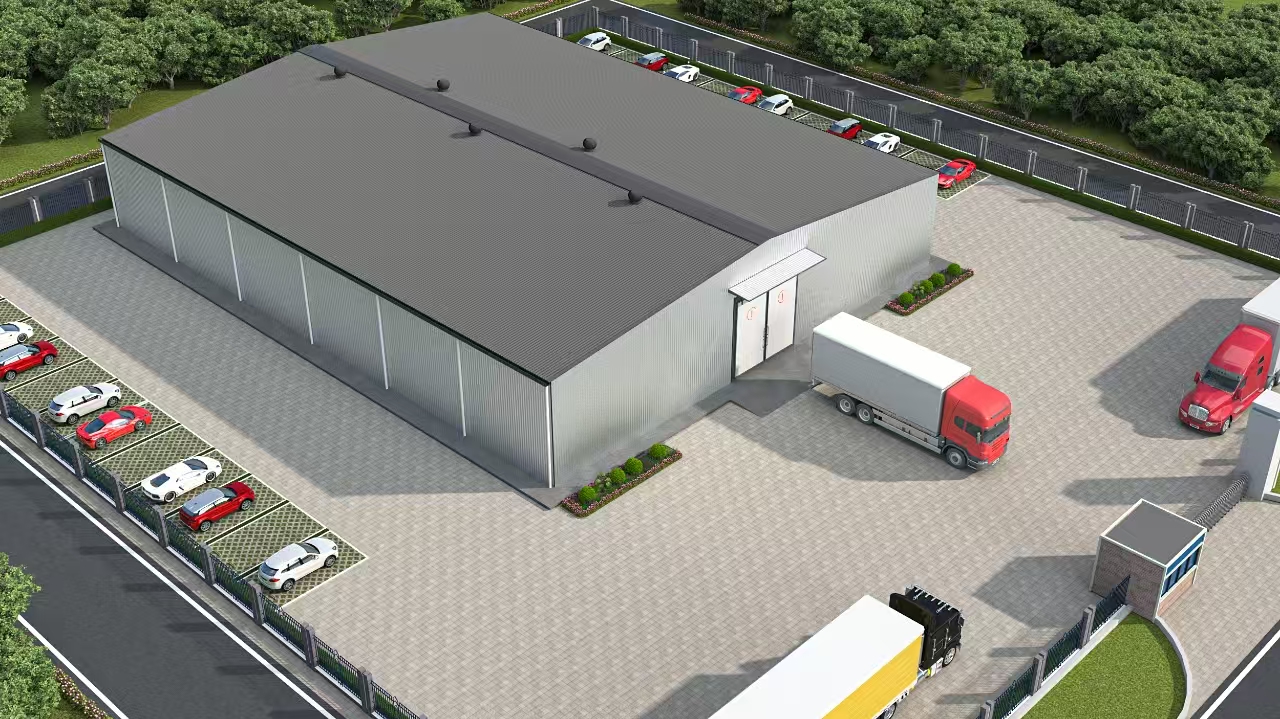
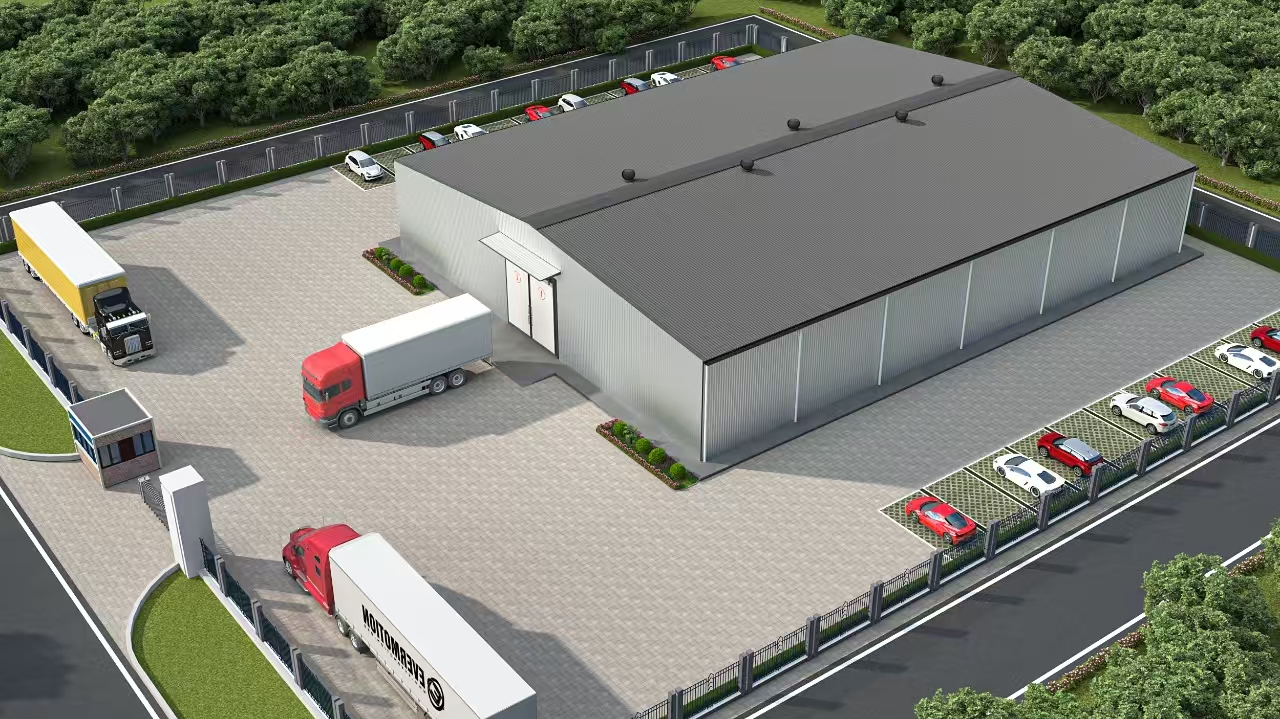
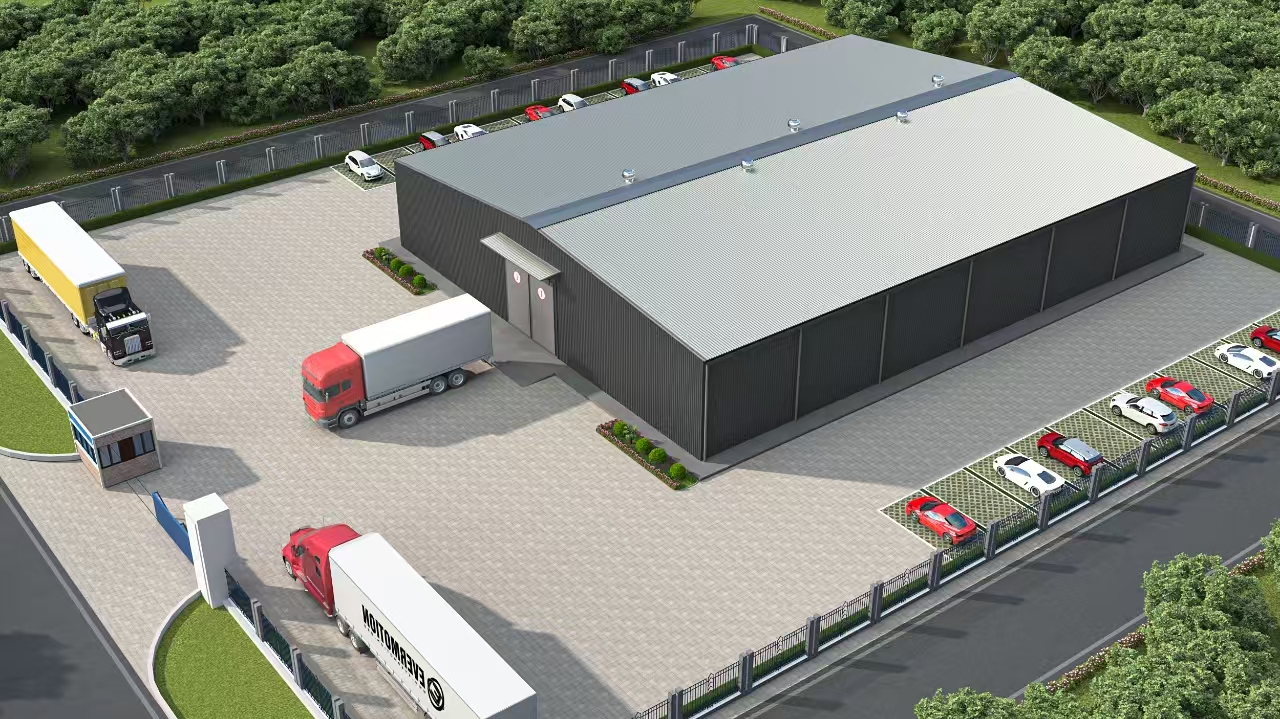
This page presents a cold storage steel building design concept from four exterior render views. The images show a large gable-roof industrial building within a fenced site, with a paved service yard, truck access, car parking, landscaping, and a covered personnel entrance.
The renders are visual references for early project discussion. They do not confirm the final building dimensions, structural members, insulation system, refrigeration equipment, loading equipment, or operating performance.
Overall Cold Storage Building Concept
The highest-resolution view shows the relationship between the main building and the surrounding service yard. The render places trucks in the paved yard near the entrance side, while car parking is arranged along the site boundary. Actual maneuvering space, turning radii, and traffic separation require project-specific layout confirmation. This type of early visualization can help buyers discuss access and the position of building entrances before detailed drawings are prepared.
Site Access and the Light Exterior Option
The opposite-side view shows the light-grey exterior concept and the scale of the paved apron around the building. A covered entrance, truck movement area, perimeter parking, and fenced boundary are visible. Door sizes, loading interfaces, turning radii, and vehicle-flow requirements would still need to be confirmed for the intended operation.
Comparing Two Exterior Color Schemes
Two similar aerial views make it easier to compare the exterior treatments. One option uses light-grey walls with a dark-grey roof, while the other combines dark walls with a lighter, two-tone roof treatment. These renders communicate visual direction only; final cladding materials, coatings, insulation build-up, and color specifications remain subject to the approved project documents.
Planning a Cold Storage Steel Building
Before requesting a quotation, buyers should confirm the intended use, project location, building length and width, clear height, temperature zones, cargo type, daily throughput, door sizes, loading workflow, insulation, airtightness, vapor-control and condensation-management requirements, refrigeration interfaces, drainage, maintenance access, and future expansion needs. Local wind, snow, seismic, corrosion, fire, and permitting requirements also need project-specific review.
Ganyo Steel Structure can use this information to support early building-layout discussion and quotation preparation. Buyers can review the existing Steel Structure Warehouse and Steel Structure Workshop categories, browse more Steel Structure Projects, or contact Ganyo Steel Structure with their project requirements.
Related News