


Philippines Steel Structure Warehouse Project
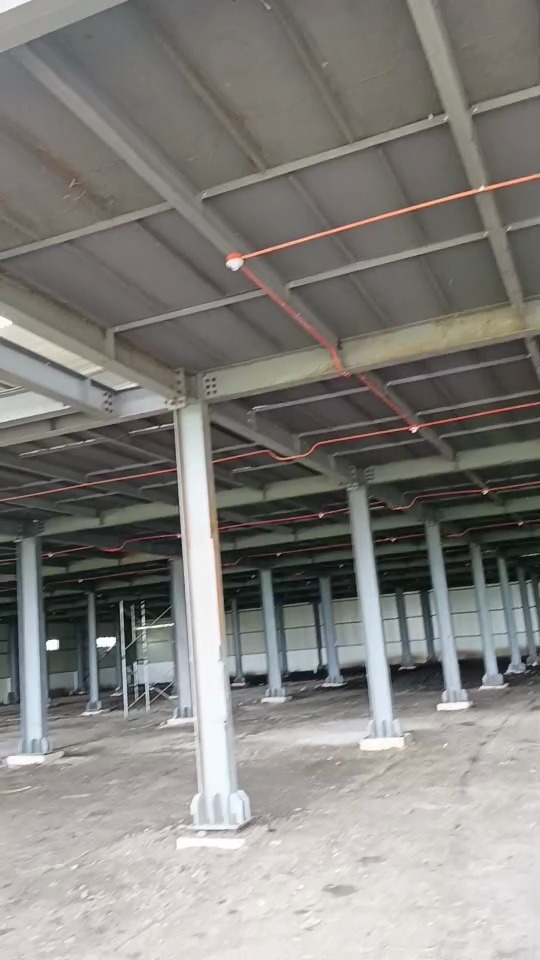
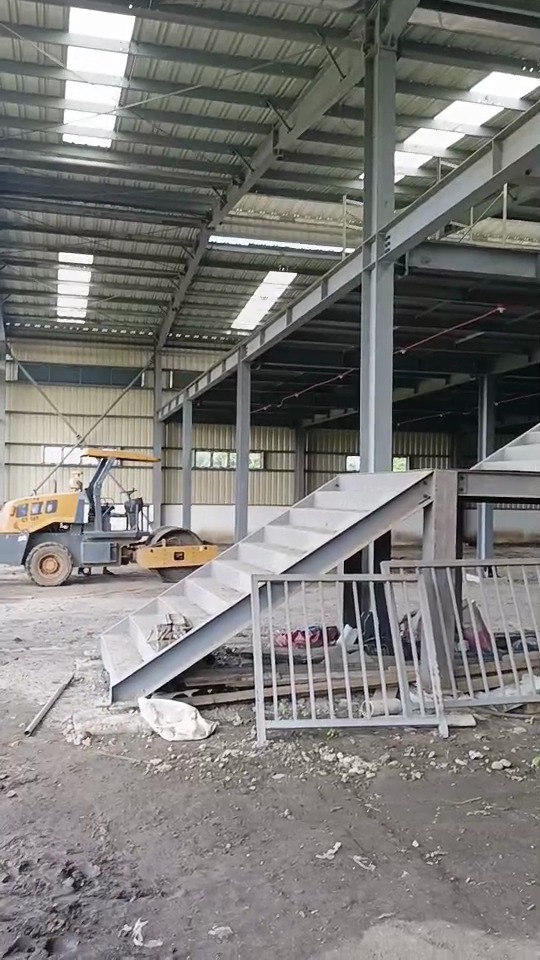
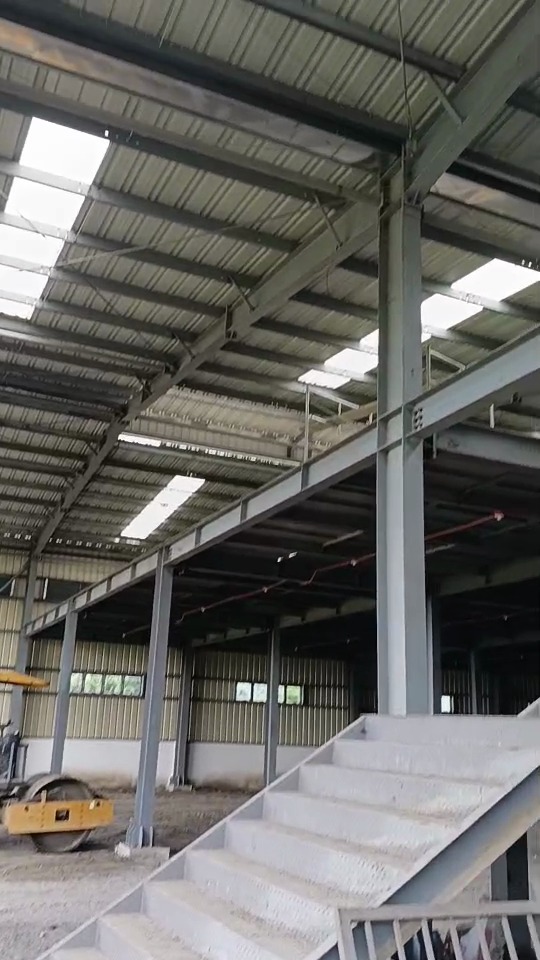
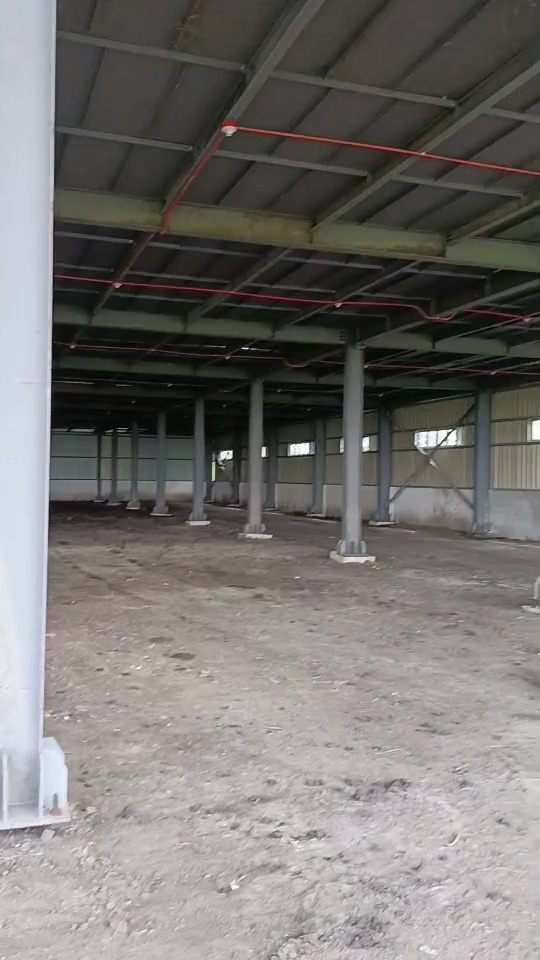
This Philippines steel structure warehouse project is presented from a customer-shared walkthrough video. The footage shows the ground-floor interior, grey-painted steel columns and beams, roof skylight panels, service lines, and a stair/platform area inside the warehouse.
Customer-shared walkthrough video showing the warehouse ground-floor interior, grey-painted steel columns and beams, roof skylight panels, service lines, and the stair/platform area inside the project.
Ground Floor Walkthrough
The walkthrough begins with a clear view across the ground floor. From the visible frames, the building uses a steel column-and-beam structure with an open interior bay, roof framing, and daylight from skylight panels. The video also shows service lines below the roof and an interior stair/platform area.
The project description stays close to what the walkthrough visibly shows. For quotation or engineering review, exact project area, final schedule, structural design standard, and customer identity should be confirmed from approved drawings or project documents.
Steel Frame and Interior Space
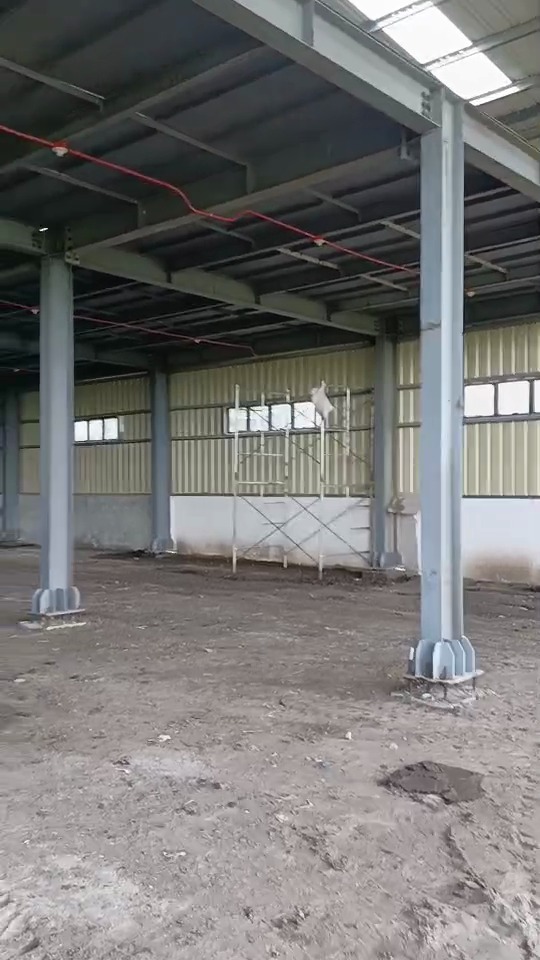
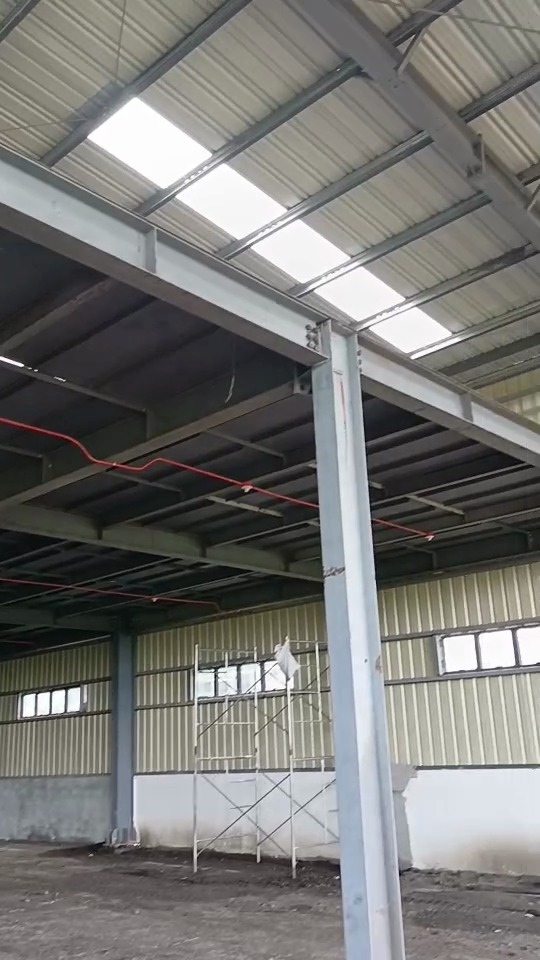
The interior views show the frame rhythm of a steel structure warehouse: vertical columns, roof beams, roof panels, and side wall enclosure all working together to form a practical industrial space. For buyers planning a similar steel structure warehouse, this kind of interior view helps check whether column layout, clear height, roof lighting, and access routes match the intended use.
Stair and Platform Views
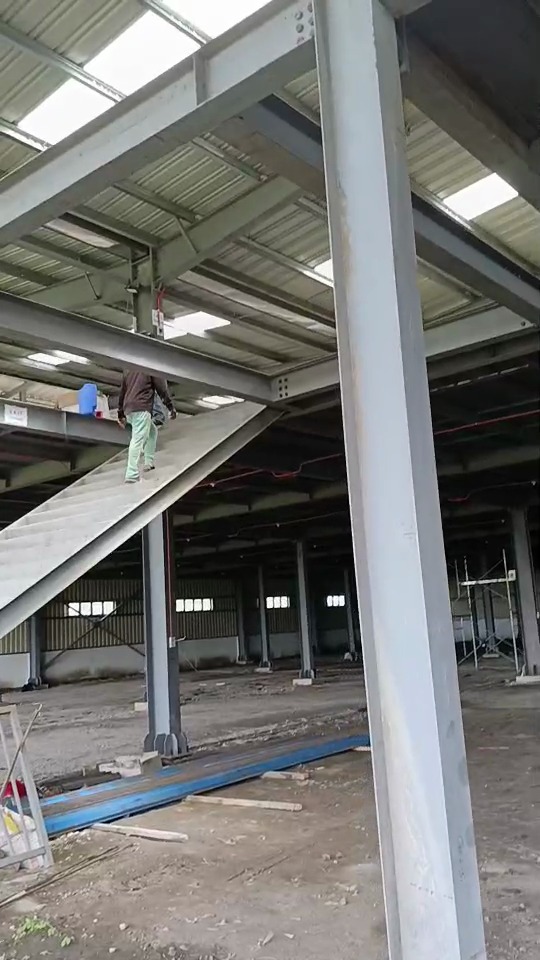
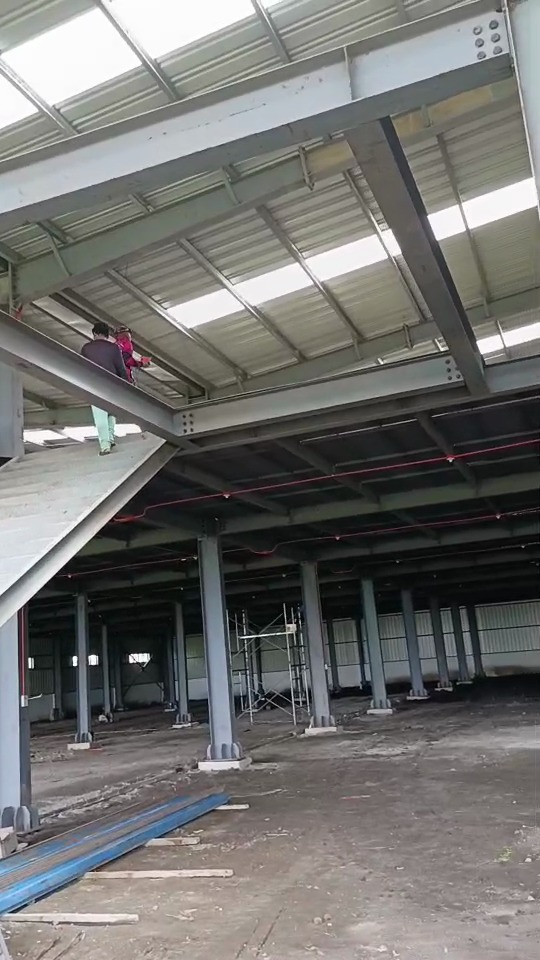
The video includes repeated views of the stair/platform area. These images are grouped together in this section so the reader can understand the same feature from two angles without being interrupted by oversized consecutive vertical images.
Project Interior Details
Additional frames show the warehouse interior from several positions, including the column grid, column bases, roof skylights, wall enclosure, and site equipment. These details are useful for showing the real project environment while keeping the page focused on what can be verified from the source footage.
Planning a Similar Warehouse Project?
A steel warehouse project should begin with clear information about building use, site conditions, required span and height, door positions, ventilation, insulation expectations, and future expansion needs. Drawings, site photos, location, schedule, and loading requirements give both the buyer and supplier a better basis for design coordination and quotation.
Ganyo Steel Structure can support buyers with steel warehouse design coordination, fabrication planning, packing preparation, and project communication. You can view more steel structure project references or contact Ganyo Steel Structure to discuss your warehouse requirements.
Related News