


01Warehouse project brief
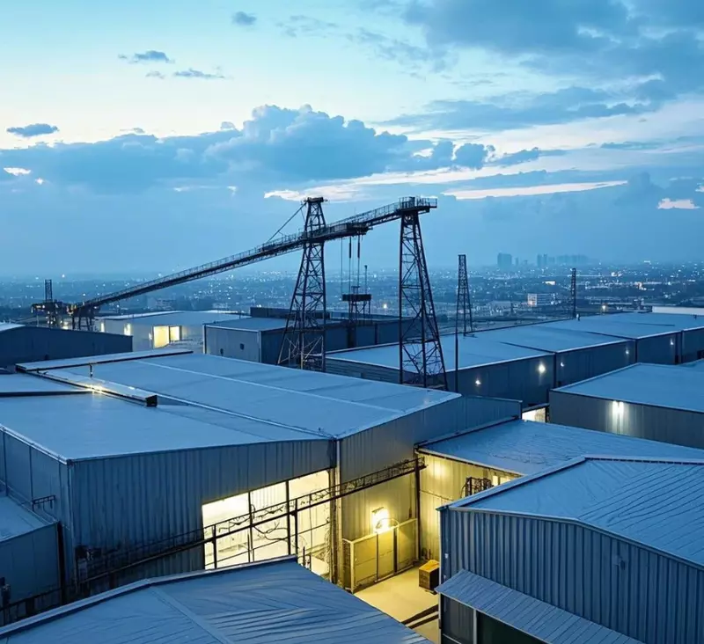
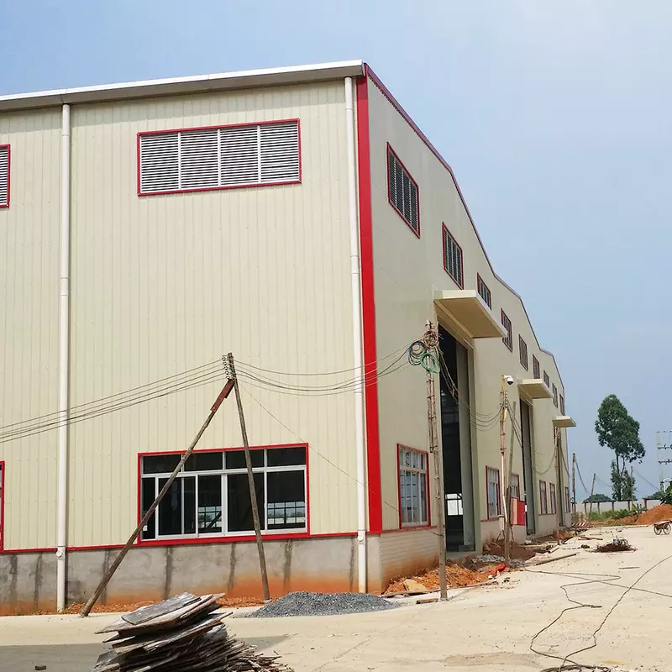
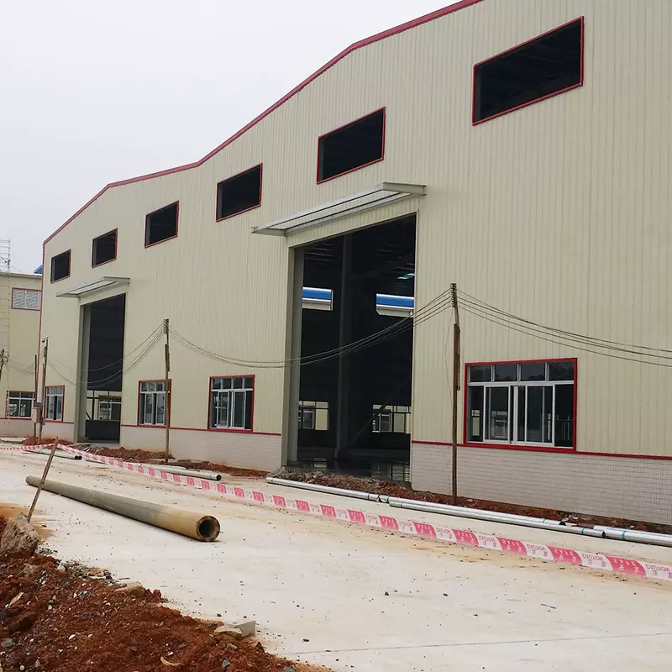
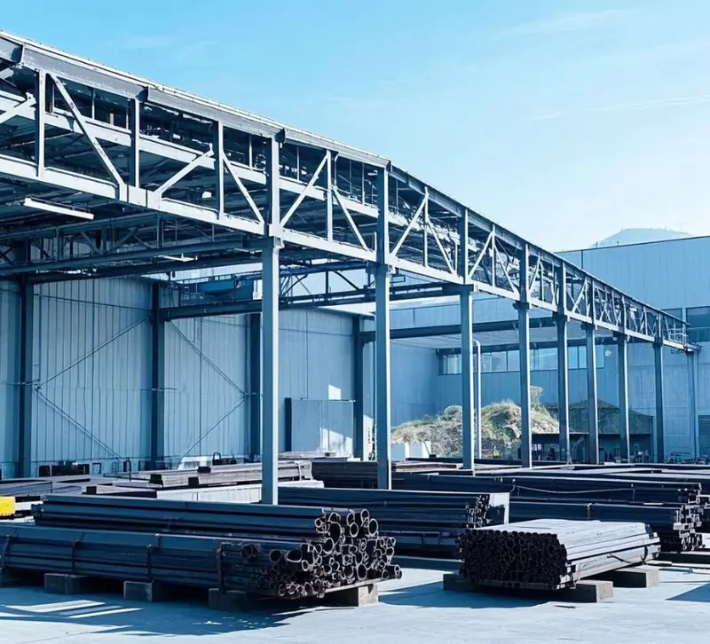
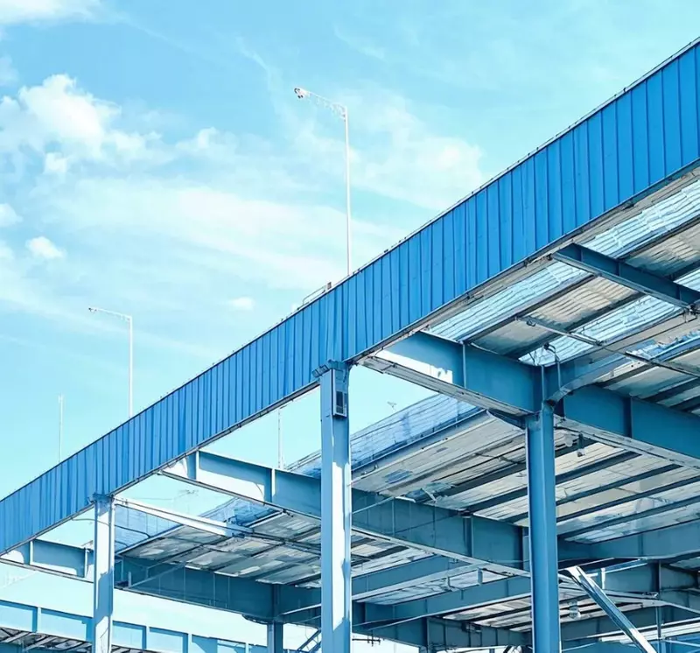
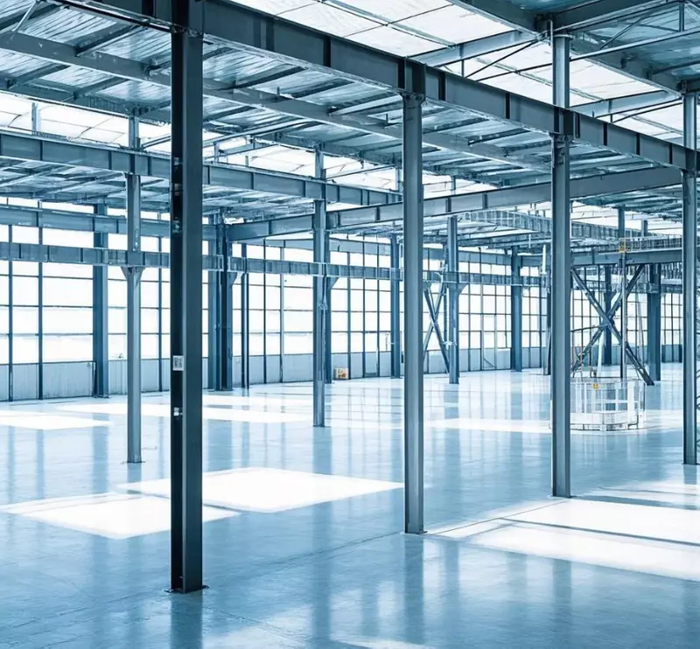
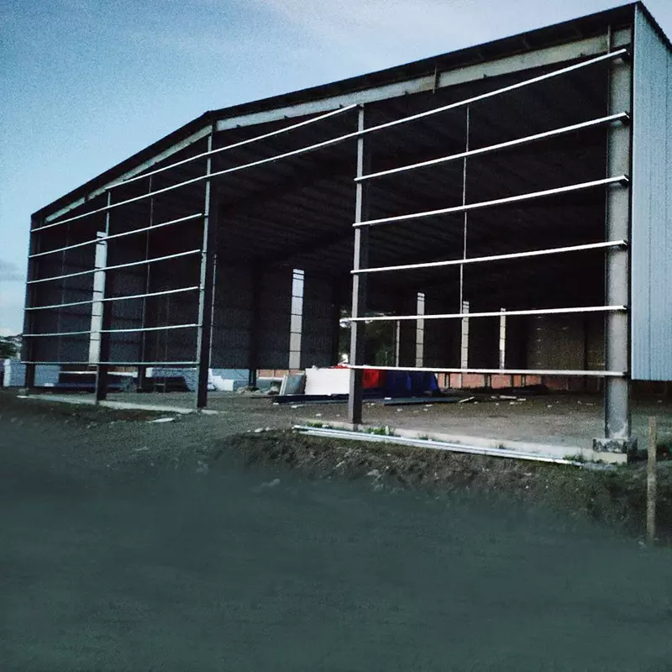
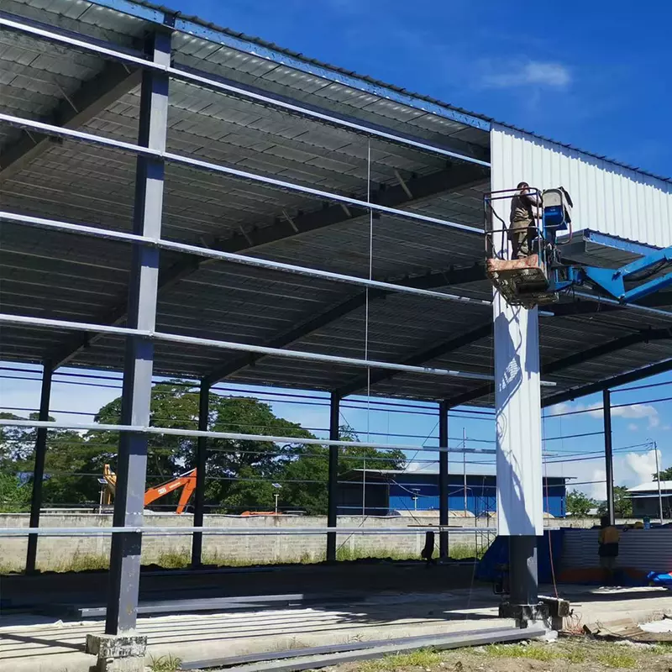
Steel Structure Warehouse
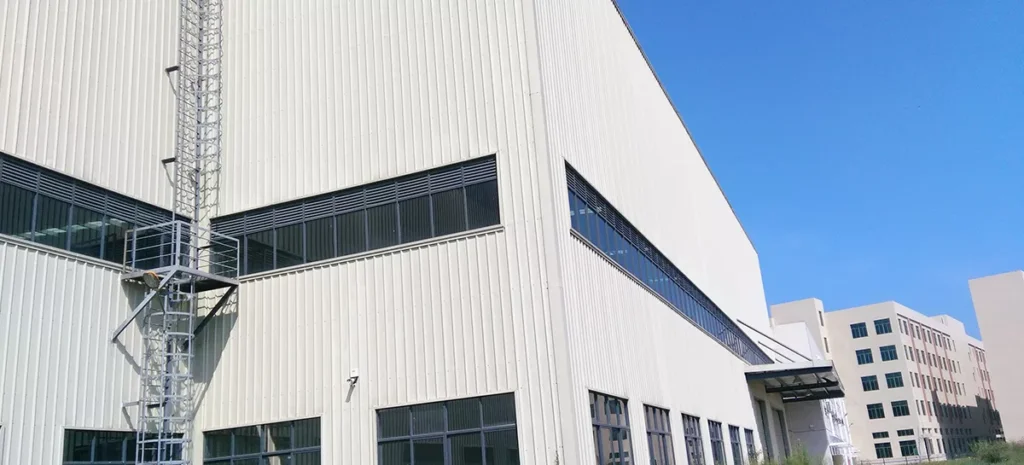
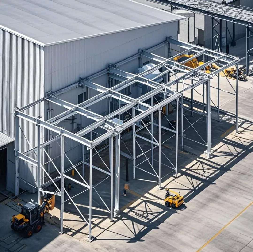
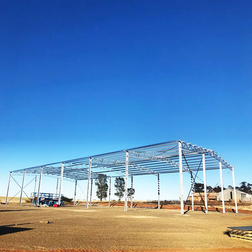
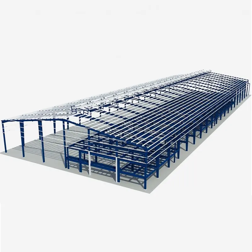
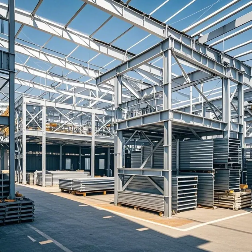
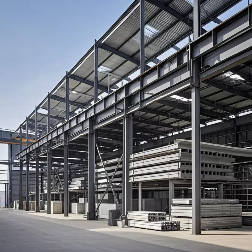
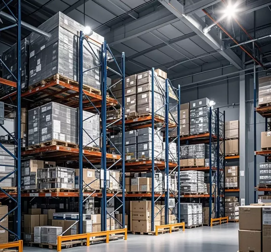
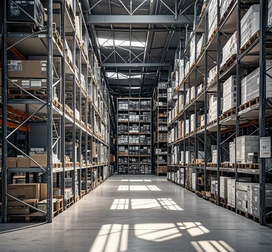
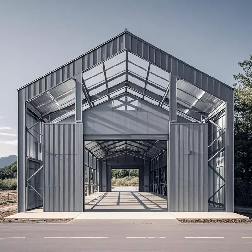
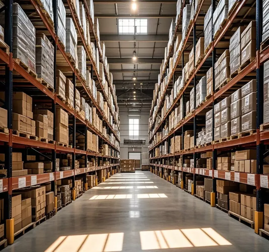
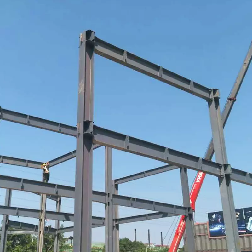
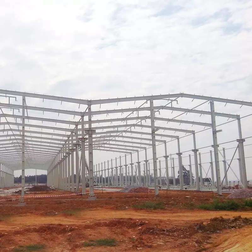
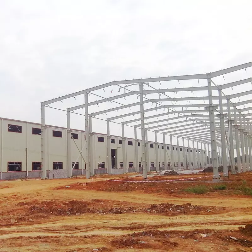
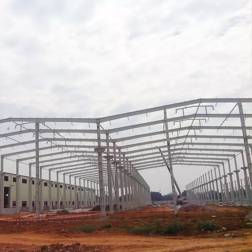
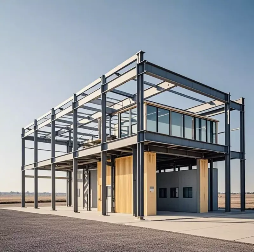
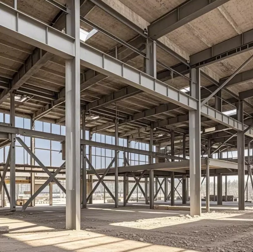
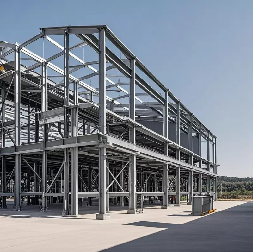
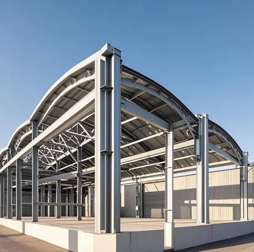
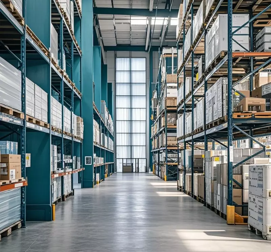
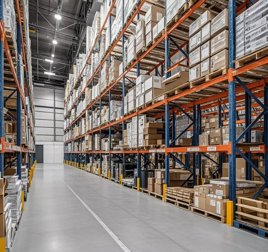
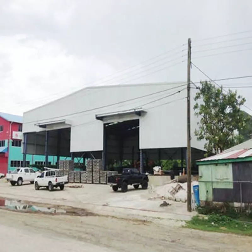
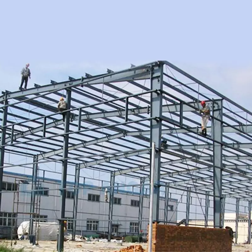
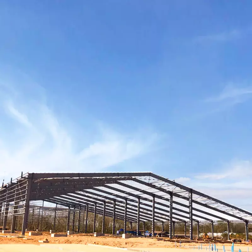
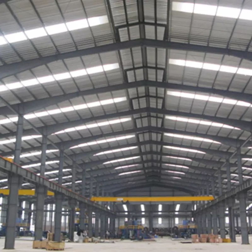
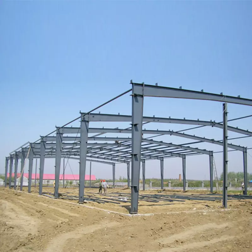
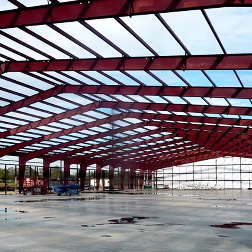
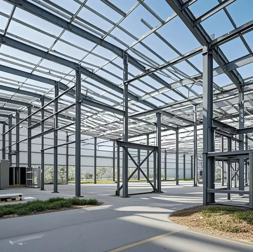
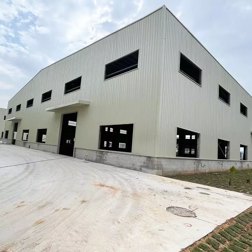
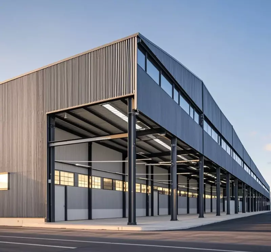
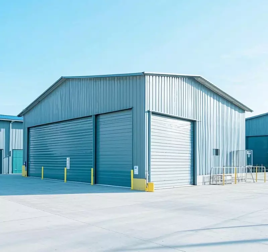
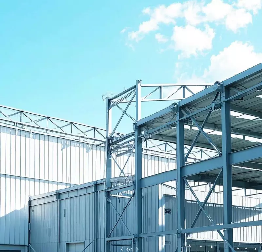
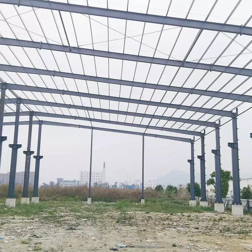
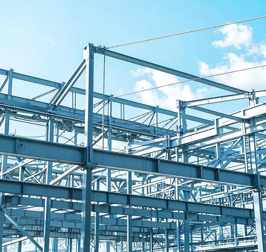
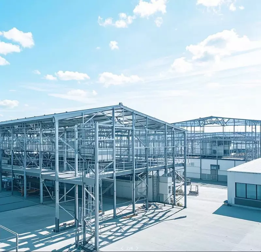
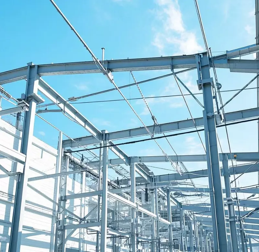
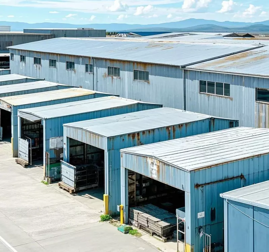
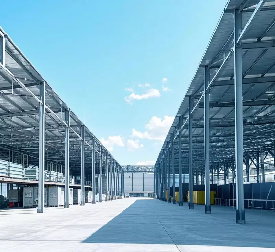
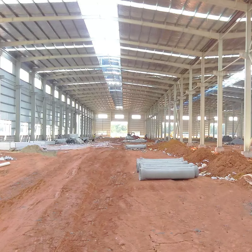
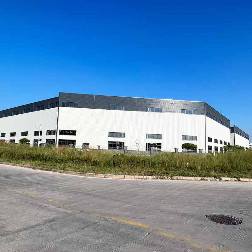
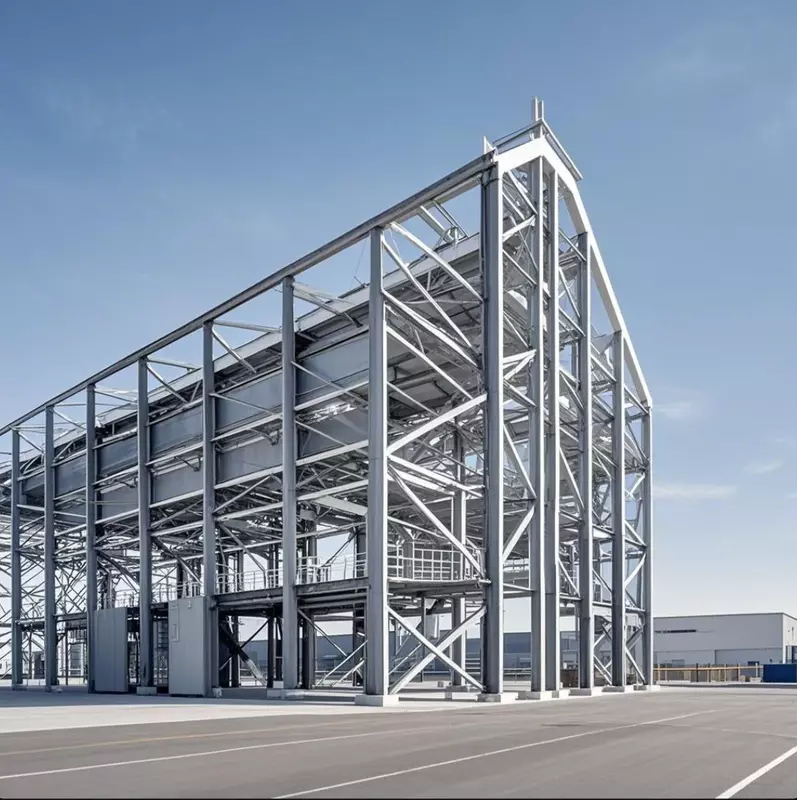
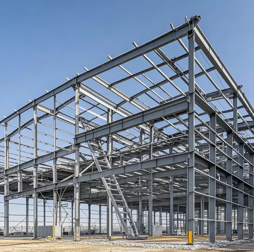
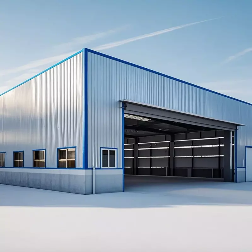
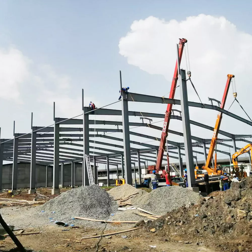
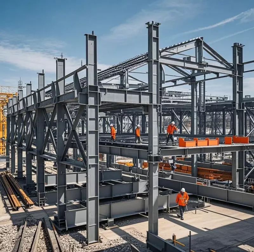
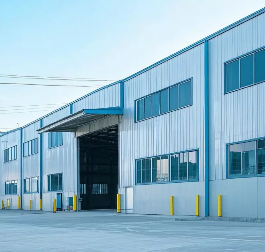
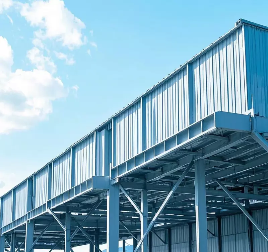
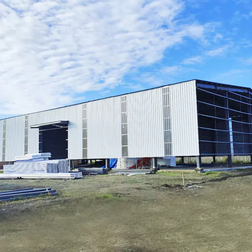
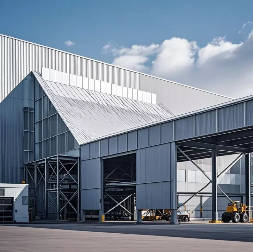
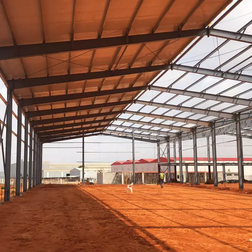
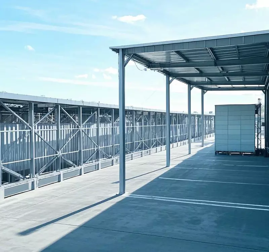
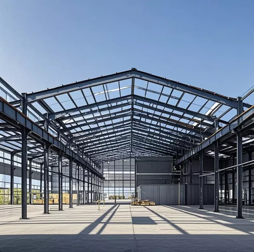
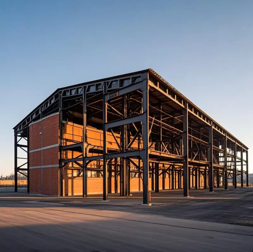
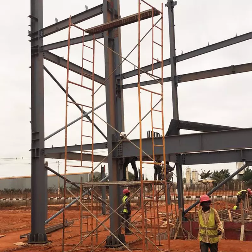
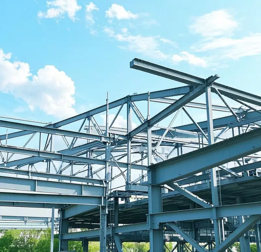
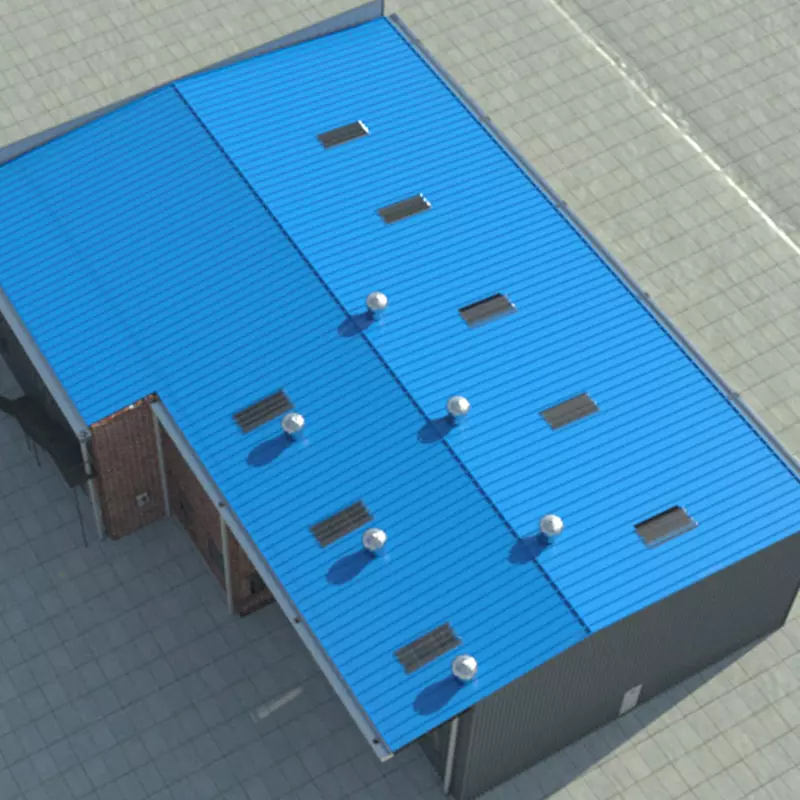
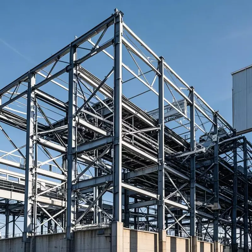
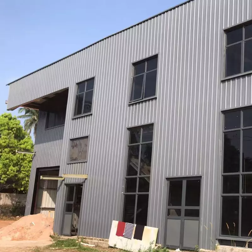
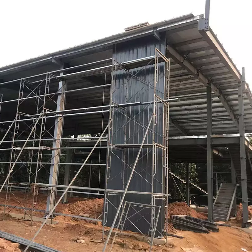
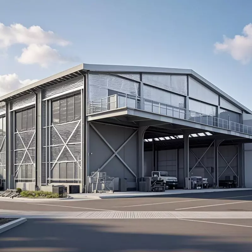
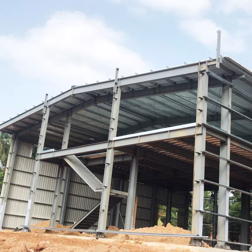
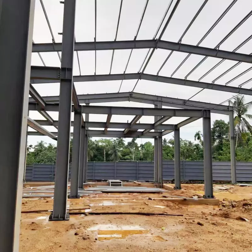
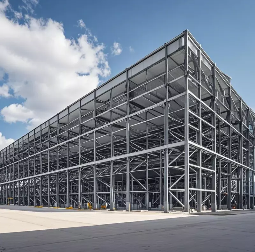
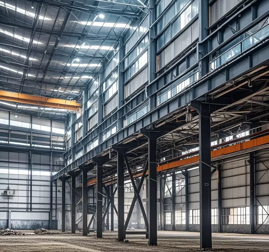
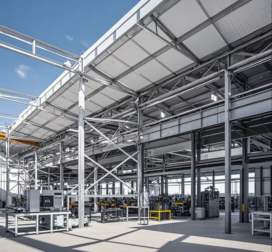
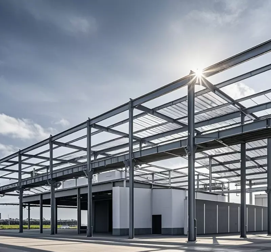
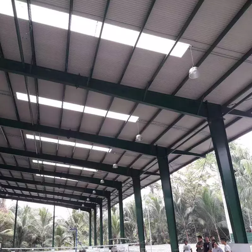
A steel structure warehouse uses a structural-steel framing system to create storage and logistics space around the building’s required span, height, access and operating flow. It can suit industrial storage, distribution, manufacturing-support and mixed warehouse projects that need clear internal space, configurable loading access or planned expansion. Before a proposal, prepare the project location, approximate length, width and clear height, stored goods and handling method, door and loading needs, local wind, snow and seismic inputs, indoor conditions, and any office, mezzanine or crane requirements.
- Catalogue
- 134 options
- Project start
- Buyer inputs
- Selection
- Per order
02Operating scenario
Start with the goods and the work they create.
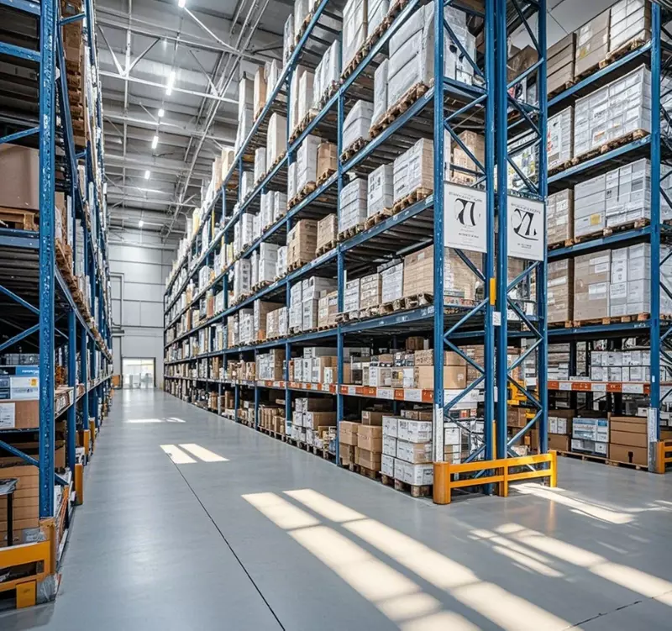
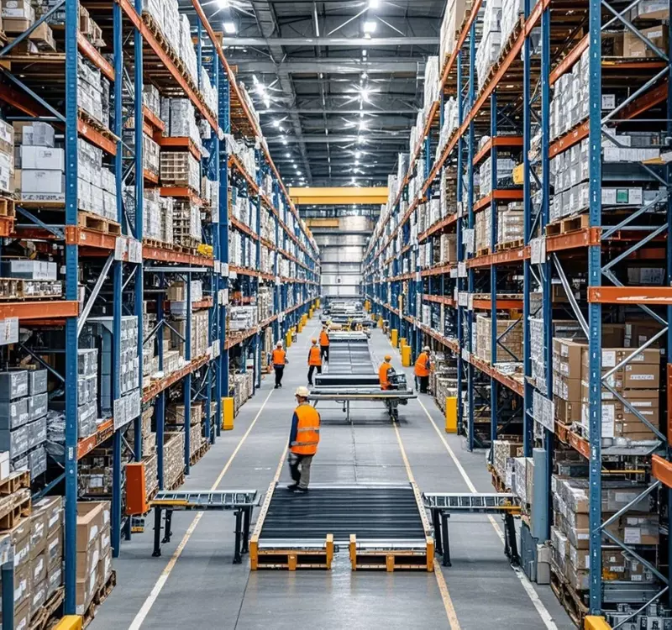
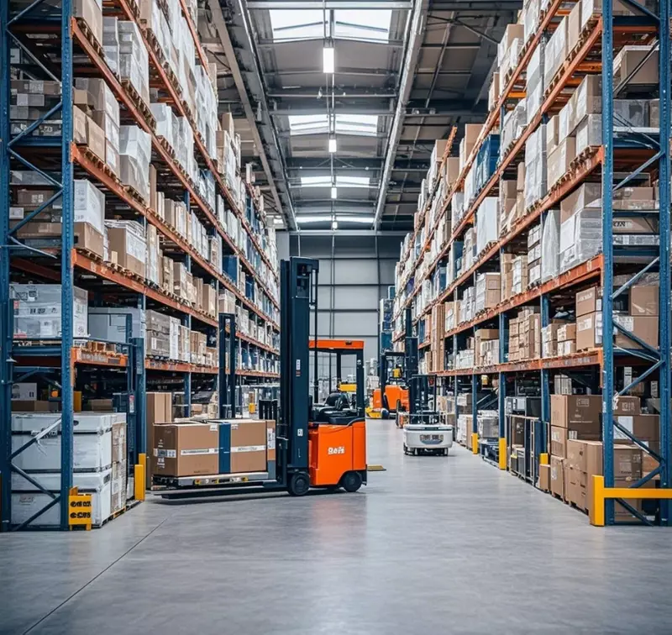
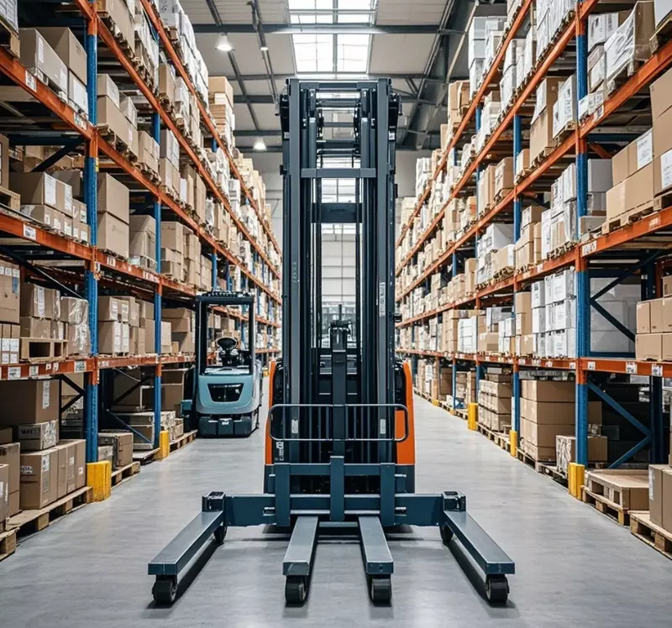
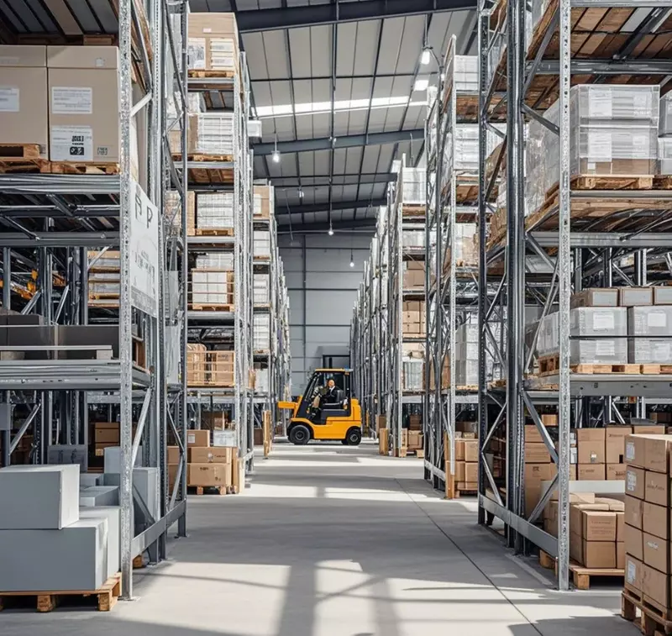
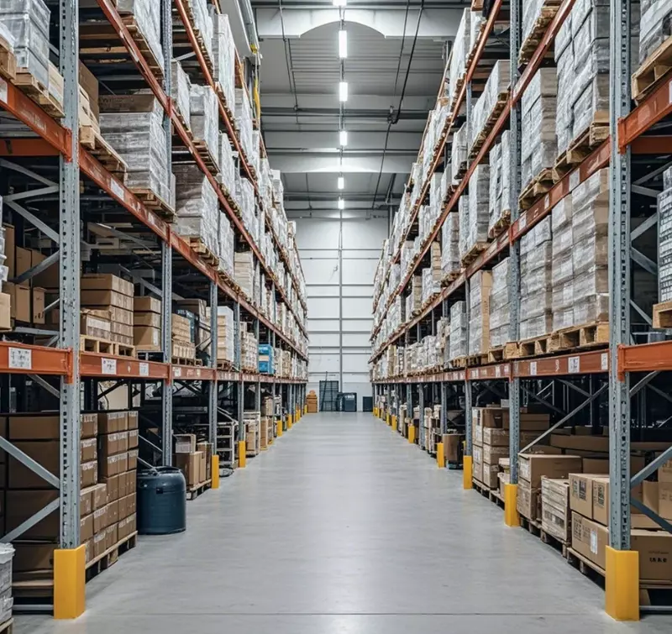
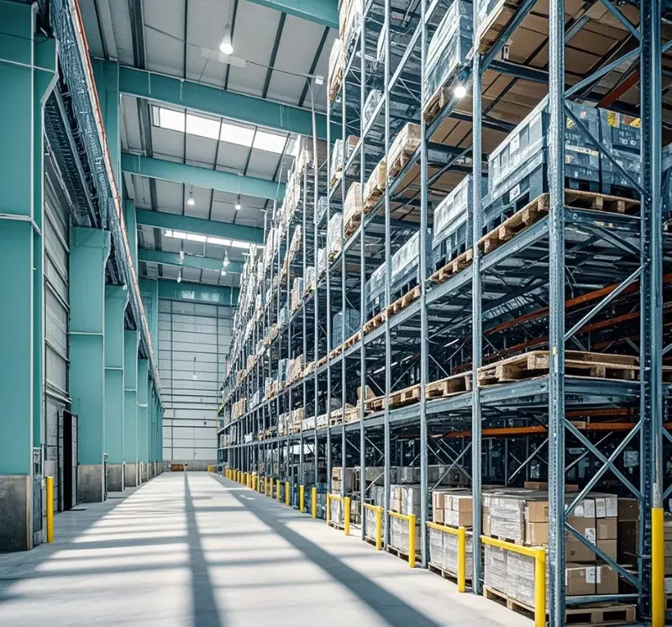
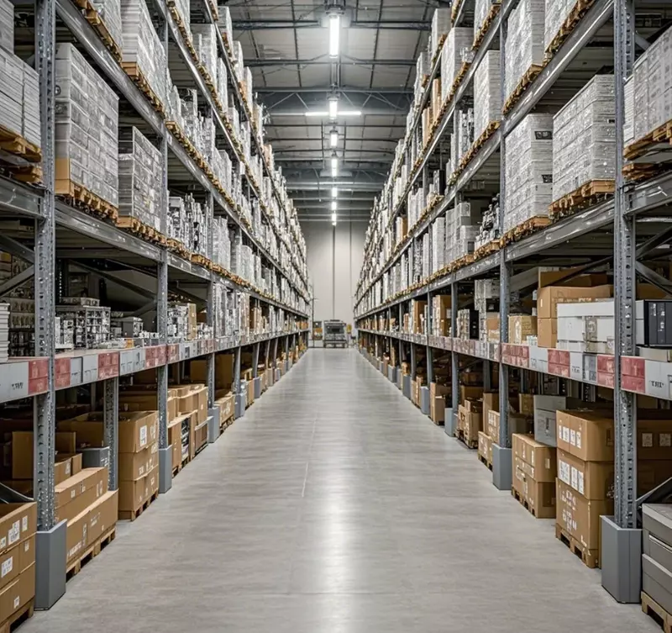
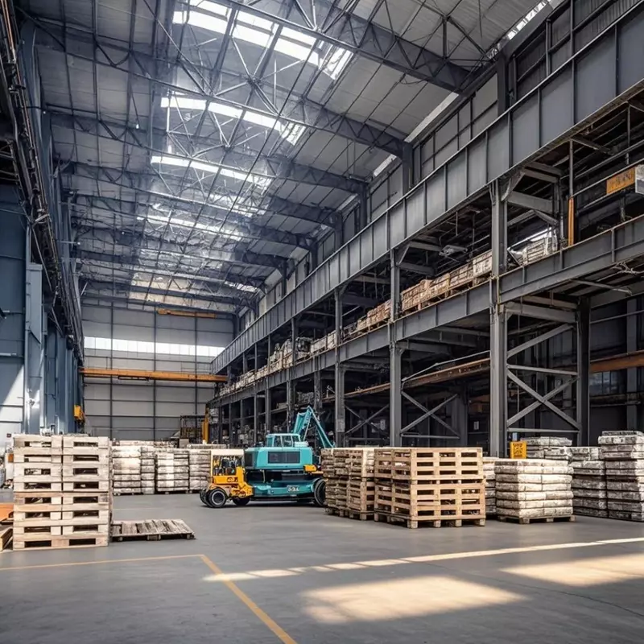
Warehouses differ by what is stored and how it moves. A useful brief describes palletised goods, rack systems, floor stacking, long or heavy items, mixed-goods handling, or storage affected by temperature or condensation.
- Goods, storage method and handling equipment
- Forklift aisles, truck access and loading points
- Office, mezzanine or staff-area requirements
- Any direction reserved for future expansion
These are project inputs. They do not confirm rack loads, floor capacity or a final layout.
03Project definition
Information to prepare for a warehouse discussion.
Provide what is known and mark what still needs confirmation. Local requirements and engineering inputs remain project-specific.
- 01Site and requirements
Project location, applicable local requirements, and available wind, snow, seismic or terrain inputs.
- 02Size and clear height
Approximate length, width and required clear height, plus any planned extension direction.
- 03Storage operation
Stored goods, rack or floor-stacking method, aisle needs and handling equipment.
- 04Access and loading
Door quantity and sizes, loading docks, truck approach, forklift routes and pedestrian circulation.
- 05Indoor conditions
Expected temperature, humidity, condensation concerns and any drainage or wet-use conditions.
- 06Internal areas
Office, mezzanine, staff space, service zones and available layout drawings.
04System choices
Coordinate each building choice with the project conditions.
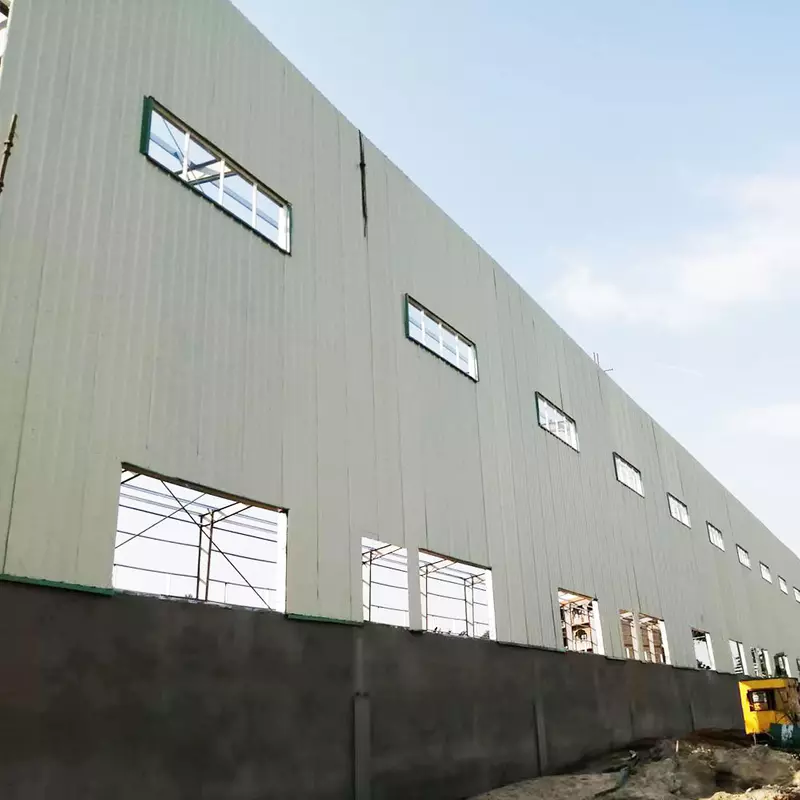
Roof, wall, insulation, condensation control, openings, drainage and finishes are separate, order-specific decisions. Example colours can support discussion, while the actual coating system, batch, colour and availability require order confirmation.
A colour choice is not a corrosion-performance statement. No fixed thermal value, fire rating or condensation result is stated on this page.
05Evidence and coordination
Confirm the records and responsibilities that apply to the order.
Manufacturing & quality evidence
Ask which fabrication, material traceability, welding, dimensional and surface-treatment records apply to the proposed scope and are approved for release. Do not assume that a certificate or record applies until its issuing entity, scope and validity are confirmed.
Container loading & delivery
Open-top loading, standard 40HQ loose loading and 40HQ packing racks are considered according to cargo, route, lifting, protection, destination access and unloading conditions. Packaging, documents and site responsibilities are coordinated per order; no fixed freight price, capacity or transit time is stated.
Related project evidence
Individual project details should be used only after the source facts, application, public location, dimensions, status, image provenance and publication permission are reviewed.
View the project index03Product catalogue
Warehouse Building Options
 01 / 99
 02 / 99
 03 / 99
 04 / 99
 05 / 99
 06 / 99
 07 / 99
 08 / 99
 09 / 99
Page 1 of 15 · Showing 1–9 of 134 options
 10 / 99
 11 / 99
 12 / 99
 13 / 99
 14 / 99
 15 / 99
 16 / 99
 17 / 99
 18 / 99
Page 2 of 15 · Showing 10–18 of 134 options
 19 / 99
 20 / 99
 21 / 99
 22 / 99
 23 / 99
 24 / 99
 25 / 99
 26 / 99
 27 / 99
Page 3 of 15 · Showing 19–27 of 134 options
 28 / 99
 29 / 99
 30 / 99
 31 / 99
 32 / 99
 33 / 99
 34 / 99
 35 / 99
 36 / 99
Page 4 of 15 · Showing 28–36 of 134 options
 37 / 99
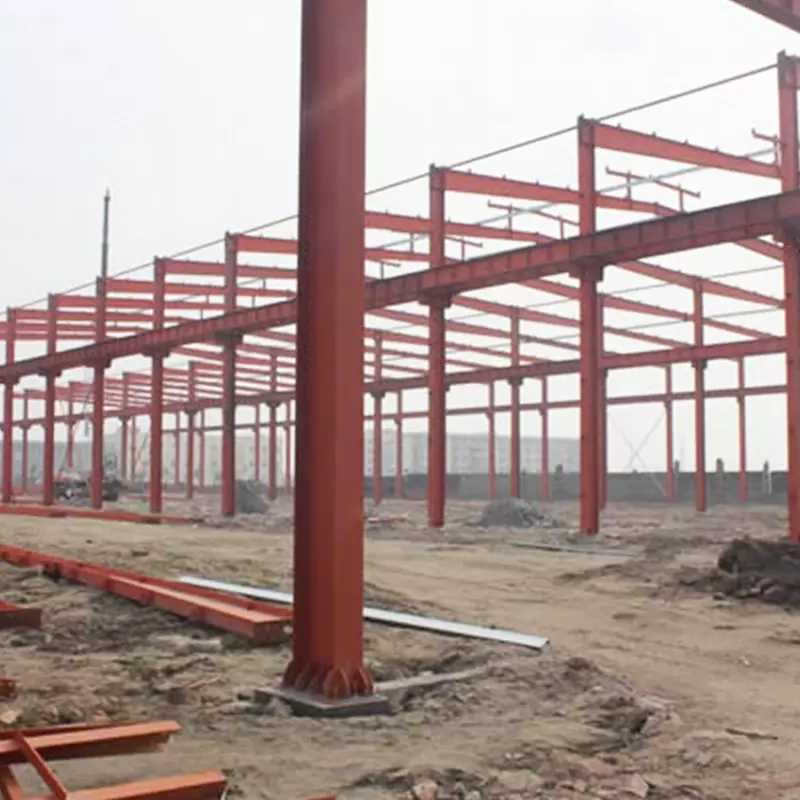 38 / 99
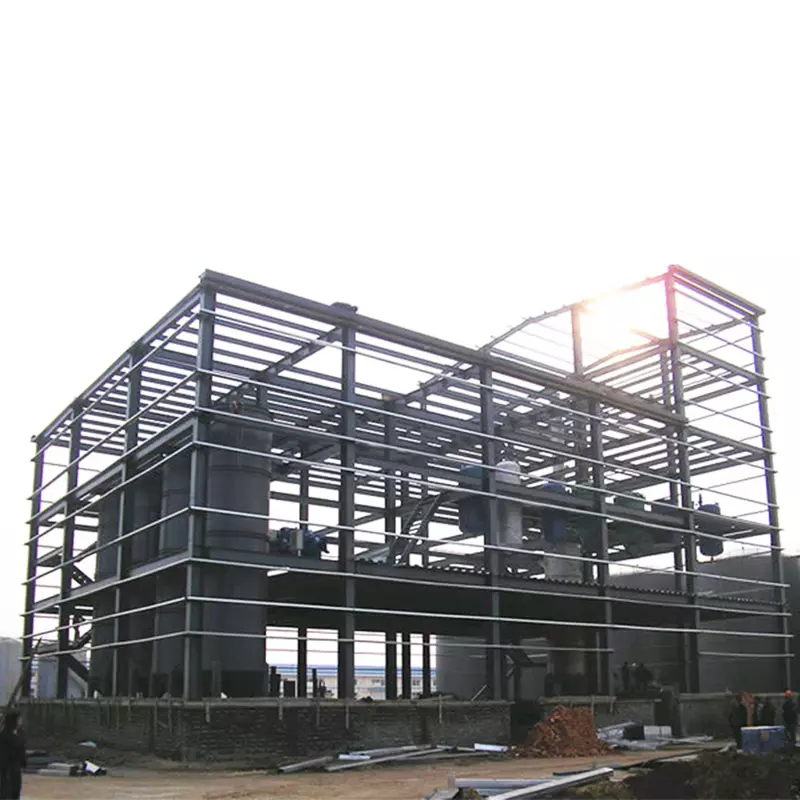 39 / 99
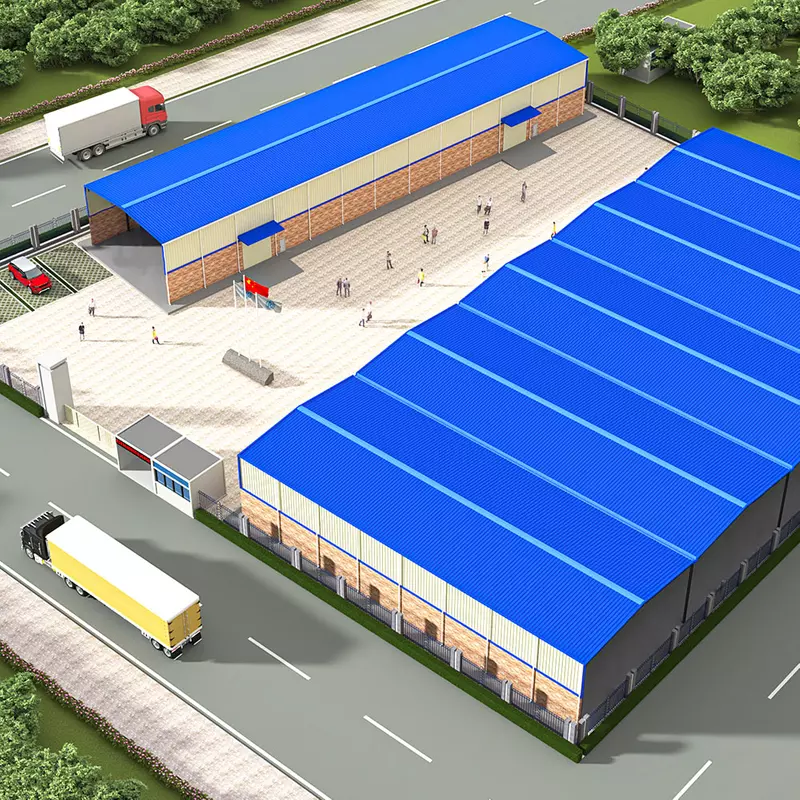 40 / 99
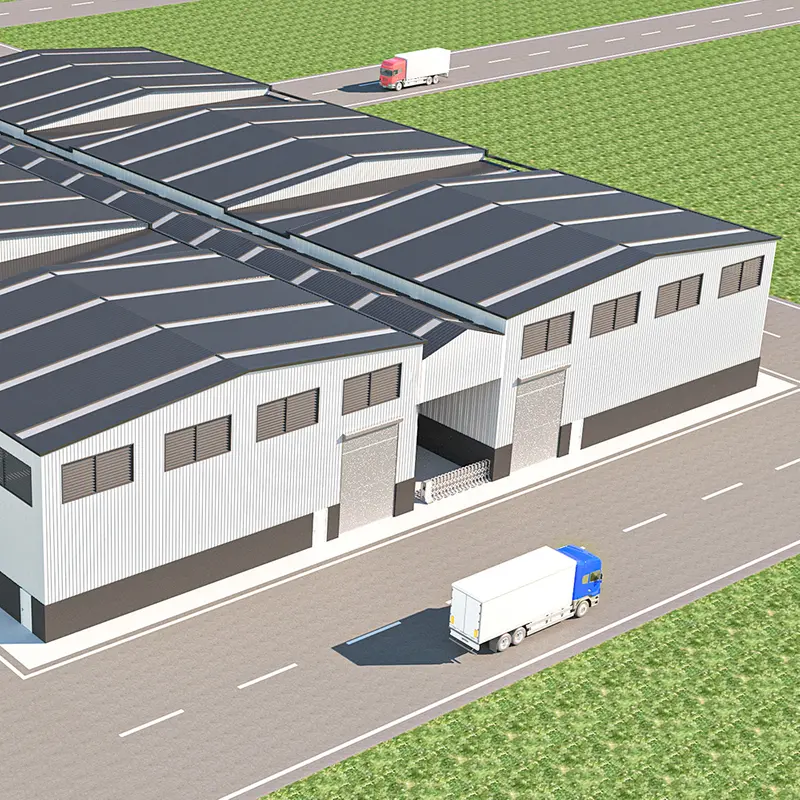 41 / 99
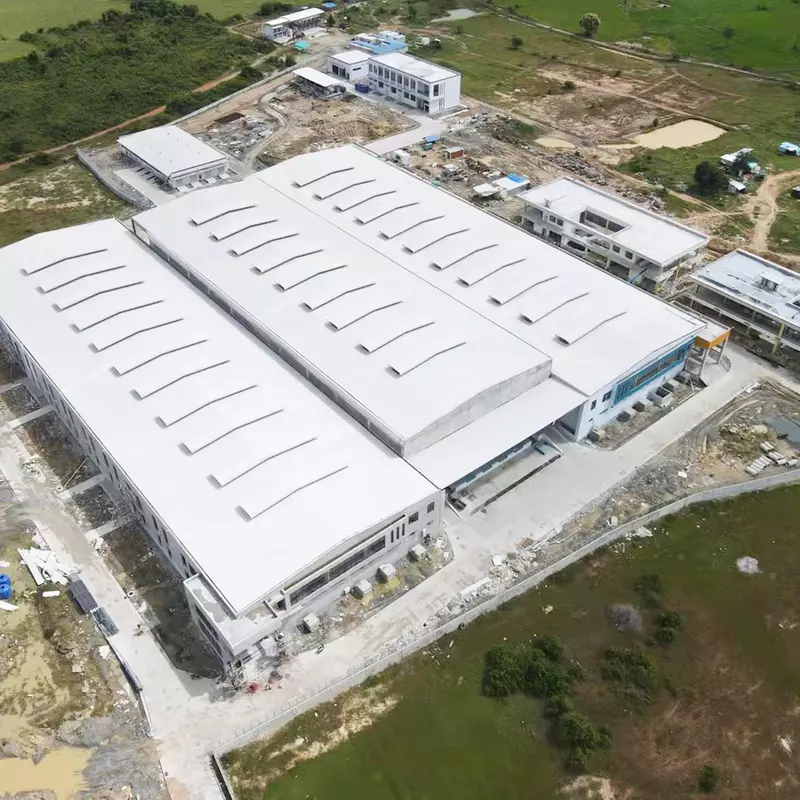 42 / 99
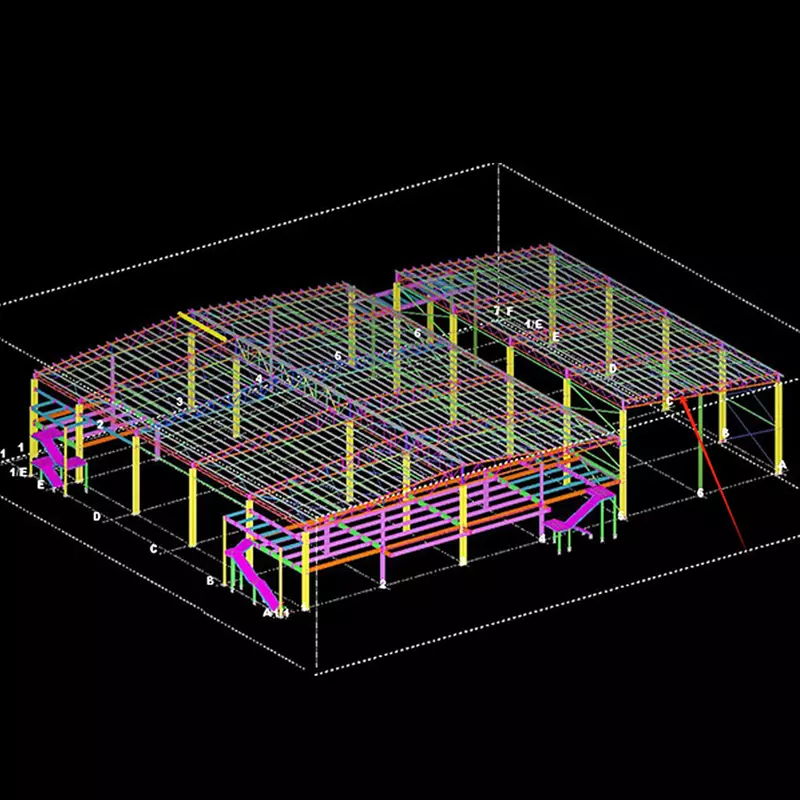 43 / 99
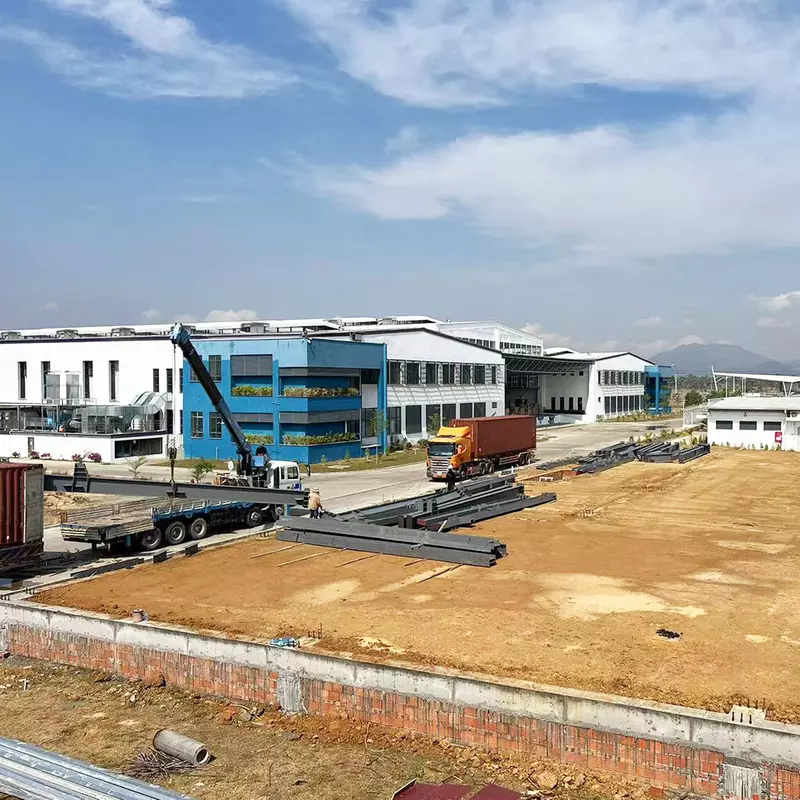 44 / 99
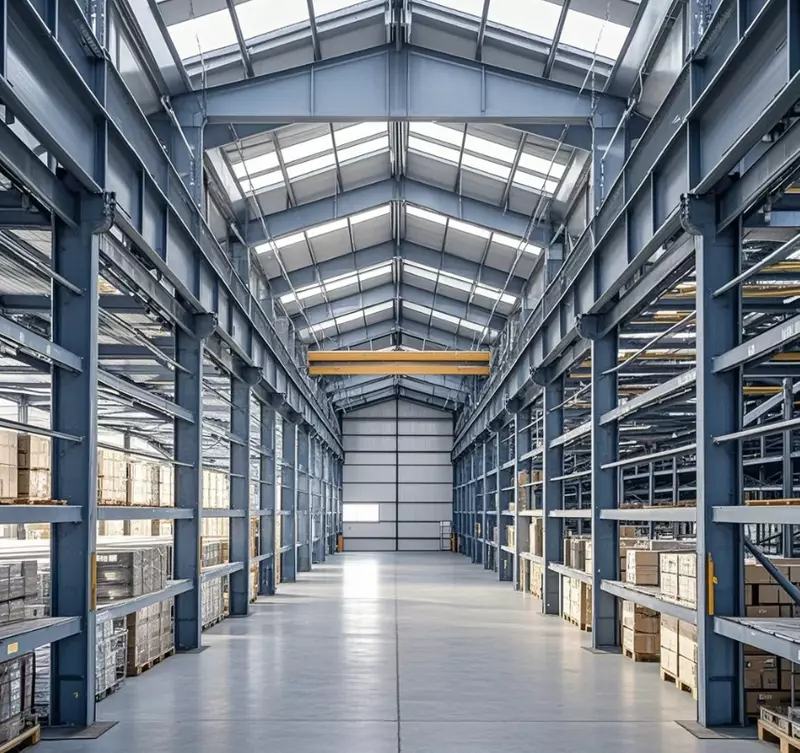 45 / 99
Page 5 of 15 · Showing 37–45 of 134 options
 46 / 99
 47 / 99
 48 / 99
 49 / 99
 50 / 99
 51 / 9952 / 99
 53 / 99
 54 / 99
Page 6 of 15 · Showing 46–54 of 134 options
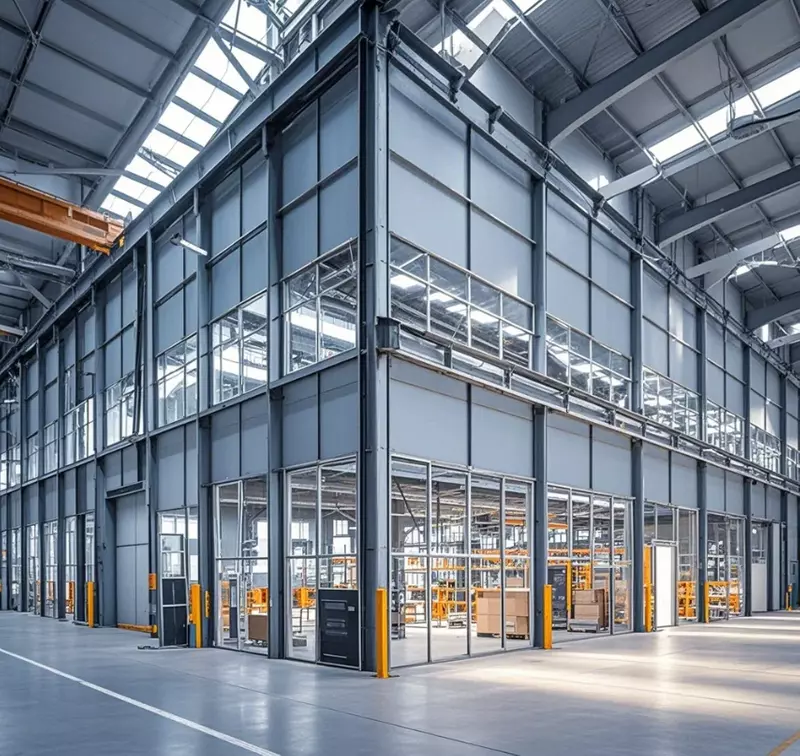 55 / 99
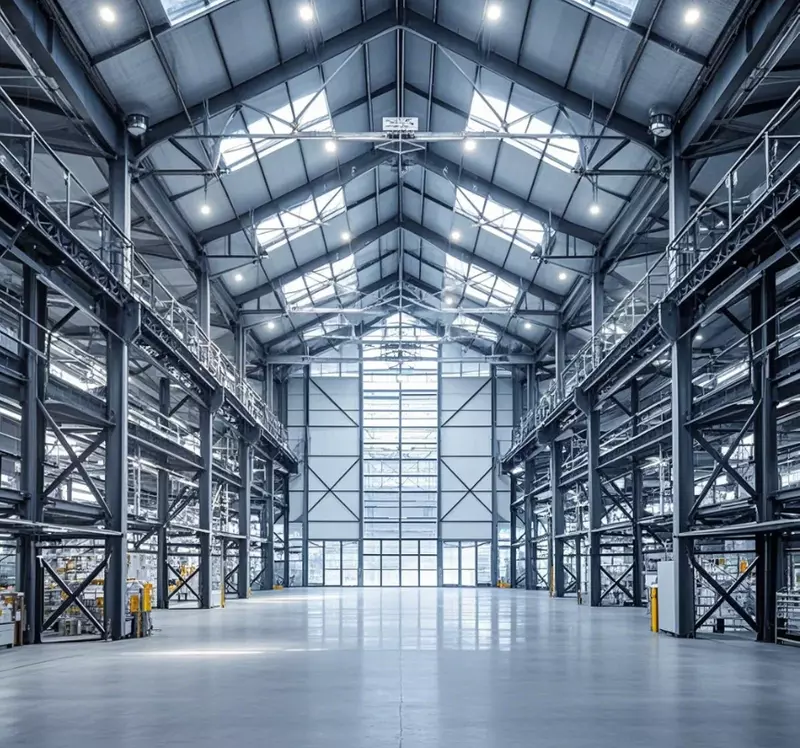 56 / 99
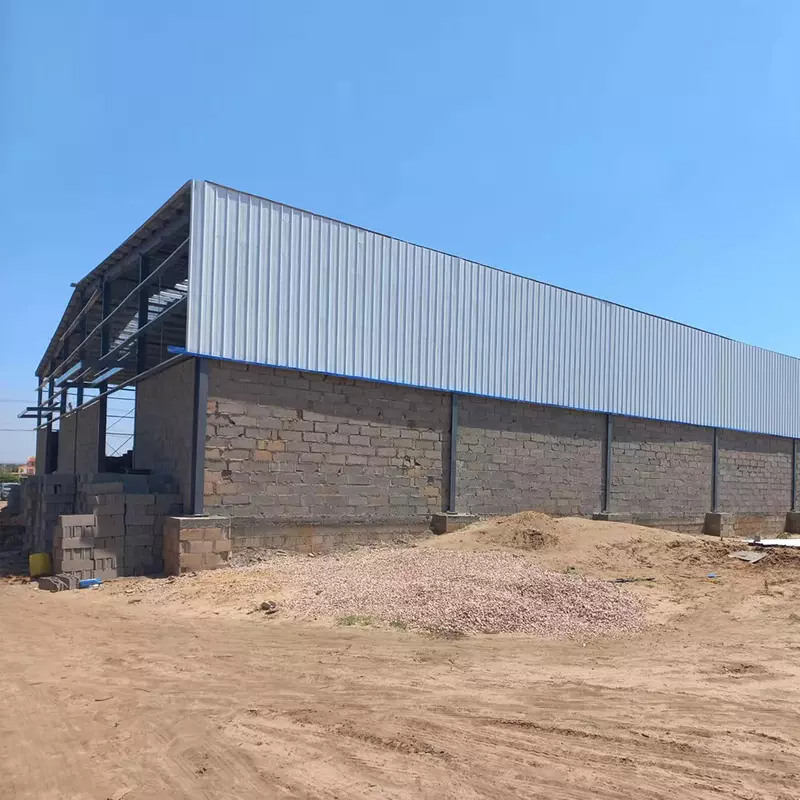 57 / 99
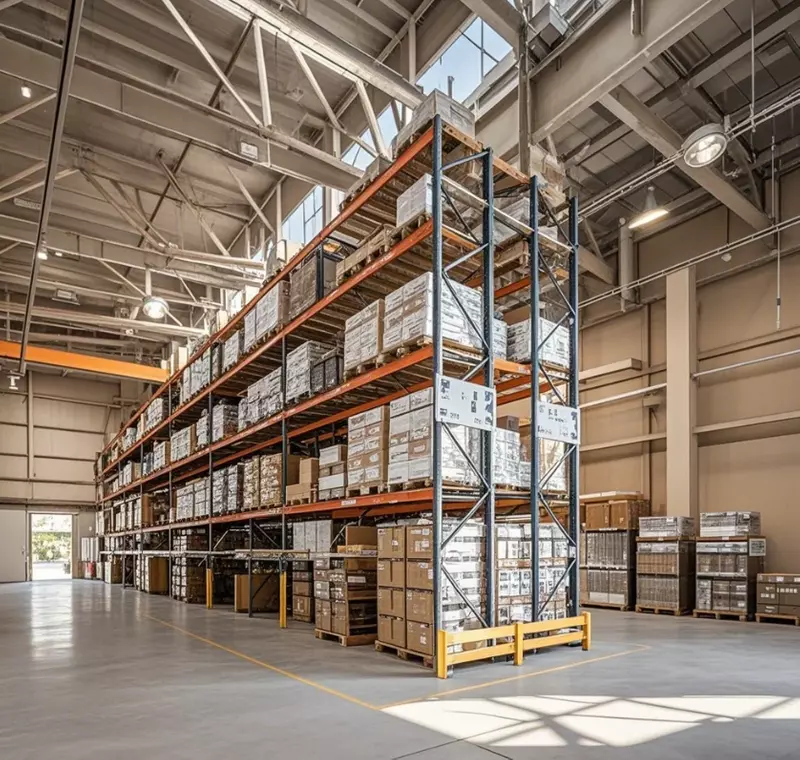 58 / 99
 59 / 99
 60 / 99
 61 / 99
 62 / 99
 63 / 99
Page 7 of 15 · Showing 55–63 of 134 options
 64 / 99
 65 / 99
 66 / 99
 67 / 99
 68 / 99
 69 / 99
 70 / 99
 71 / 99
 72 / 99
Page 8 of 15 · Showing 64–72 of 134 options
 73 / 99
 74 / 99
 75 / 99
 76 / 99
 77 / 99
 78 / 99
 79 / 99
 80 / 99
 81 / 99
Page 9 of 15 · Showing 73–81 of 134 options
 82 / 99
 83 / 99
 84 / 99
 85 / 99
 86 / 99
 87 / 99
 88 / 99
 89 / 99
 90 / 99
Page 10 of 15 · Showing 82–90 of 134 options
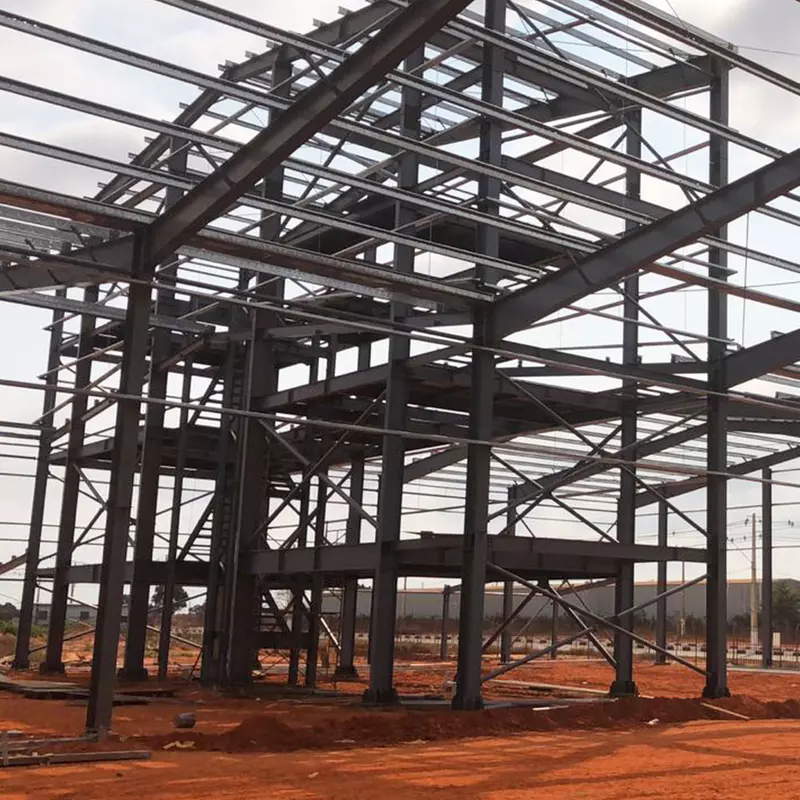 91 / 99
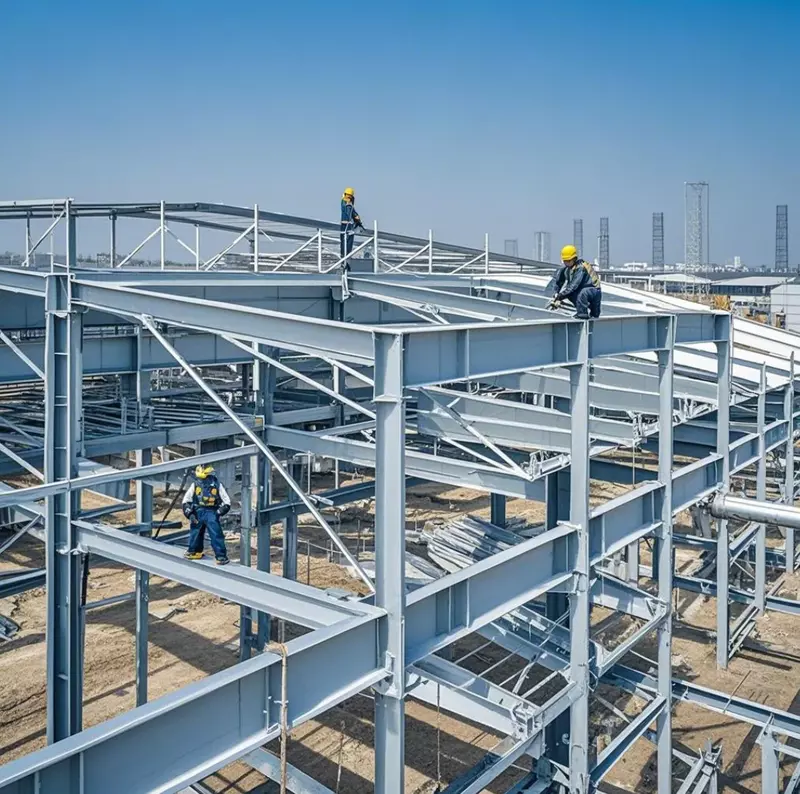 92 / 99
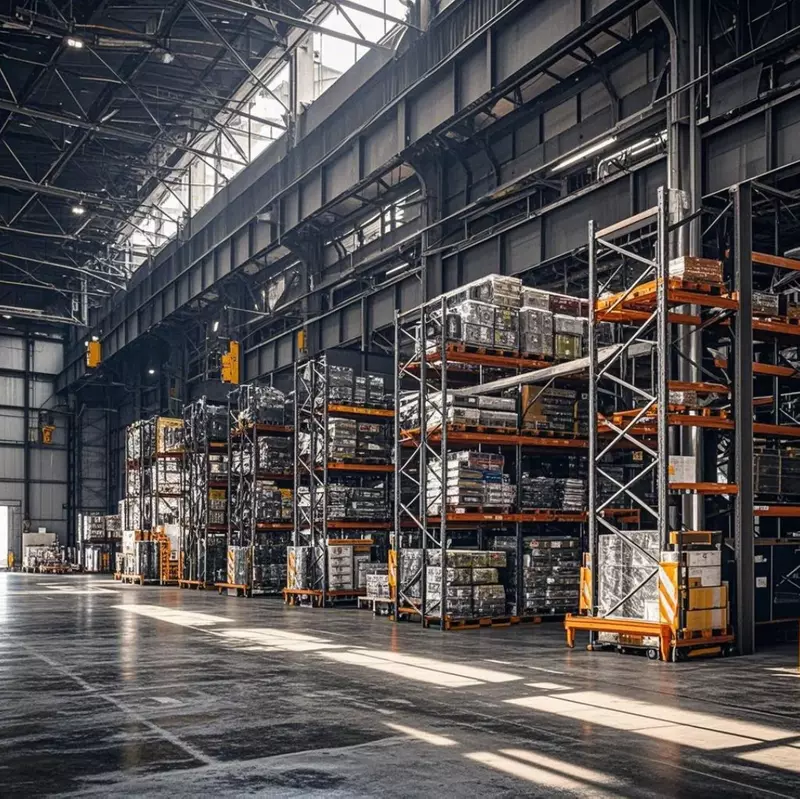 93 / 99
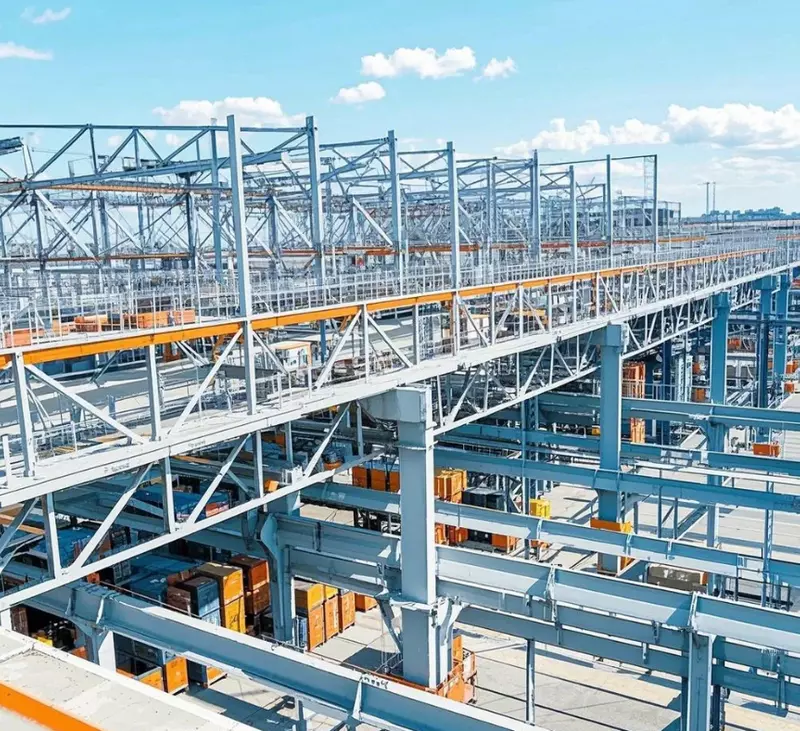 94 / 99
 95 / 99
 96 / 99
 97 / 99
 98 / 99
 99 / 99
Page 11 of 15 · Showing 91–99 of 134 options
 100 / 99
 101 / 99
 102 / 99
 103 / 99
 104 / 99
 105 / 99
 106 / 99
 107 / 99
 108 / 99
Page 12 of 15 · Showing 100–108 of 134 options
 109 / 99
 110 / 99
 111 / 99
 112 / 99
 113 / 99
 114 / 99
 115 / 99
 116 / 99
 117 / 99
Page 13 of 15 · Showing 109–117 of 134 options
 118 / 99
 119 / 99
 120 / 99
 121 / 99
 122 / 99
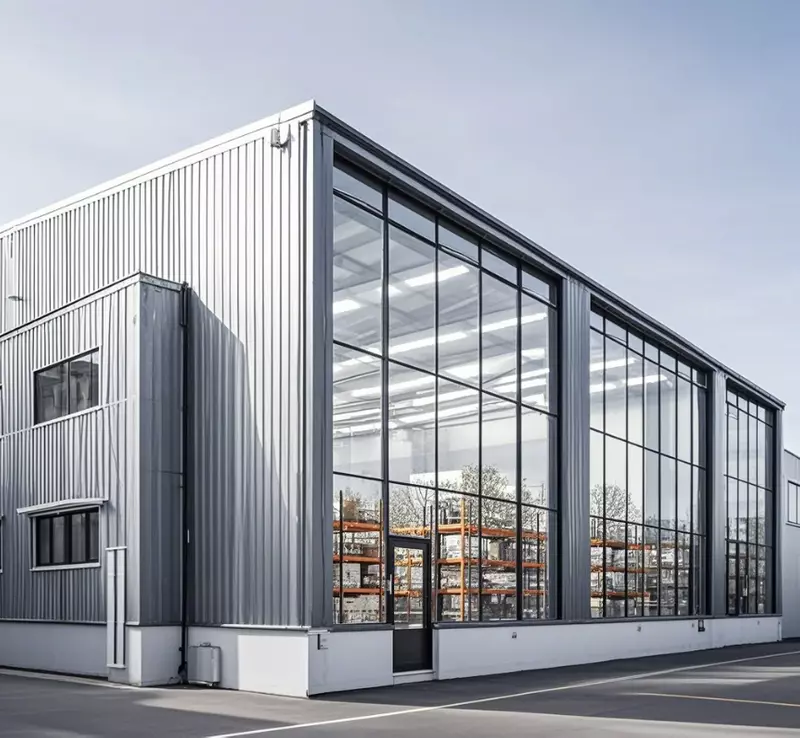 123 / 99
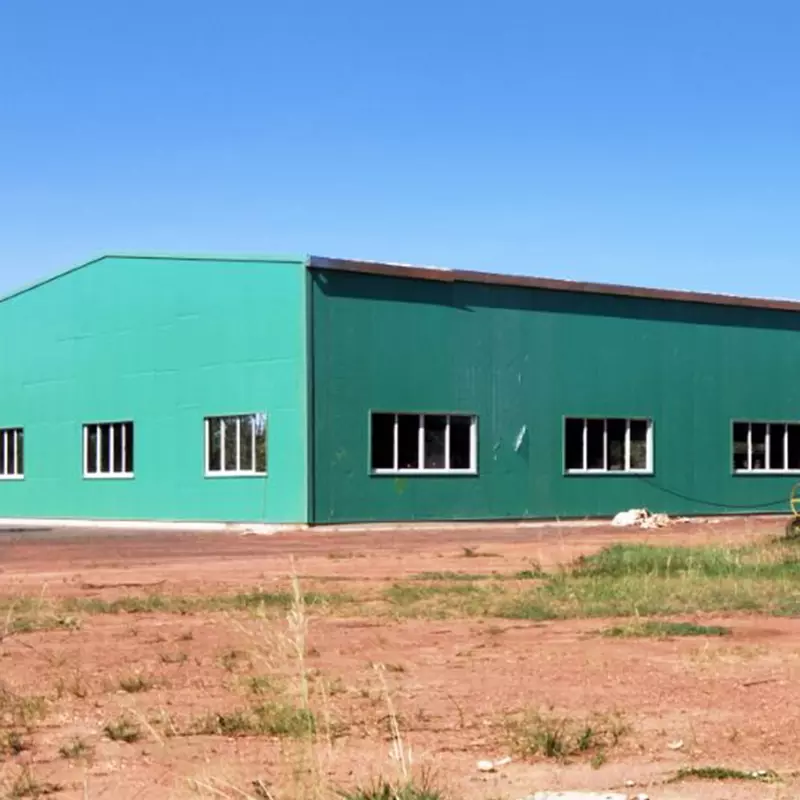 124 / 99
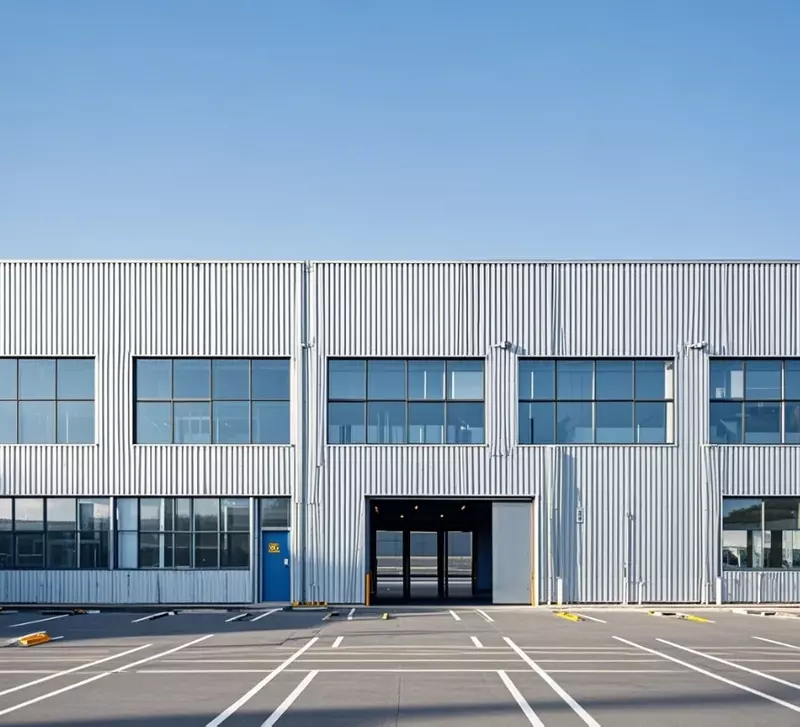 125 / 99
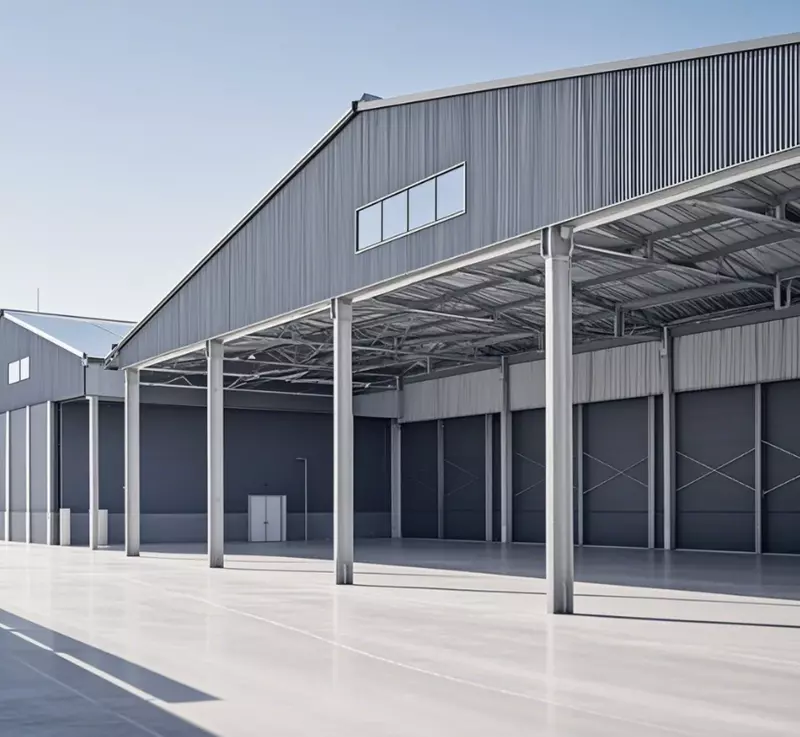 126 / 99
Page 14 of 15 · Showing 118–126 of 134 options
 127 / 99
 128 / 99
 129 / 99
 130 / 99
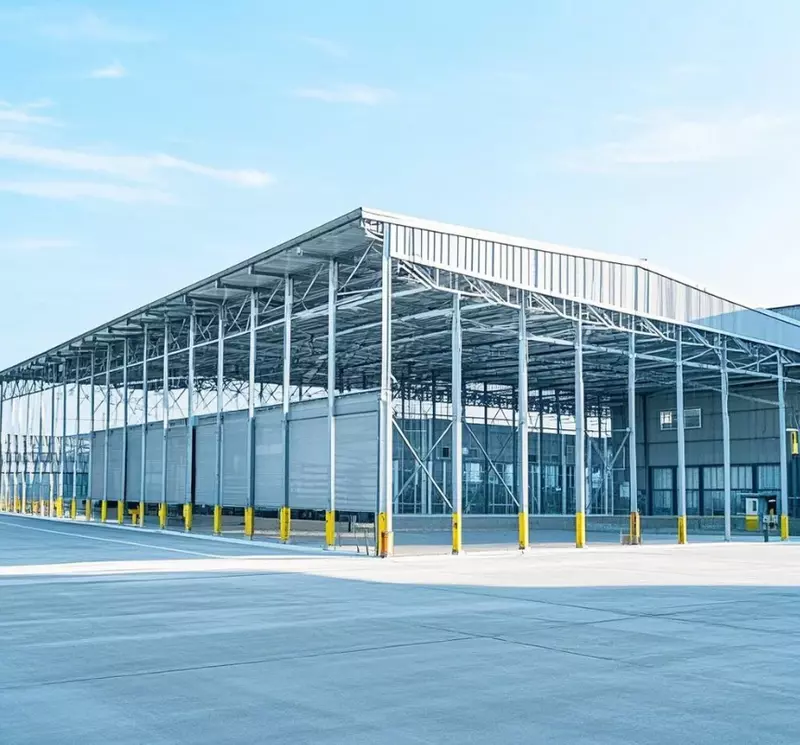 131 / 99
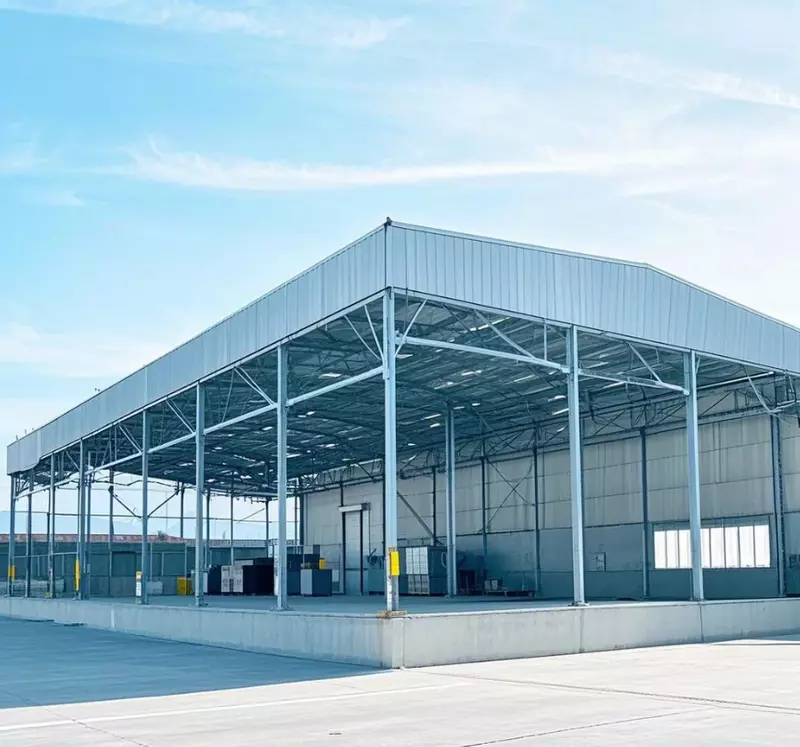 132 / 99
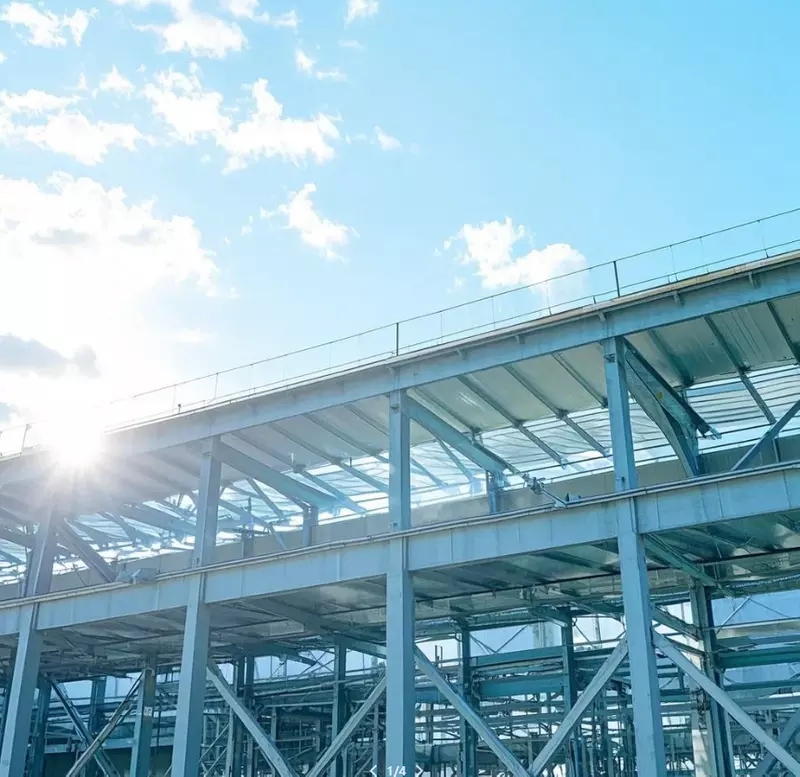 133 / 99
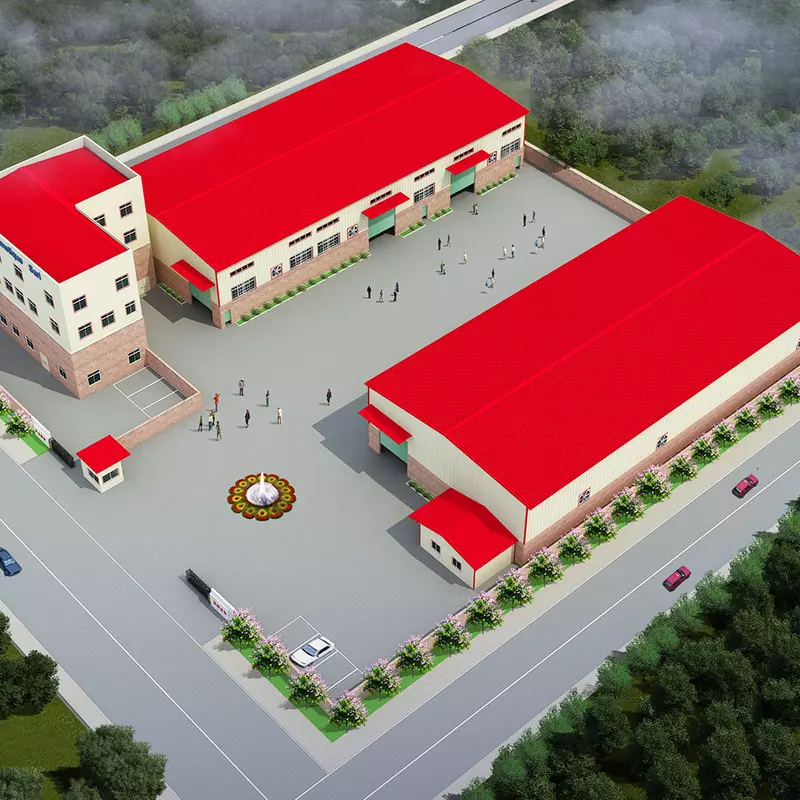 134 / 99
Page 15 of 15 · Showing 127–134 of 134 options
07Inquiry preparation
Prepare a focused warehouse project brief.
You can begin with approximate information. Identify confirmed inputs, pending decisions and information owned by another party.
Use and location
- Intended use and stored goods
- Storage and handling method
- Project location and applicable requirements
Dimensions and flow
- Length, width and clear height
- Racks, forklifts, docks and truck access
- Door schedule and circulation
Envelope and logistics
- Indoor and condensation conditions
- Envelope and colour expectations
- Destination access and unloading
Drawings and decisions
- Available layouts with units and revision
- Office, mezzanine and expansion needs
- Confirmed, pending and third-party inputs
09Design discussion
Send the information above for a focused warehouse inquiry.
Ganyo can review the submitted project inputs and identify what still needs to be decided before a proposal. Submission does not by itself confirm price, timing, compliance or performance.