


Solution 01 / Clear-span planning
Large Clear-Span Steel Buildings: Inputs for Column-Free Planning
Start with the operating space that must remain unobstructed, then coordinate the structure around use, geometry and future change.
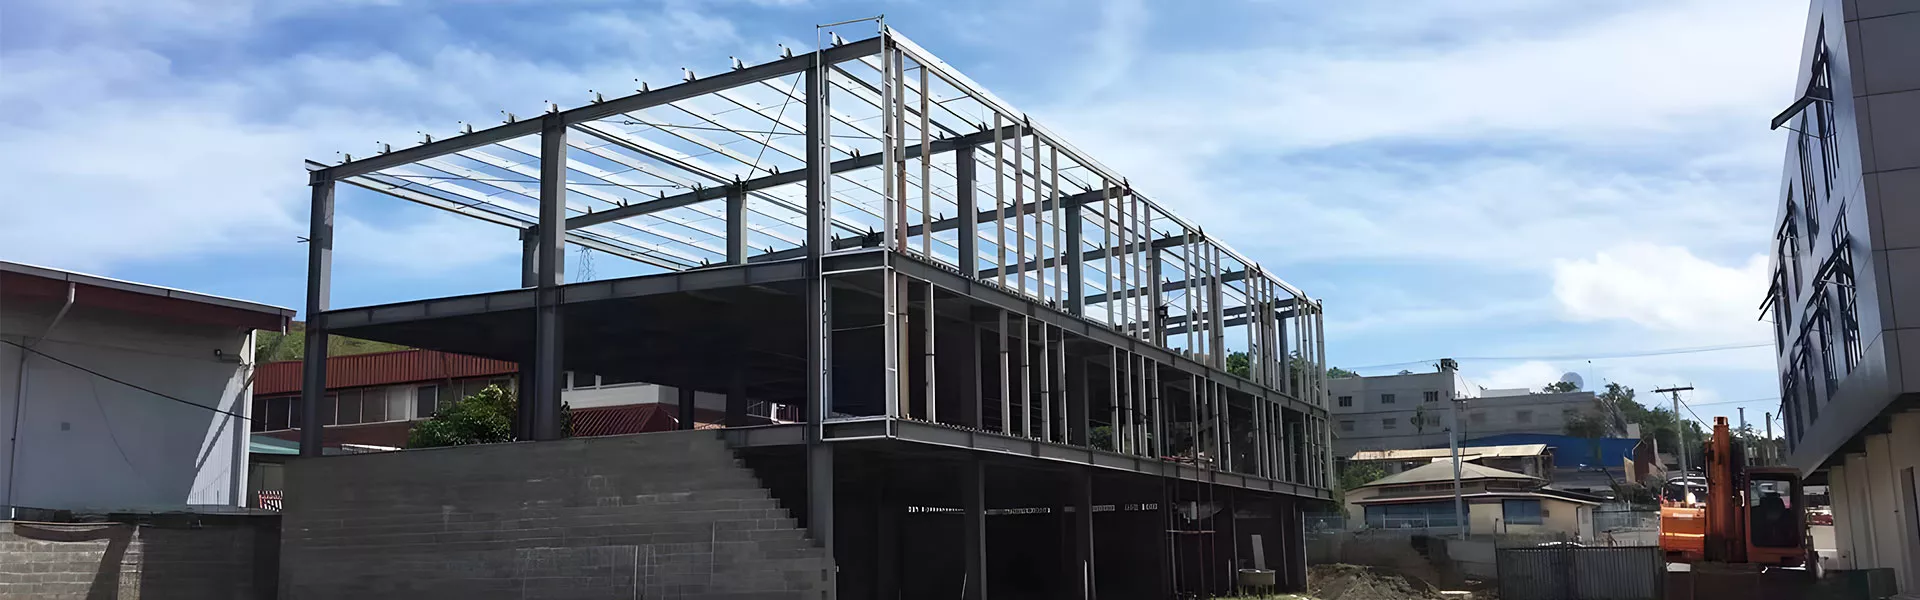
Planning context
Turn the project constraint into a reviewable input set.
Two buildings with the same external dimensions can need different planning because their production lines, storage aisles, vehicle paths, door positions or future partitions are different. A useful brief separates fixed requirements from preferences and clearly marks every value that still needs confirmation.
- Which operations require an uninterrupted floor area?
- What clear width and clear height must be protected?
- Where must doors, services and equipment cross the frame?
- How could the building expand or change later?
Six inputs to prepare
Record confirmed values, sources and open questions separately.
- 01
Building use and operating flow
Describe production, storage, logistics, assembly or mixed use. Mark vehicle routes, work zones and areas where internal columns are not acceptable.
- 02
Required clear span and length
Provide the unobstructed width separately from the overall building width, together with length, bay preferences and any internal zones that may allow supports.
- 03
Clear height and vertical restrictions
Identify the lowest usable height needed below the structure, services, doors, equipment or future crane interfaces.
- 04
Roof geometry and drainage direction
Record roof-form preferences, drainage constraints, parapets, penetrations and any internal process that affects roof coordination.
- 05
Openings, equipment and service interfaces
List large doors, loading areas, production equipment, ducts, pipe routes, suspended services and other items that may compete with the frame.
- 06
Site basis and future change
Provide the project location and available wind, snow and seismic basis, plus future extension, mezzanine or partition plans.
Coordination workflow
Move from buyer need to a controlled technical brief.
- 01
Map the operating zone
Translate the business use into a simple plan showing column-free areas, circulation and critical clearances.
- 02
Lock the controlling geometry
Separate external dimensions from the true clear span and clear height that operations require.
- 03
Coordinate interfaces
Review doors, equipment, roof drainage, services, envelope and any crane requirement before the frame concept is treated as stable.
- 04
Record assumptions and future stages
Issue one input register showing confirmed values, open questions and expansion interfaces for engineering review.
Expected review output
Make the next engineering discussion more specific.
- A confirmed building-use and circulation brief
- A clear-span and clear-height input register
- An openings, equipment and service-interface list
- A visible record of unknown values and future-expansion assumptions
Frequently asked questions
Keep each decision conditional and project-specific.
Does clear span mean the full outside width?+
Not always. The required clear span is the unobstructed interior width that operations need. Record it separately from external dimensions and wall build-ups.
Can a clear-span building include partitions later?+
It can be planned for future internal divisions, but the intended locations, services and fire or operational requirements should be identified before the project brief is finalized.
Should crane requirements be included now?+
Yes. A future or immediate crane can affect clear height and structural interfaces, so the known crane information should be included from the start.
What if the wind, snow or seismic values are unknown?+
Provide the exact project location and available authority or code information. Mark the values as pending rather than replacing them with generic assumptions.
Prepare the project discussion
Send the operating space before requesting a structural proposal.
Include building use, required clear span, clear height, dimensions, openings, equipment interfaces and future-expansion intent.