


Prefabricated Steel Structure Office Building for Airport Construction Sites
Airport construction sites need more than runways, roads, and terminal works. Contractors also need practical office space for coordination, meetings, document handling, and daily site management. A prefabricated steel structure office building can give these support functions a stable, organized space while keeping the building process easier to plan around a busy infrastructure site.
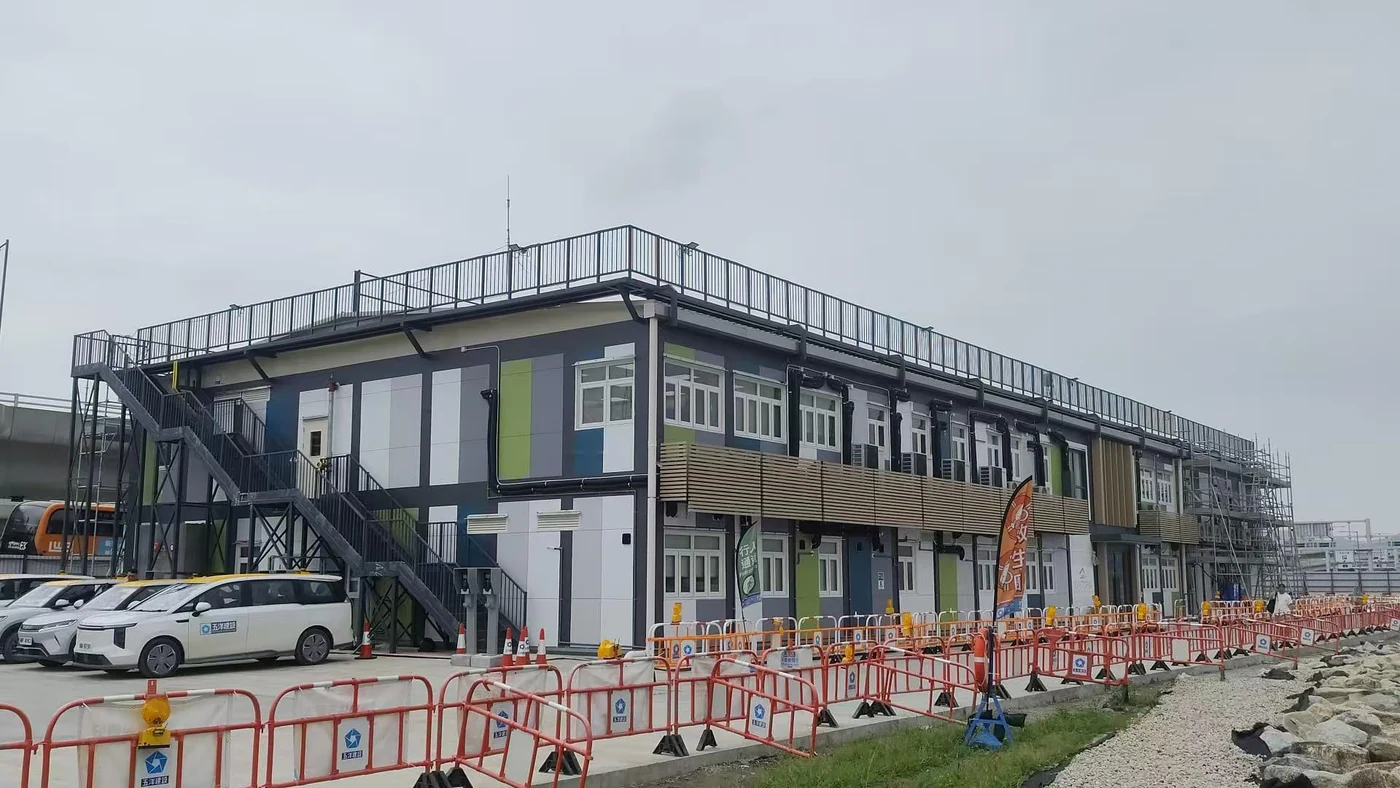
The available Hong Kong airport project photos show a two-storey steel structure office and support building connected to an active construction-site environment. The image set includes foundation preparation, steel frame erection, completed exterior views, and finished office interiors. Together, they show how a steel framed office building can move from site works to a usable workspace.
Why Airport Construction Sites Need Flexible Office Space
Airport and infrastructure projects often have limited site access, changing work zones, and many teams working at the same time. A site office may need to support engineers, supervisors, contractors, meeting rooms, storage for documents, and daily communication between field and management teams.
For that kind of environment, the value of a steel structure office building is not only the frame itself. The building also needs clear access, practical interior planning, reliable enclosure, windows, stairs, service routing, and enough flexibility for office, meeting, and coordination functions.
From Foundation Work to Steel Frame Erection
The project photos show early site preparation before the office building reaches its finished exterior. The reinforced base and anchor-bolt areas give the steel frame a planned starting point, while the later erection photos show columns, beams, and bracing being assembled into the building form.
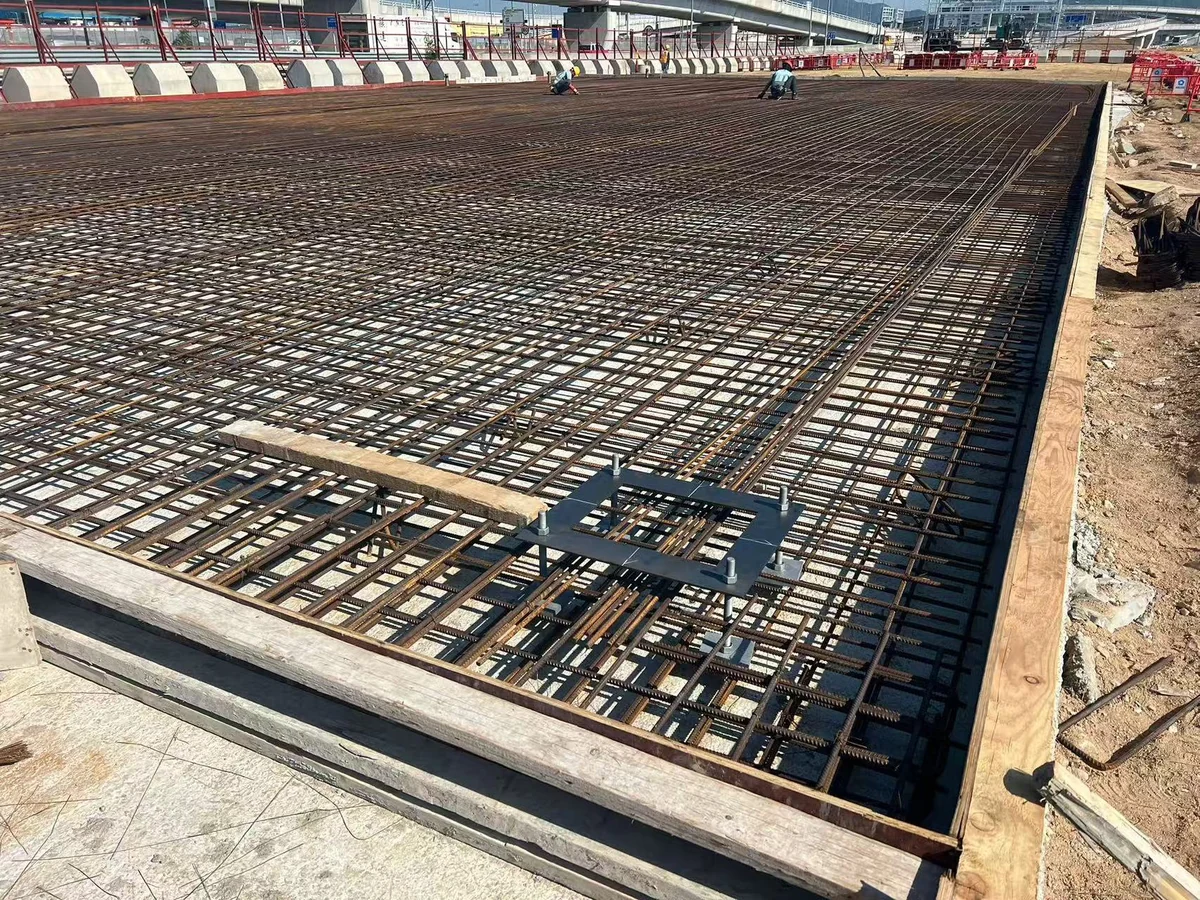
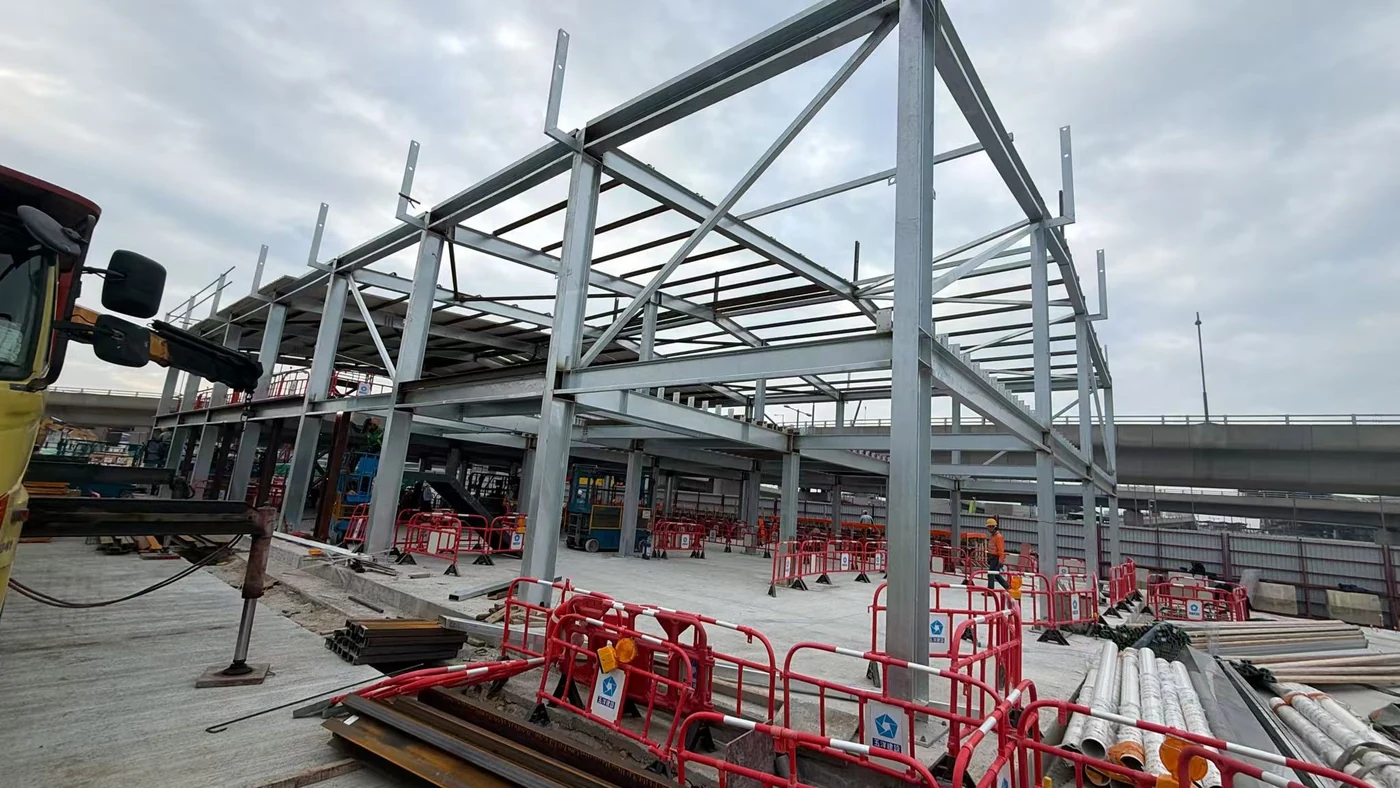
For buyers planning a similar prefabricated office building, this sequence is important. Drawings, foundation design, connection details, and site access should be coordinated before fabrication and delivery. A clear plan helps the local team organize lifting equipment, temporary storage, installation sequence, and safety zones.
Completed Exterior and Site Access
After the frame and envelope are completed, the building presents as a two-storey office-style structure with wall panels, windows, external stair access, roof guardrails, downpipes, and a paved access route. These visible details matter because airport-site office buildings must support daily movement as well as indoor work.
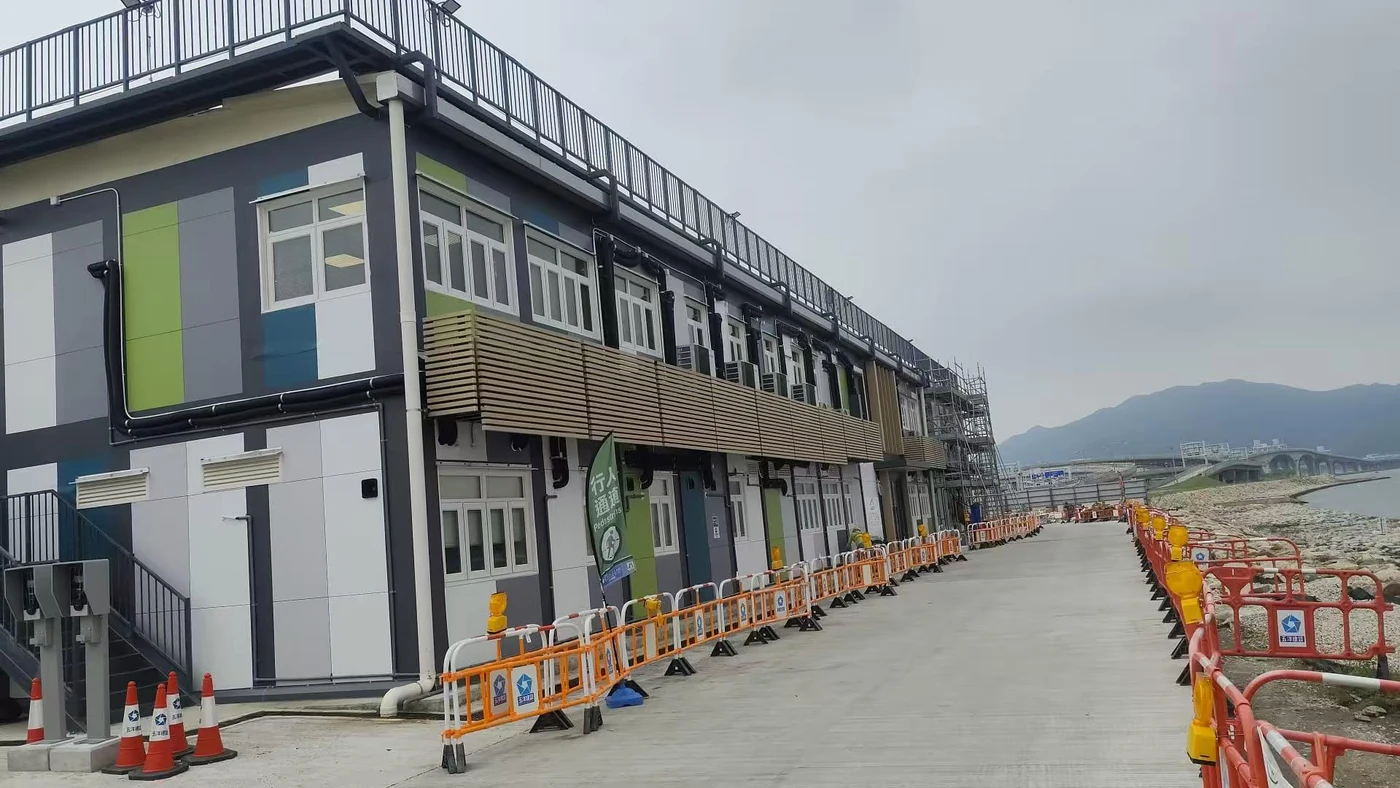
Unlike broad airport terminal steelwork, this project material is more useful for buyers looking at office and support buildings around airport construction or expansion work. The building is not only a shell; it includes circulation, enclosure, and interior functions that make it suitable for project teams.
Office Interiors for Coordination and Meetings
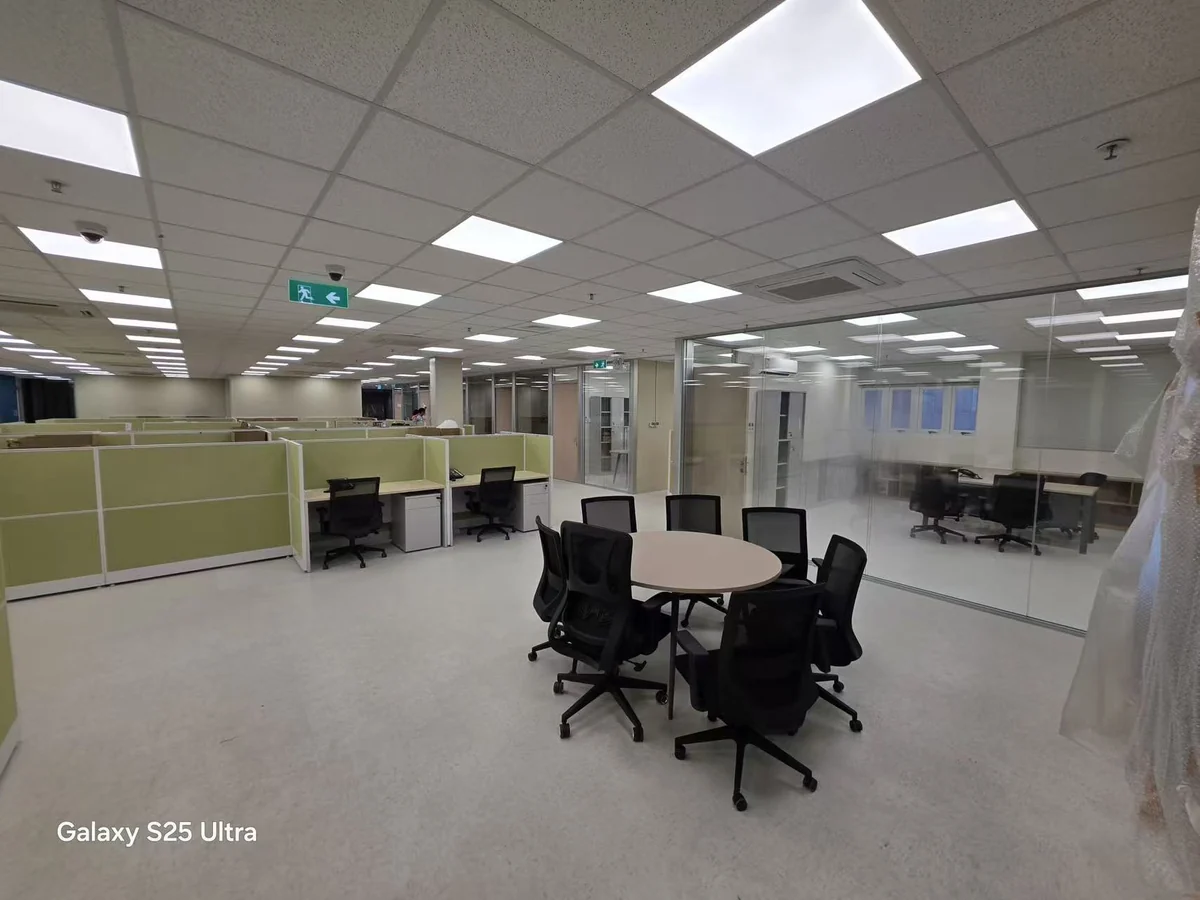
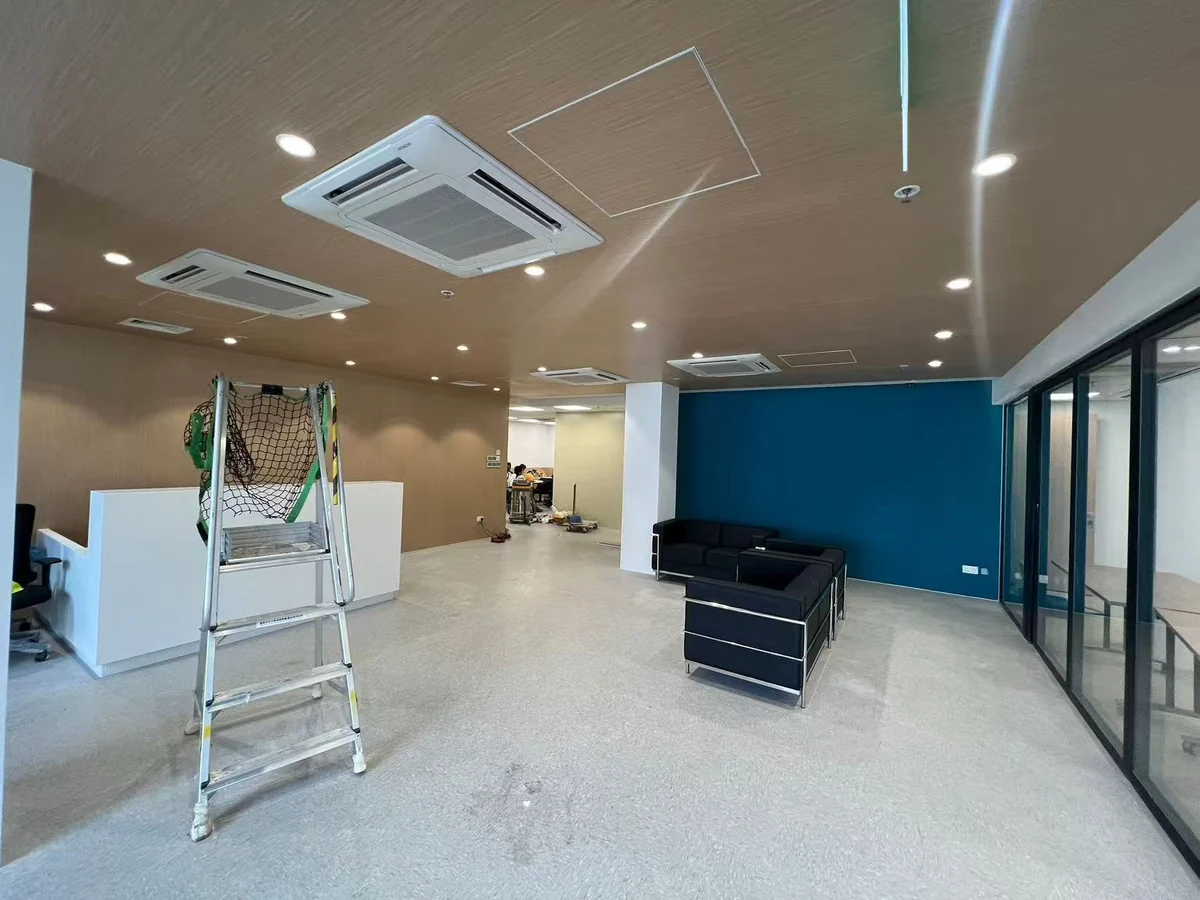
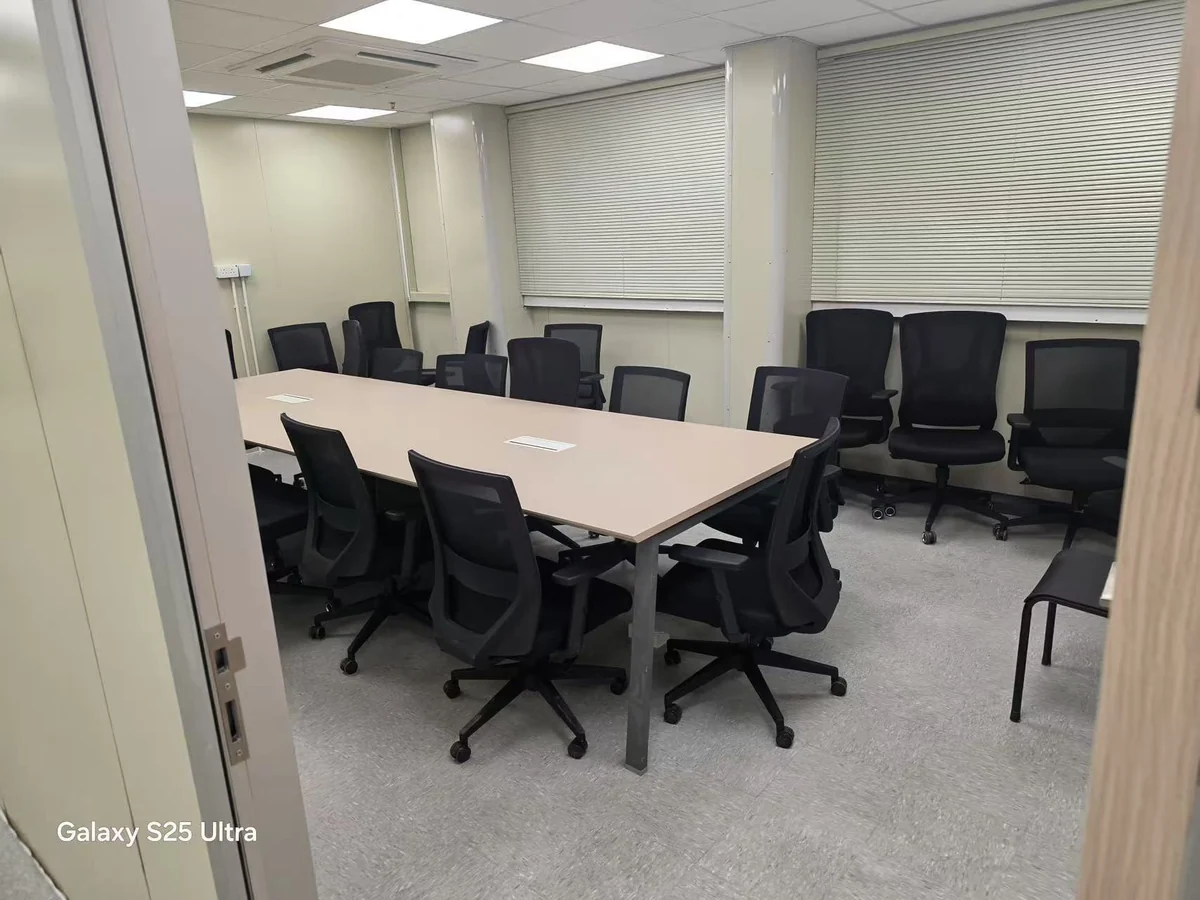
The interior images show open workstations, glass-partitioned rooms, a reception or lounge area, and a meeting room. These are practical details for a construction-site office because teams need both open communication and separated spaces for focused work, coordination meetings, and document review.
What Buyers Should Confirm Before Quotation
A prefabricated steel structure office building works best when the buyer prepares practical information before asking for a quote. The building may look simple from the outside, but the final solution depends on structure, enclosure, interior layout, site limits, and local requirements.
- Building use: site office, meeting space, administration, storage, staff rest area, or mixed support functions.
- Layout needs: floor count, room arrangement, open office area, meeting room size, windows, doors, stairs, and circulation.
- Site conditions: access for trucks and lifting equipment, temporary storage area, ground preparation, drainage, and construction sequence.
- Envelope choices: wall panels, roof panels, insulation, ventilation, windows, external stair, guardrails, gutters, and downpipes.
- Engineering inputs: drawings, local load requirements, corrosion environment, fire requirements, and any site-specific standards.
- Future planning: whether the office may need expansion, relocation, interior changes, or connection with other site facilities.
Planning tip: photos are useful for understanding the visible building type, but quotation and engineering decisions should be based on drawings, site information, local requirements, and the intended daily use of the office space.
How Ganyo Can Support Similar Steel Structure Office Projects
Ganyo provides customized steel structure building solutions for industrial, commercial, logistics, and infrastructure support scenarios. For buyers considering an airport construction site office, a contractor office, or a steel framed support building, the early discussion should focus on how the space will be used every day.
Related Ganyo product directions include multi-storey steel buildings, steel structure workshops, and steel structure warehouses. If your project needs a prefabricated office or support building, share drawings, site photos, expected layout, location, envelope requirements, and local engineering requirements so the design discussion can start from real project conditions.
Frequently Asked Questions
What is a prefabricated steel structure office building?
It is an office or support building assembled from steel columns, beams, bracing, panels, windows, stairs, and other components that are planned and fabricated before site installation. The final layout can include open office areas, meeting rooms, service rooms, and circulation spaces.
Why use a steel structure office building on an airport construction site?
Airport projects often need organized support space close to the work zone. A steel structure office building can provide a planned area for project coordination, meetings, administration, and staff support while fitting into a site where access and construction sequence must be managed carefully.
Is this the same as airport terminal steel structure?
No. This article focuses on a steel structure office and support building used around an airport construction-site context. Airport terminal steel structures usually involve different design goals, larger public spaces, and separate engineering requirements.
What information should I provide before requesting a quote?
Prepare the intended use, floor count, room layout, approximate dimensions, site location, access conditions, door and window needs, envelope requirements, drawings if available, and any local engineering or approval requirements.
Start With the Building Function
For airport and infrastructure support projects, the best starting point is not a generic building size. Start with the work the building must support: team coordination, meetings, administration, storage, staff flow, and future site changes. From there, the steel structure frame, envelope, and interior layout can be planned around real project needs.
To discuss a prefabricated steel structure office building for your project, visit Contact Us or review more Ganyo steel structure projects.