


H-Section Steel Structure Building Project with Clear-Span Interior and Mezzanine Office
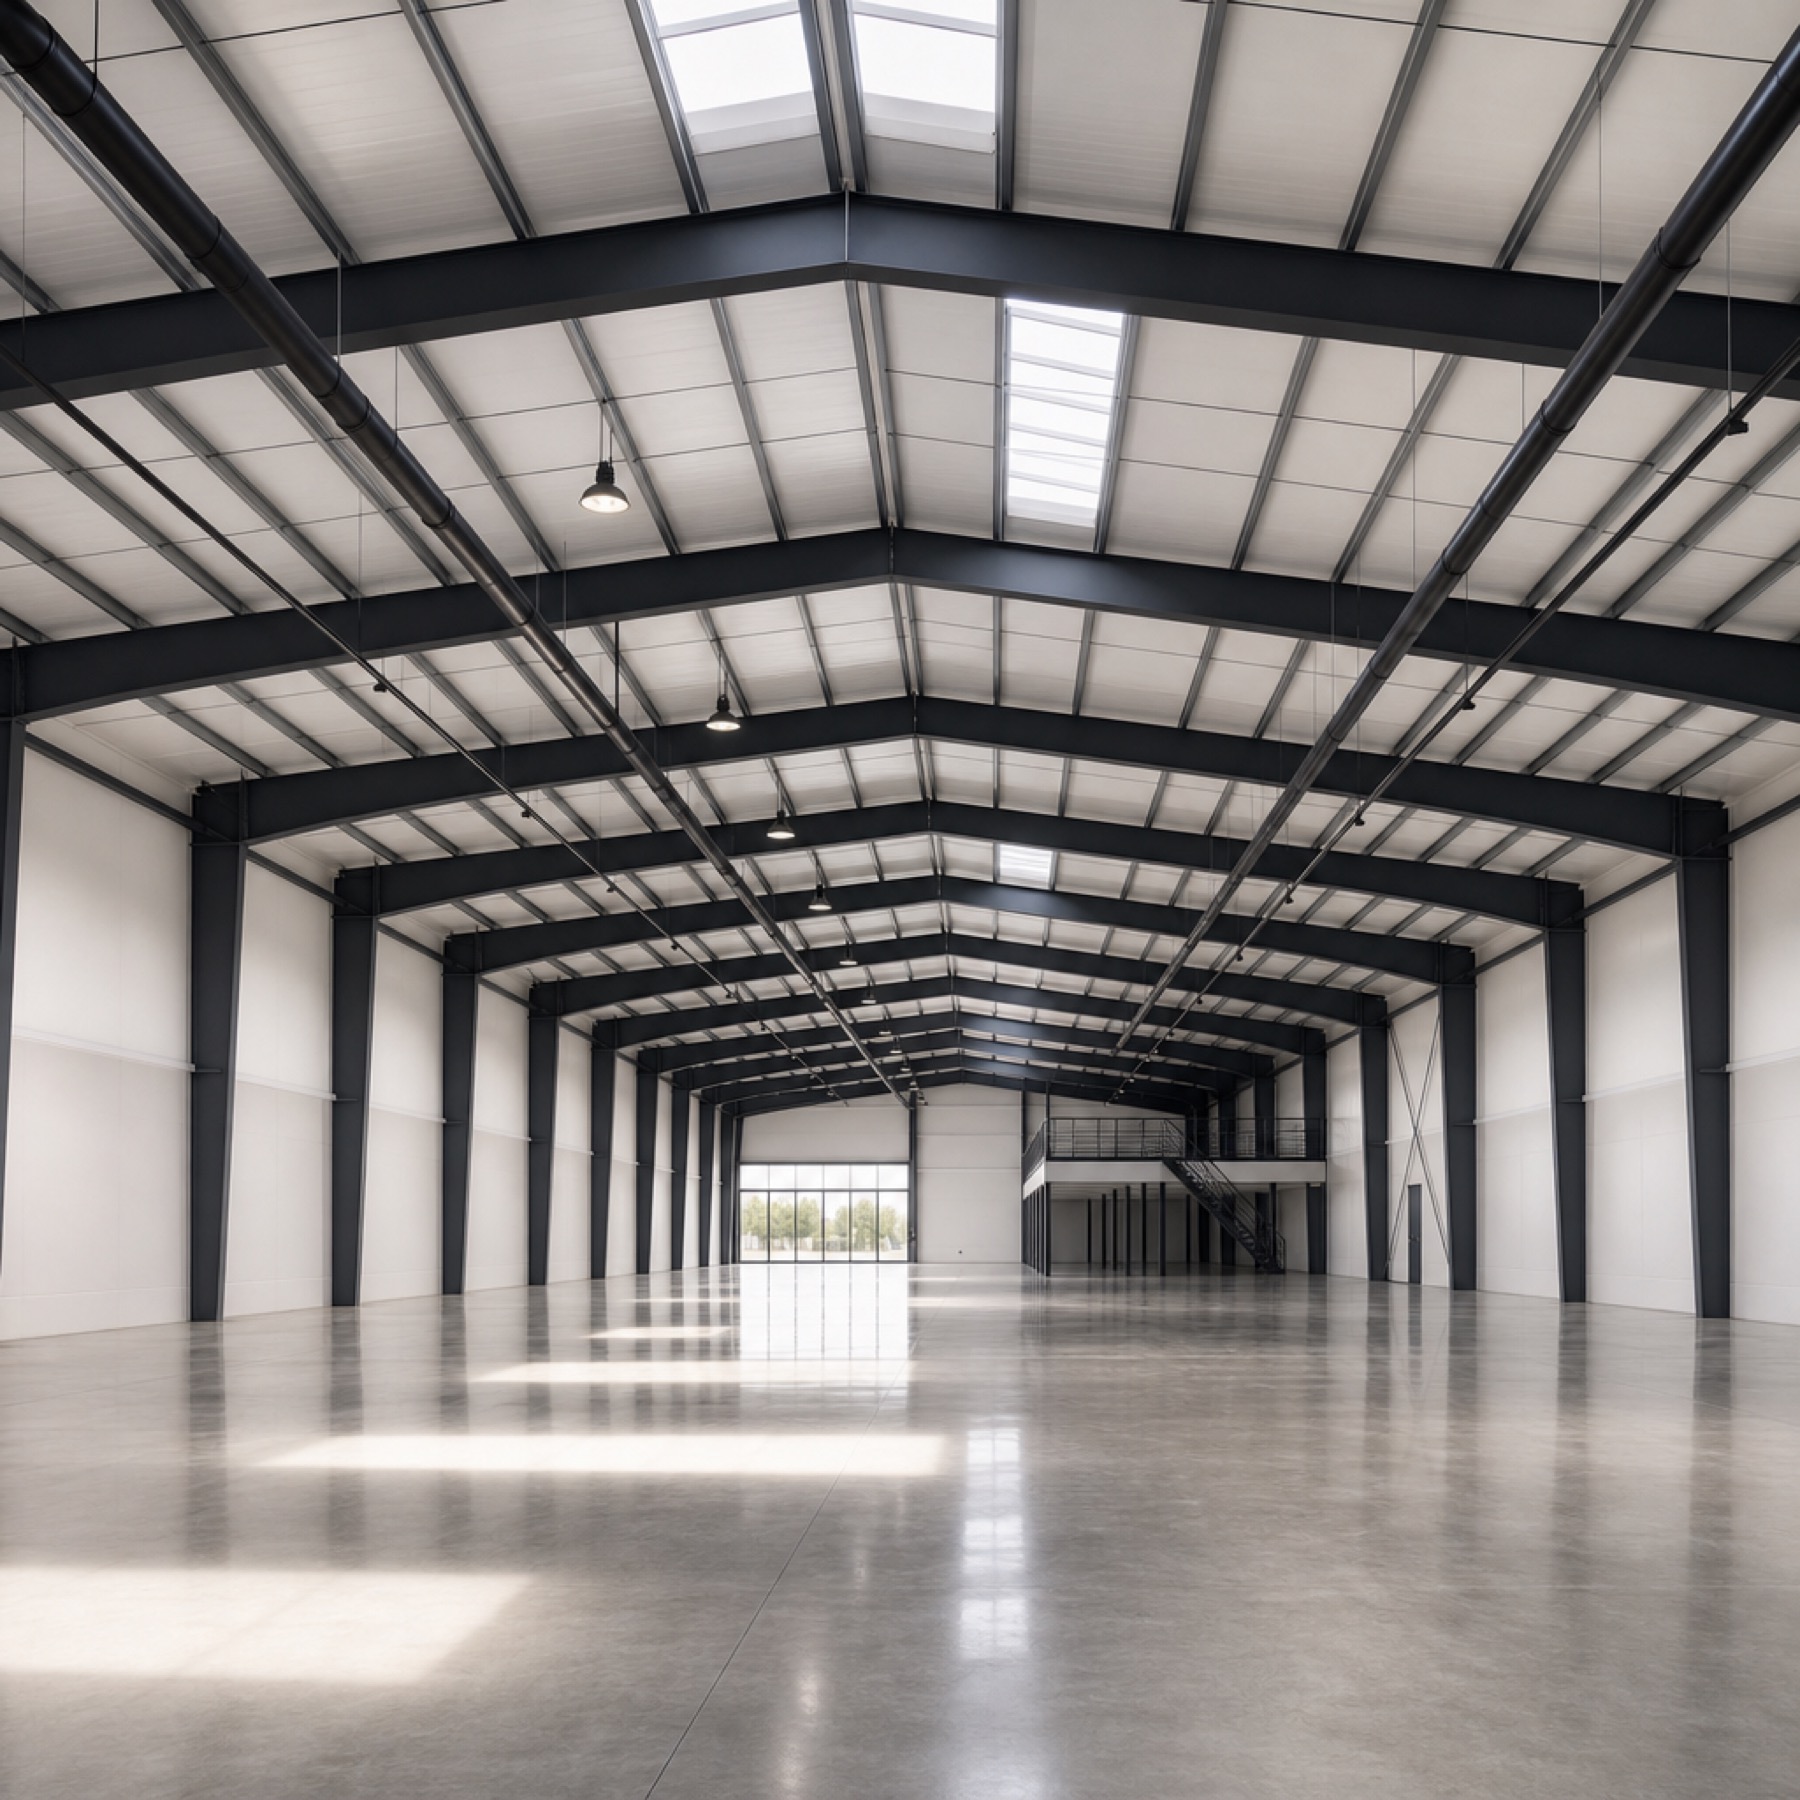
This H-section steel structure building project shows a clean, open interior formed by dark steel columns, main beams, roof framing, insulated wall panels, skylight strips, polished flooring, and a mezzanine office area. The space is designed around a clear-span working area, making it suitable for buyers who need a flexible industrial building interior for production, storage, showroom, maintenance, or mixed-use operations.
For a steel structure building, the value of the frame is not only its strength. The visible interior details also affect daily usability: roof lighting, duct routing, bay spacing, wall-panel alignment, stair access, office visibility, and open floor planning all shape how the building can be used after installation.
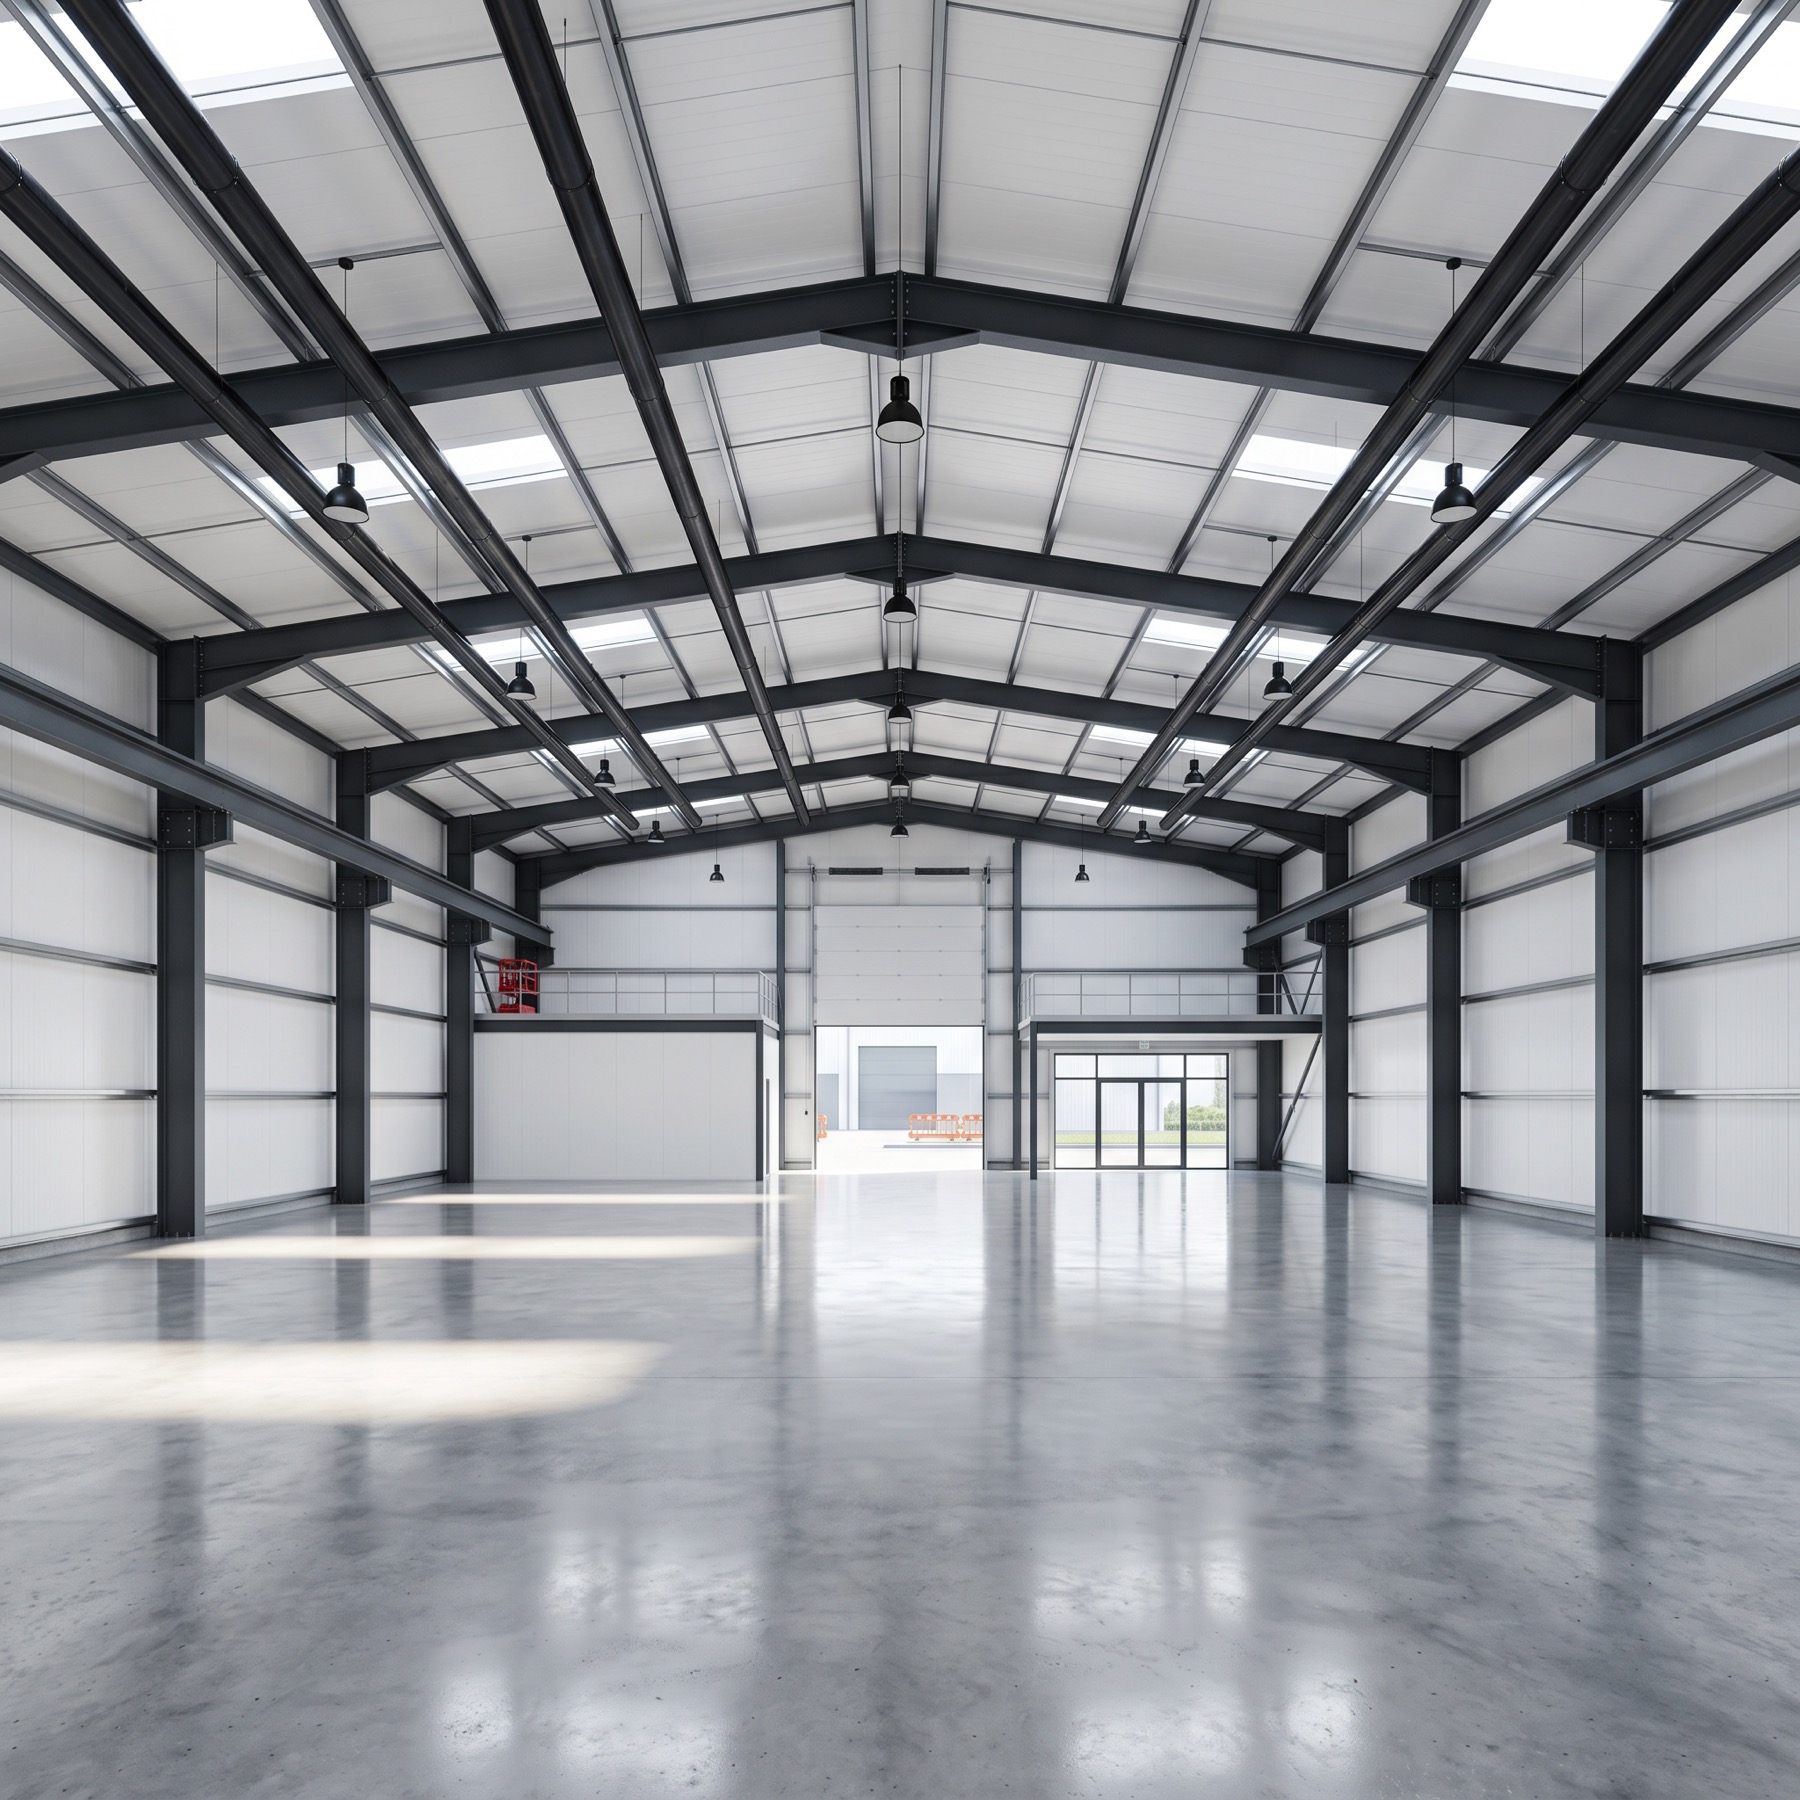
H-Section Steel Structure Building Interior
The project photos show a portal-frame steel structure building with exposed H-section beams and columns. The dark steel frame contrasts with the light wall and roof panels, giving the interior a clean industrial look while keeping the main floor open and easy to arrange.
The roof system includes long skylight strips and suspended lighting. These details help brighten the workspace and reduce the heavy visual feeling that large industrial buildings can sometimes have. The open bay layout also gives the owner more freedom to plan storage racks, equipment, circulation routes, or future fit-out zones.
Clear-Span Layout and Practical Working Space
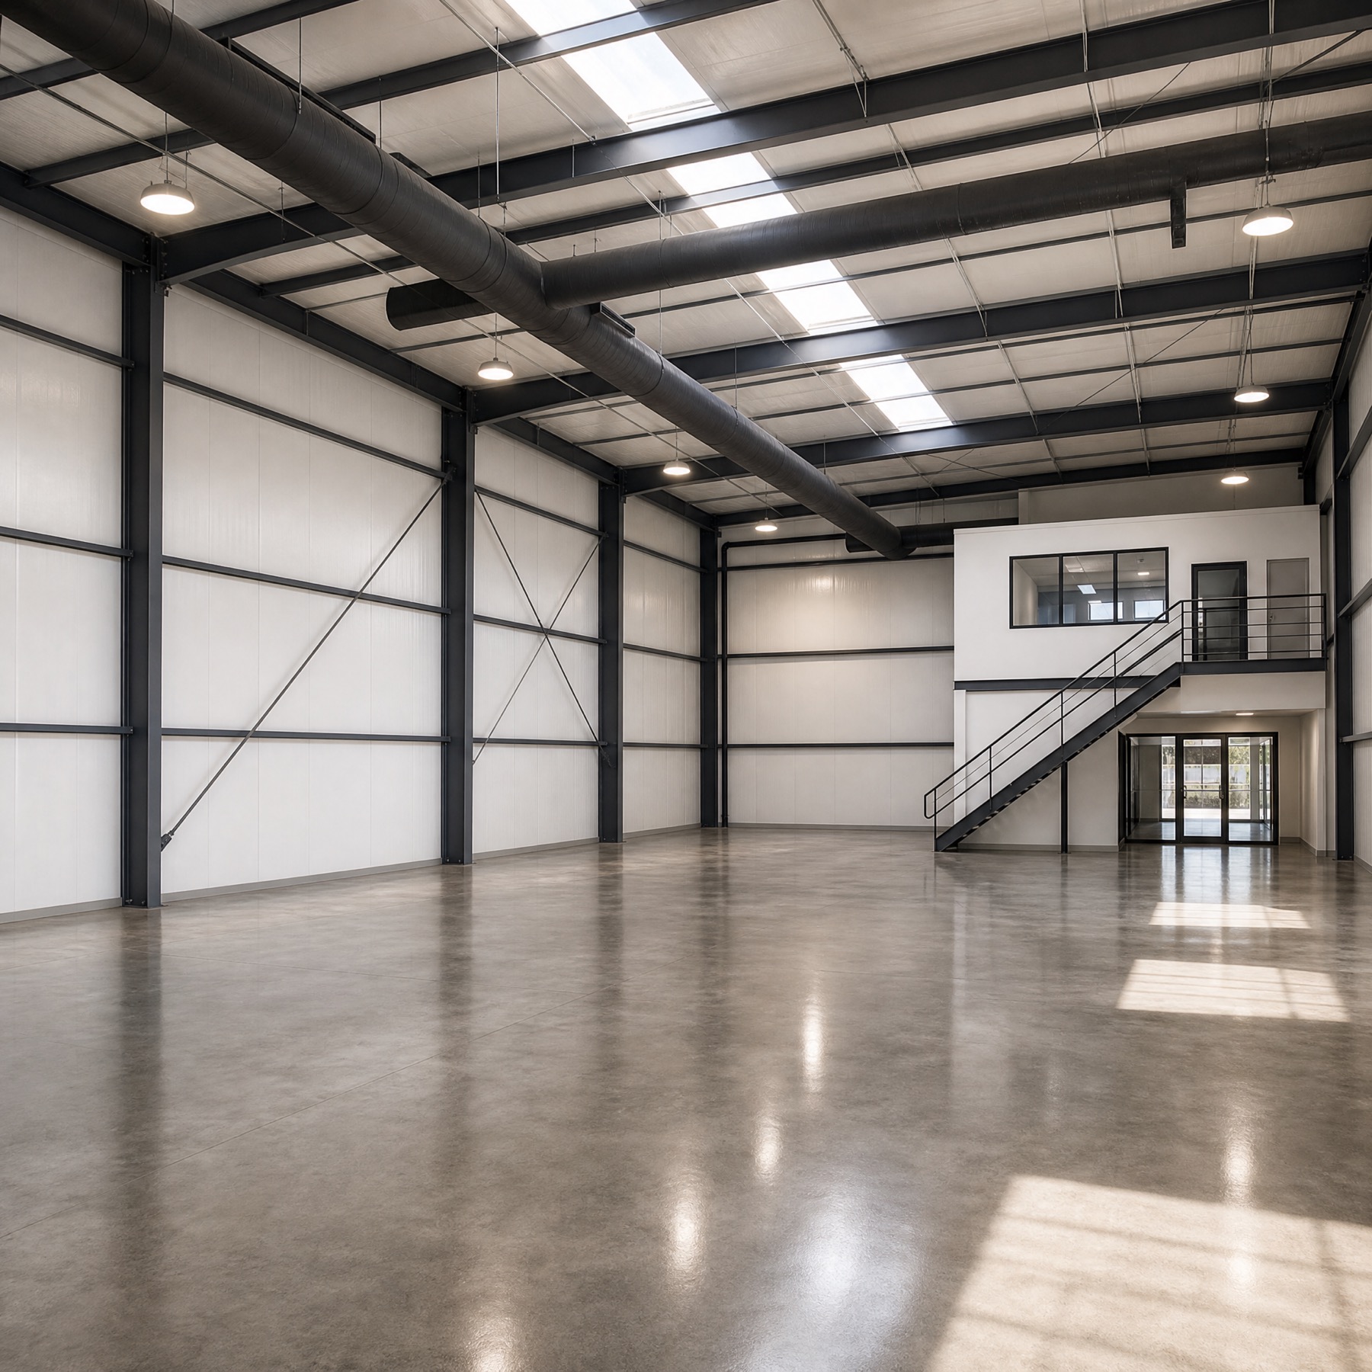
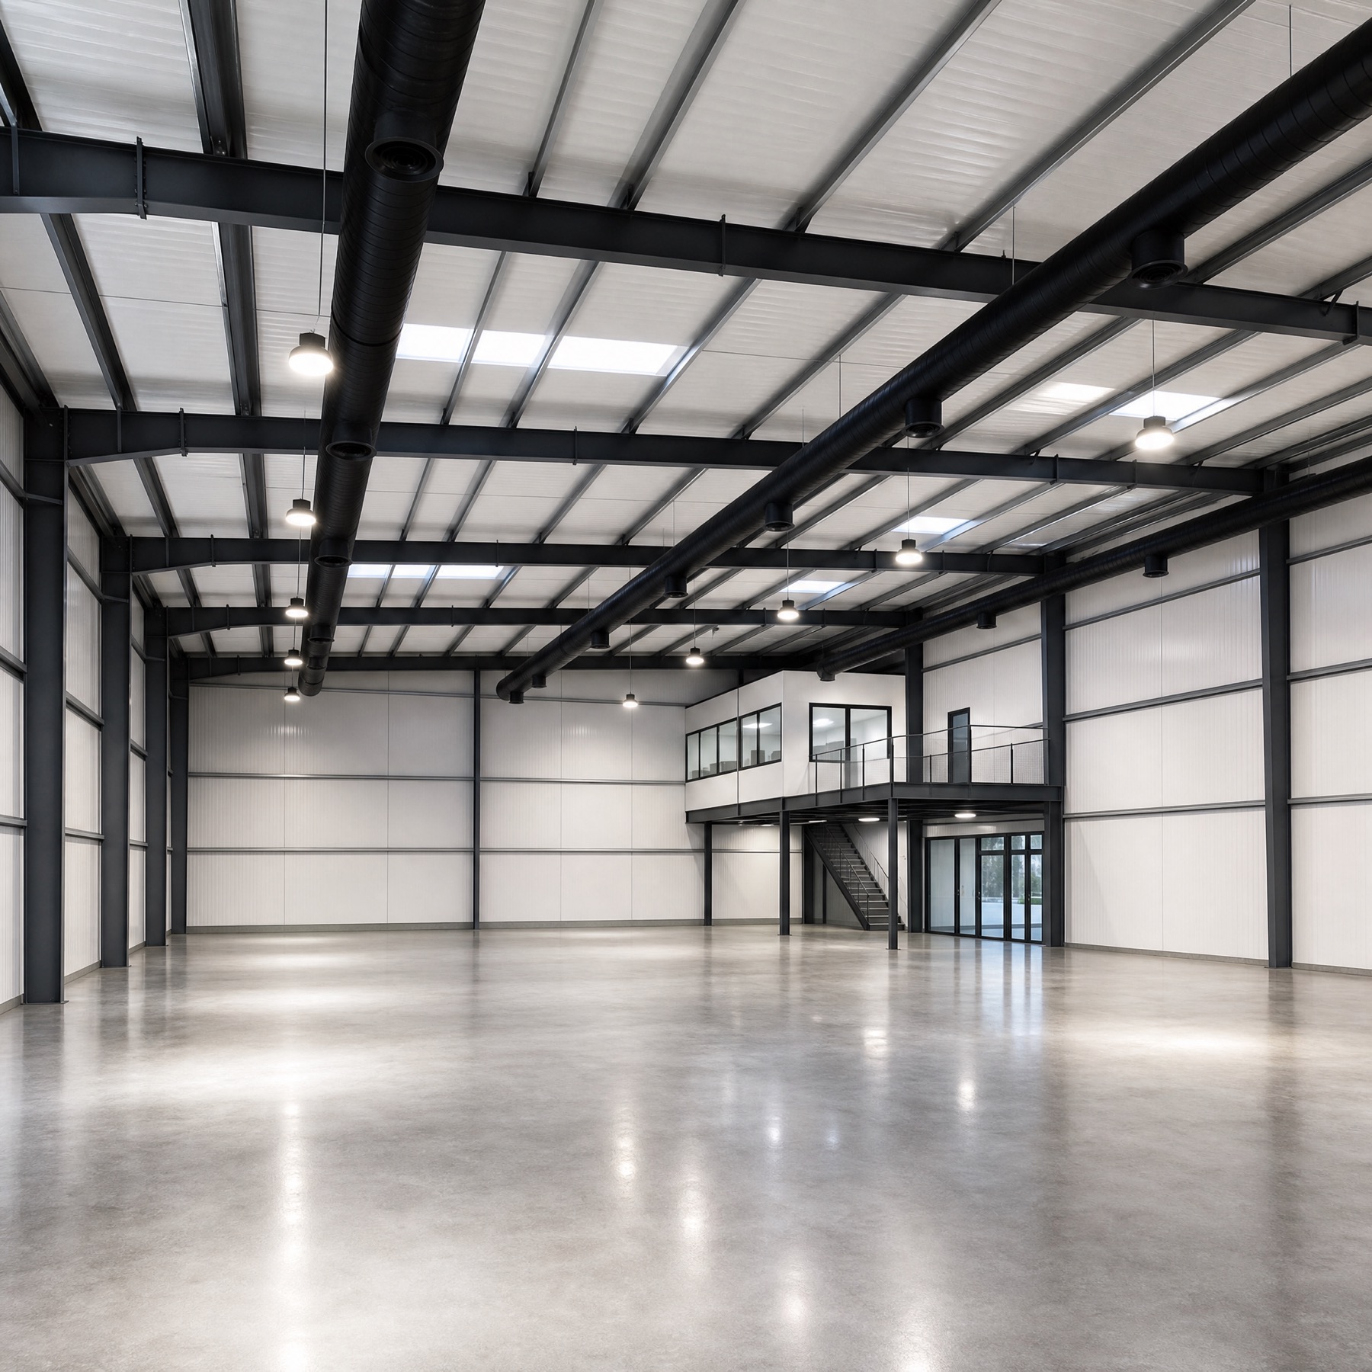
A clear-span steel building is useful when the buyer needs a wide, unobstructed interior. In the supplied project images, the main working floor is open, polished, and free from dense internal columns. This gives the building strong flexibility for workshop, warehouse, garage, light industrial, or commercial support use.
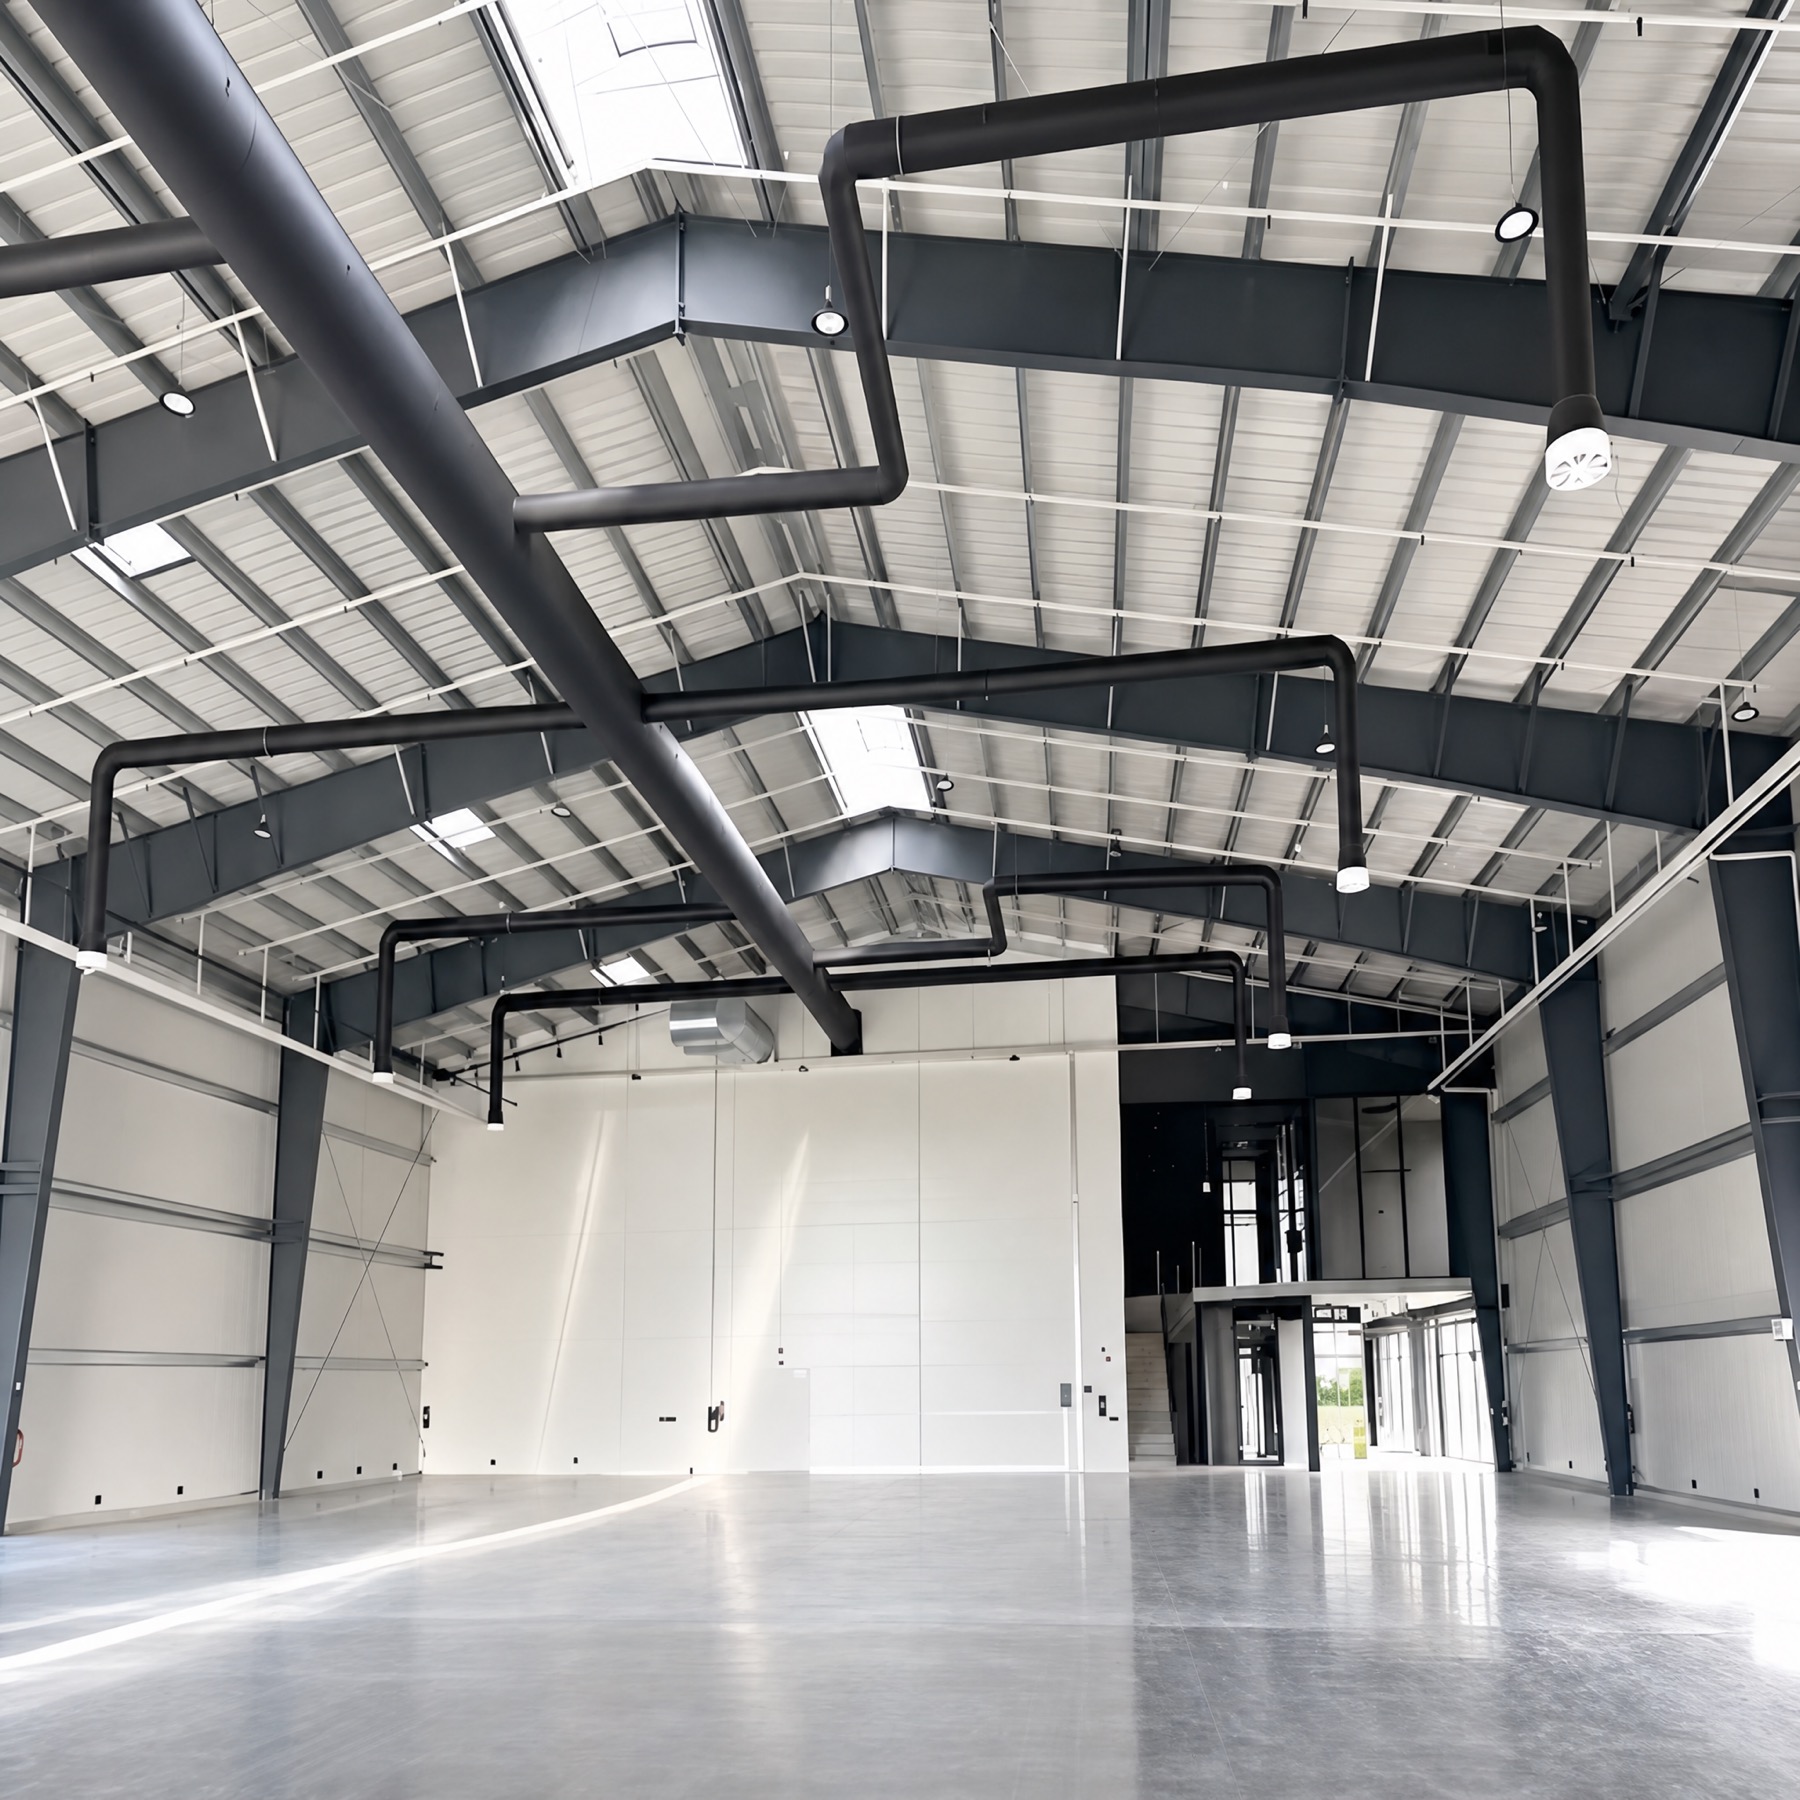
The interior also includes visible bracing, roof beams, wall girts, and secondary framing. These components work together with the main H-section steel frame, helping the building maintain a stable structure while supporting the roof, wall panels, and service systems.
Mezzanine Office and Integrated Building Functions
Several images show a mezzanine office or service room built inside the steel structure building. This kind of arrangement is common when a project needs both an open operating area and a smaller enclosed space for office work, supervision, meetings, storage, or equipment control.
The stairs, guardrails, upper platform, glass openings, and ground-floor doors show how the building can combine industrial space with practical management functions. For buyers planning a steel structure workshop or steel structure warehouse, this mixed layout can make the building easier to operate because staff can oversee the main floor while still having a separated office zone.
Roof, Wall Panel, and Service Coordination
The roof and wall enclosure appear orderly, with light-colored panels installed between dark steel members. Visible ducts and suspended fixtures run below the roof line, showing that building services need to be coordinated with the steel frame and roof structure from an early stage.
Before fabrication, buyers should review the building use, internal layout, roof lighting requirements, ventilation route, door positions, crane or equipment needs, mezzanine load requirements, and local wind or corrosion conditions. Early coordination helps the frame, enclosure, and building services work together instead of being adjusted late on site.
Planning a Custom Steel Structure Building
Ganyo supports steel structure building solutions for projects such as steel structure workshop, steel structure warehouse, steel structure garage, and other customized industrial buildings. If your project requires a clear-span floor, H-section steel frame, mezzanine office, skylight roof, or integrated building services, the design should start with the actual operating layout.
For quotation and design discussion, share your building size, site location, intended use, preferred layout, enclosure requirements, door and window positions, mezzanine needs, and any equipment or ventilation requirements. Ganyo can review the project information and help develop a practical steel structure building plan.