


Solution 05 / Roof, wall and moisture coordination
Insulated Steel Building Envelopes: Coordinate Roof, Wall and Condensation Inputs
Define the indoor use and moisture conditions before selecting roof, wall, insulation and finish components.
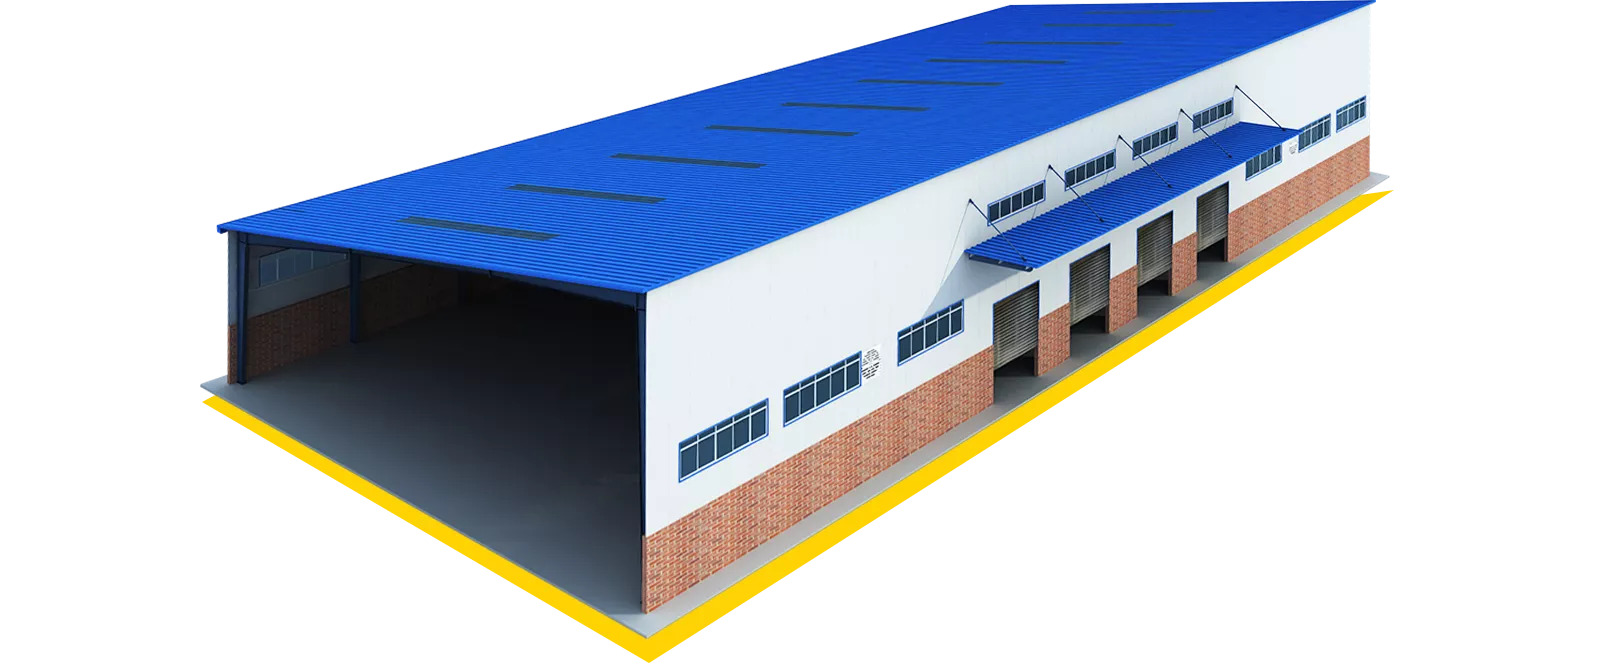
Planning context
Turn the project constraint into a reviewable input set.
The correct questions differ for an unconditioned warehouse, a production space with heat or moisture, and a temperature-controlled building. Without the operating conditions, a panel name or insulation thickness cannot establish performance. Keep required outcomes, supplied products and pending calculations visibly separate.
- What indoor temperature and humidity conditions are expected?
- Which roof and wall zones need insulation?
- Where could warm moist air reach colder surfaces?
- How do doors, windows, drainage and penetrations interrupt the envelope?
Six inputs to prepare
Record confirmed values, sources and open questions separately.
- 01
Building use and indoor conditions
Describe occupancy, process heat or moisture, ventilation, operating hours and whether the space is conditioned.
- 02
Outdoor climate and site exposure
Provide the exact project location and available climate or project criteria for the responsible design review.
- 03
Roof and wall build-ups
List the proposed sheet, panel, insulation and lining components separately for each zone, including any required internal finish.
- 04
Condensation and vapor strategy
Identify moisture sources, temperature differences, ventilation and interfaces that require project-specific review.
- 05
Openings, penetrations and drainage
Coordinate doors, windows, louvers, skylights, ducts, gutters, downpipes, flashings and transitions rather than treating them as later accessories.
- 06
Finish, color and maintenance
Confirm colors by component and keep them separate from thermal, fire, corrosion and maintenance requirements.
Coordination workflow
Move from buyer need to a controlled technical brief.
- 01
Define the operating environment
Start from use, temperature, humidity, ventilation and climate instead of selecting panels from appearance alone.
- 02
Build a zone-by-zone envelope schedule
Separate roof, external wall, internal wall and special transition areas.
- 03
Coordinate interfaces
Review openings, penetrations, drainage, structure and installation sequencing as one enclosure system.
- 04
Freeze performance and finish decisions separately
Record which criteria are approved, which products are proposed and which colors still require confirmation.
Expected review output
Make the next engineering discussion more specific.
- An indoor-condition and climate input register
- A roof-and-wall zone schedule
- An openings, drainage and transition-interface list
- Separate performance, product and color confirmation records
Frequently asked questions
Keep each decision conditional and project-specific.
Does every steel warehouse need the same insulation?+
No. The building use, indoor conditions, climate and project criteria determine what should be reviewed.
Can insulation be selected only by thickness?+
Thickness is one input. Material, complete build-up, interfaces and the required outcome also need review.
Are roof and wall colors part of thermal performance?+
Color is a coordinated finish decision, but the supplied color sheet does not establish thermal performance. Confirm each requirement separately.
Why must doors and penetrations be included early?+
They interrupt the roof or wall system and can affect detailing, drainage, clearances and installation sequencing.
Prepare the project discussion
Send the indoor conditions before choosing the envelope build-up.
Include building use, temperature and humidity expectations, roof and wall zones, openings, drainage, insulation needs and component colors.