


Thailand Steel Structure Workshop Installation Project
This Thailand steel structure workshop project page is based on the supplied project image set. The photos show a practical sequence: exterior design reference, steel frame modeling, fabricated components, container loading, on-site frame erection, enclosure progress, and exterior cladding work.
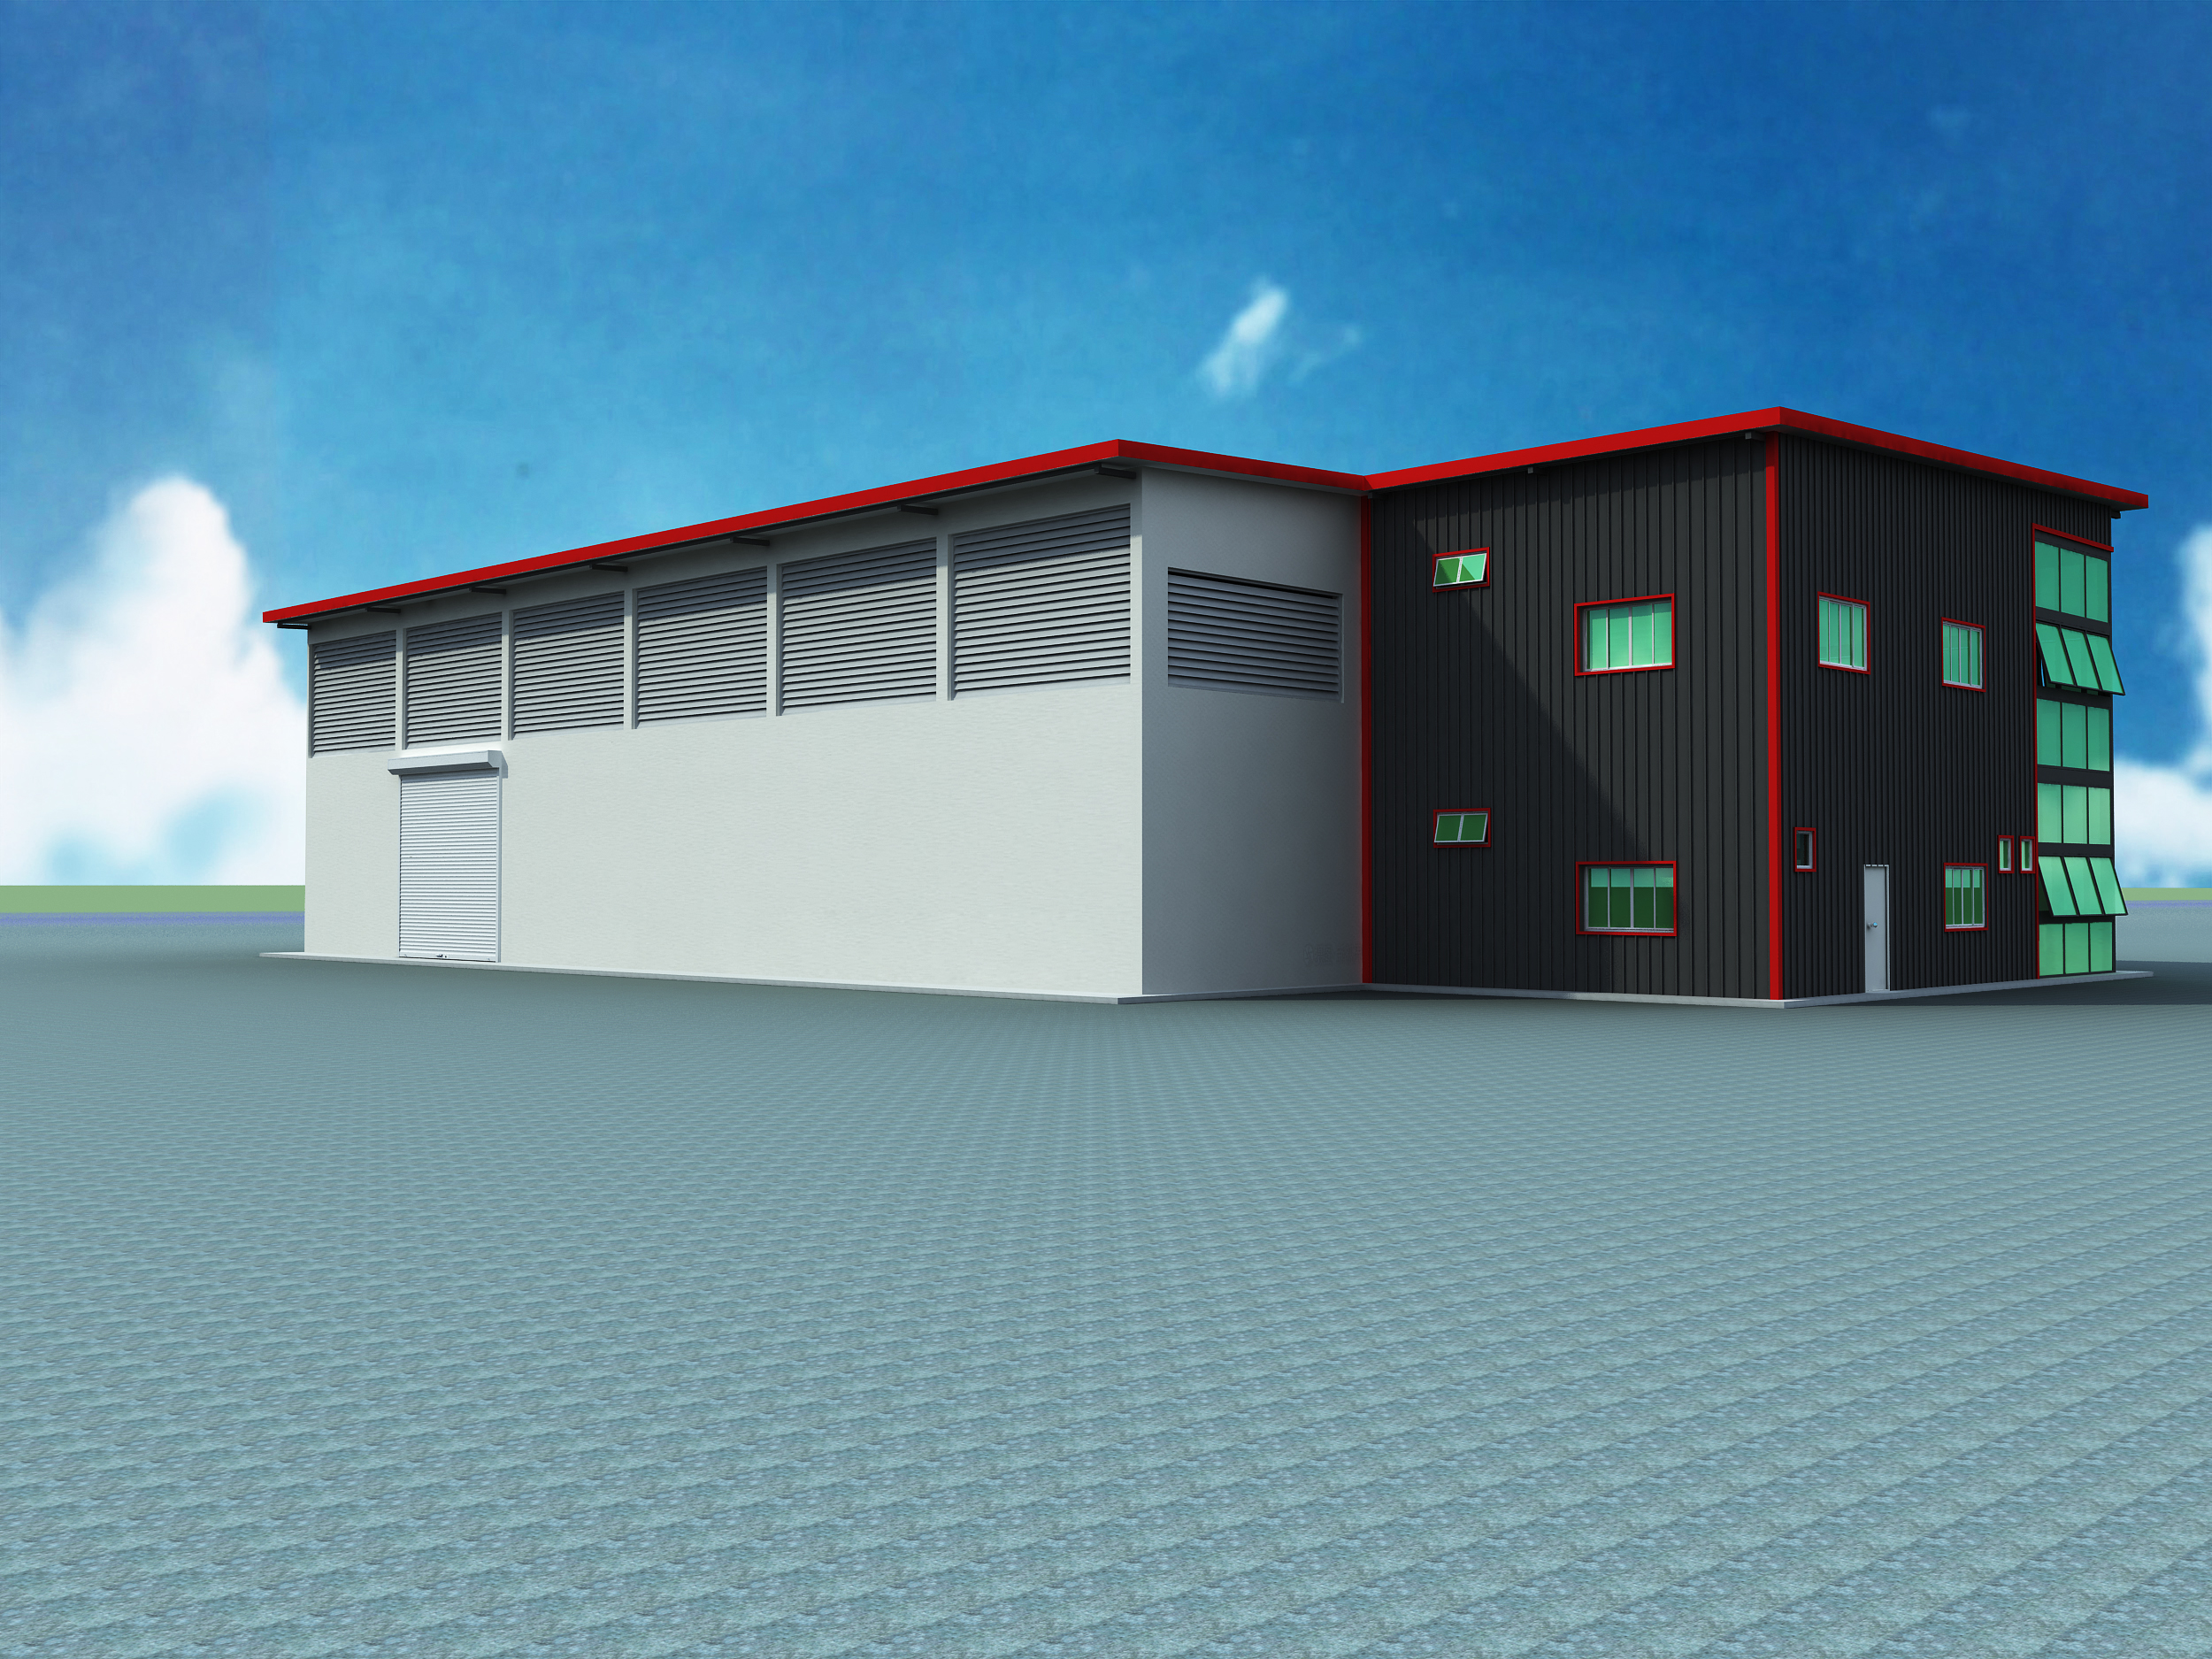
Workshop Design Reference and Steel Frame Layout
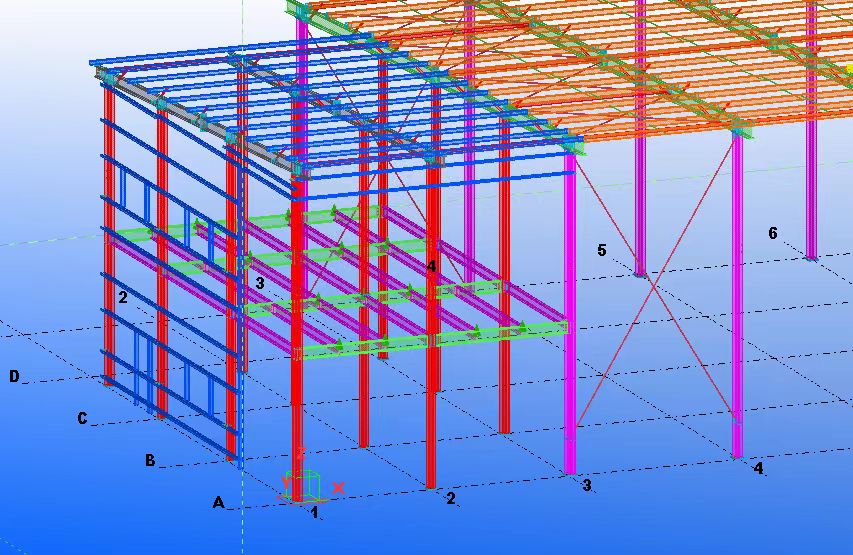
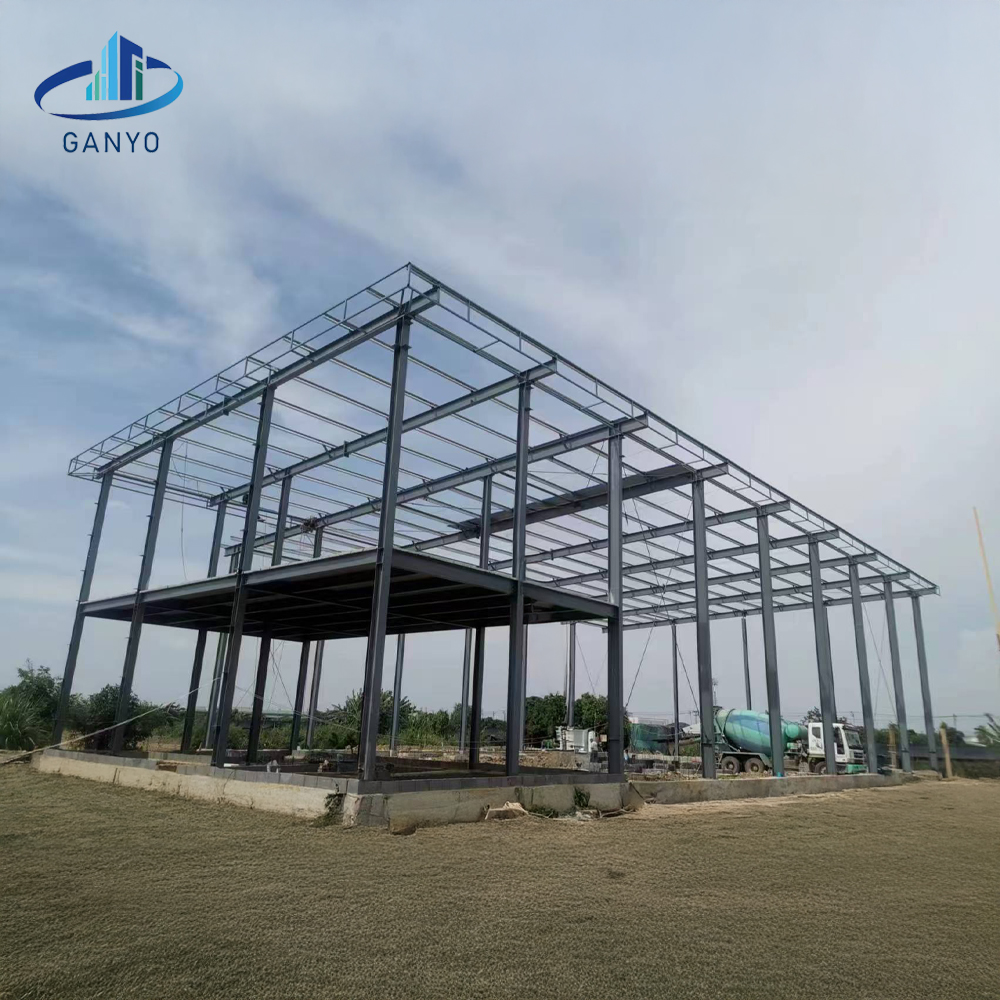
The design reference shows a long steel workshop form with metal wall cladding, upper ventilation panels, windows, and a clear side volume that can support office or auxiliary use. The frame model adds another useful layer: it shows how columns, beams, roof purlins, and bracing need to be coordinated before fabrication and installation.
For buyers planning a similar steel structure workshop, this stage is where practical requirements should be settled. Span, height, door positions, ventilation, cladding direction, and future workflow all affect the final drawing and quotation.
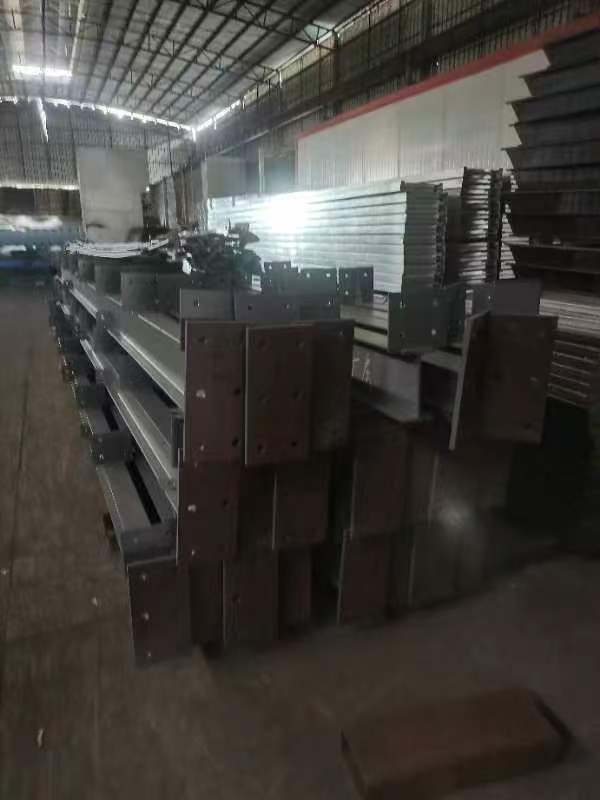
Fabricated Steel Components and Packing Preparation
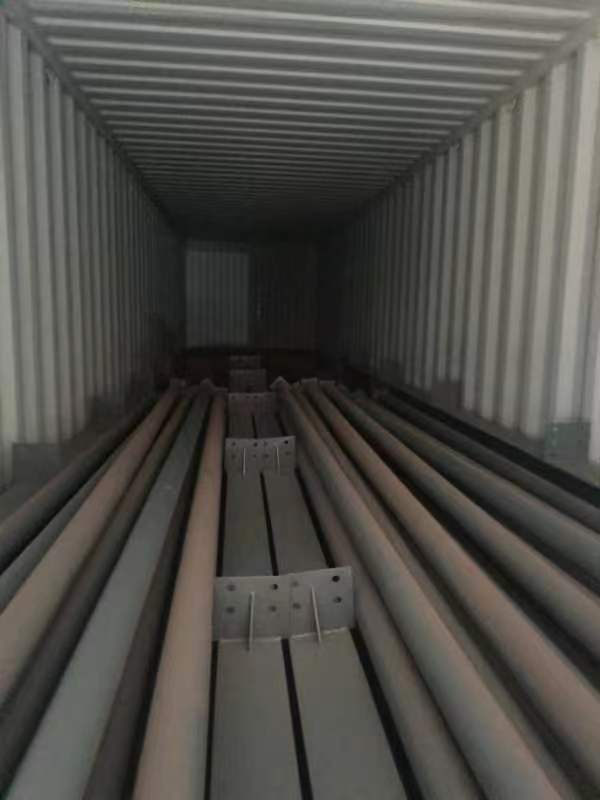
The fabrication photos show prepared steel members with bolted connection plates, stacked secondary members, and components arranged for transport. This part of the project is easy to overlook, but it matters: well-organized components help the site team identify members more quickly and reduce avoidable handling during installation.
Steel Frame Erection on Site
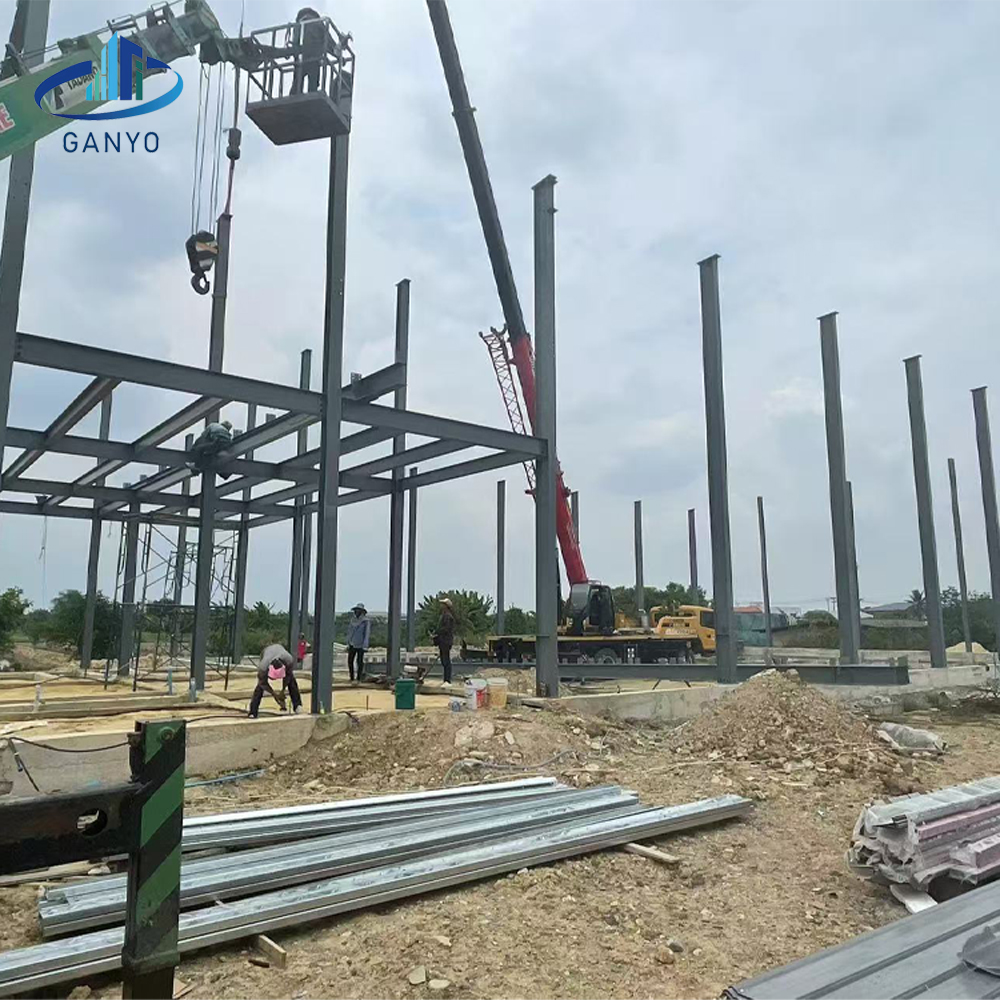
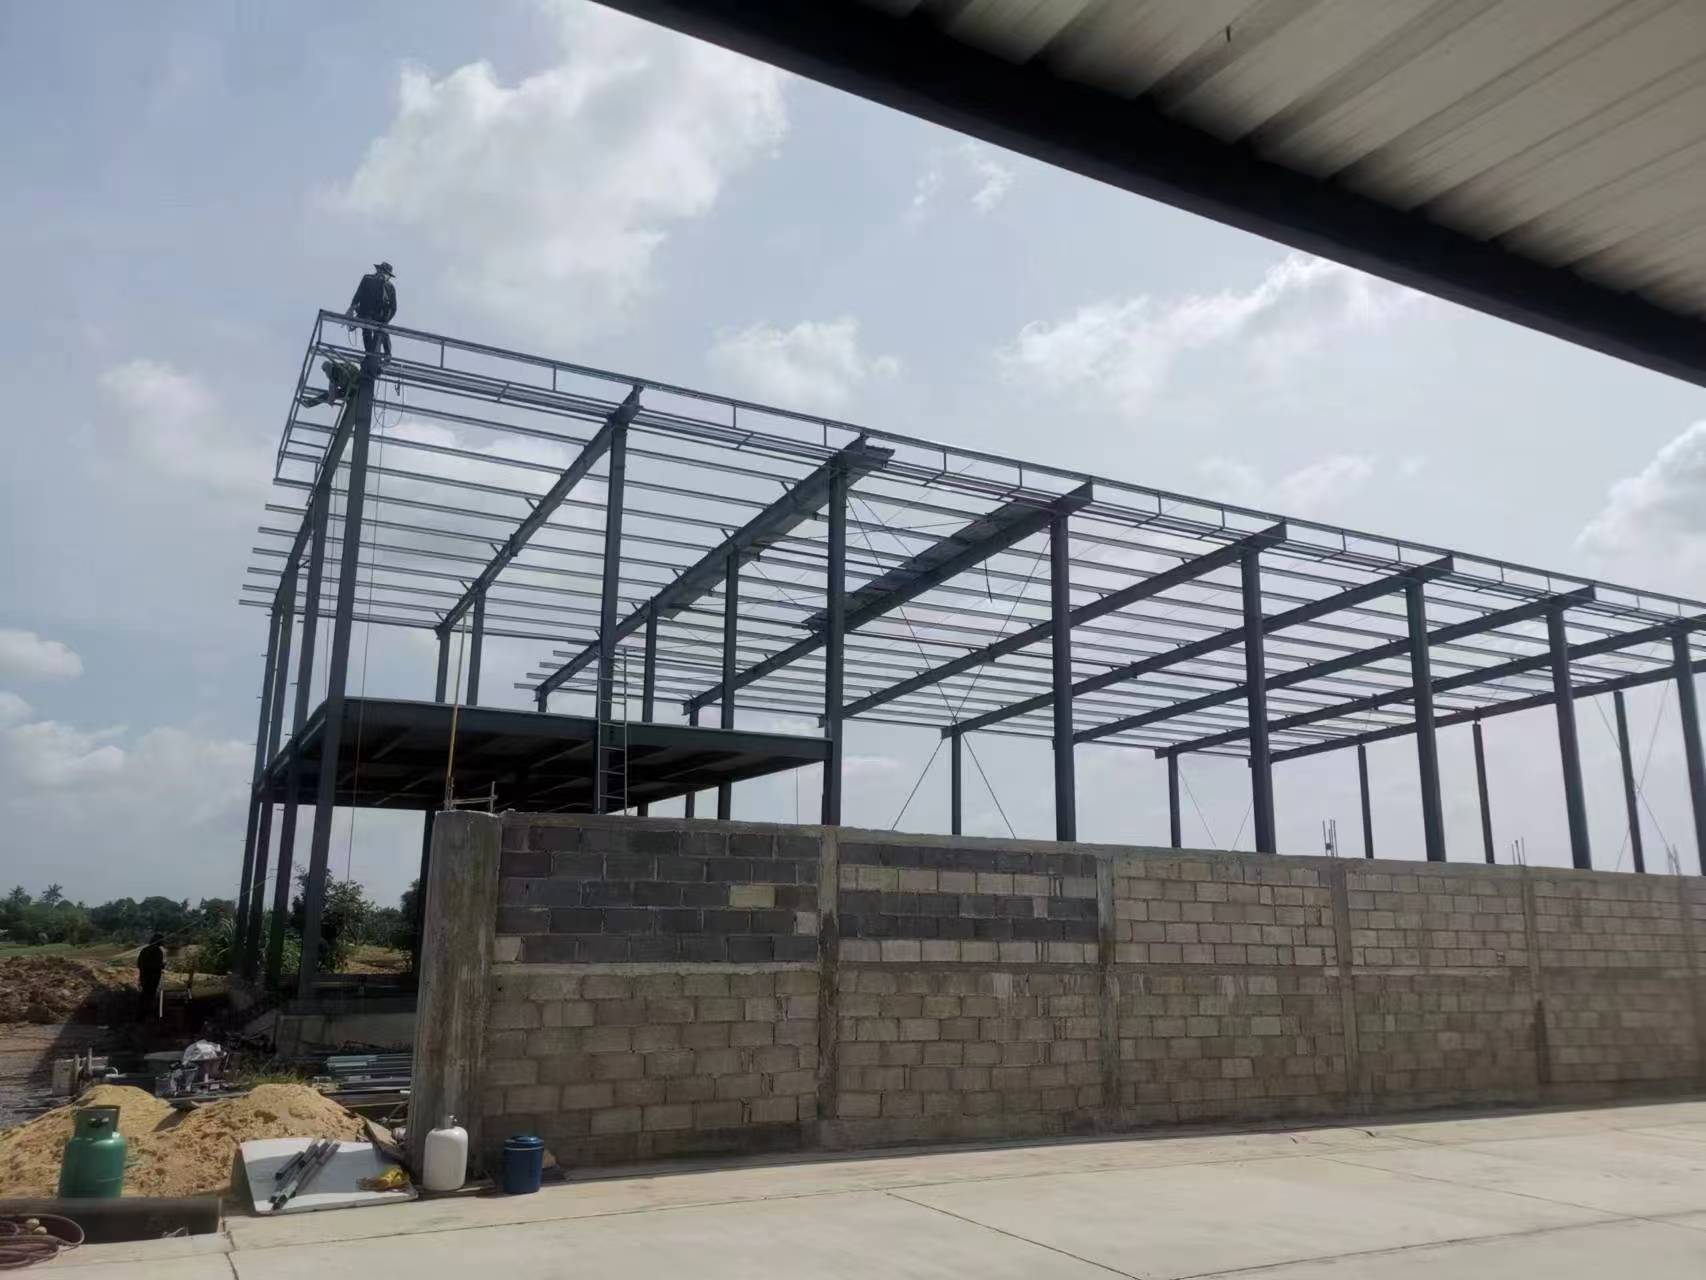
The site photos show columns and beams being erected with lifting equipment, with roof secondary members and bracing visible as the frame takes shape. The open construction area, low masonry wall, temporary access, and stacked materials all point to the kind of site coordination that steel workshop projects require.
At this stage, installation access is just as important as the steel frame itself. Crane position, material unloading, worker access, foundation readiness, and weather exposure can all influence how smoothly the frame is assembled.
Enclosure Progress and Exterior Cladding
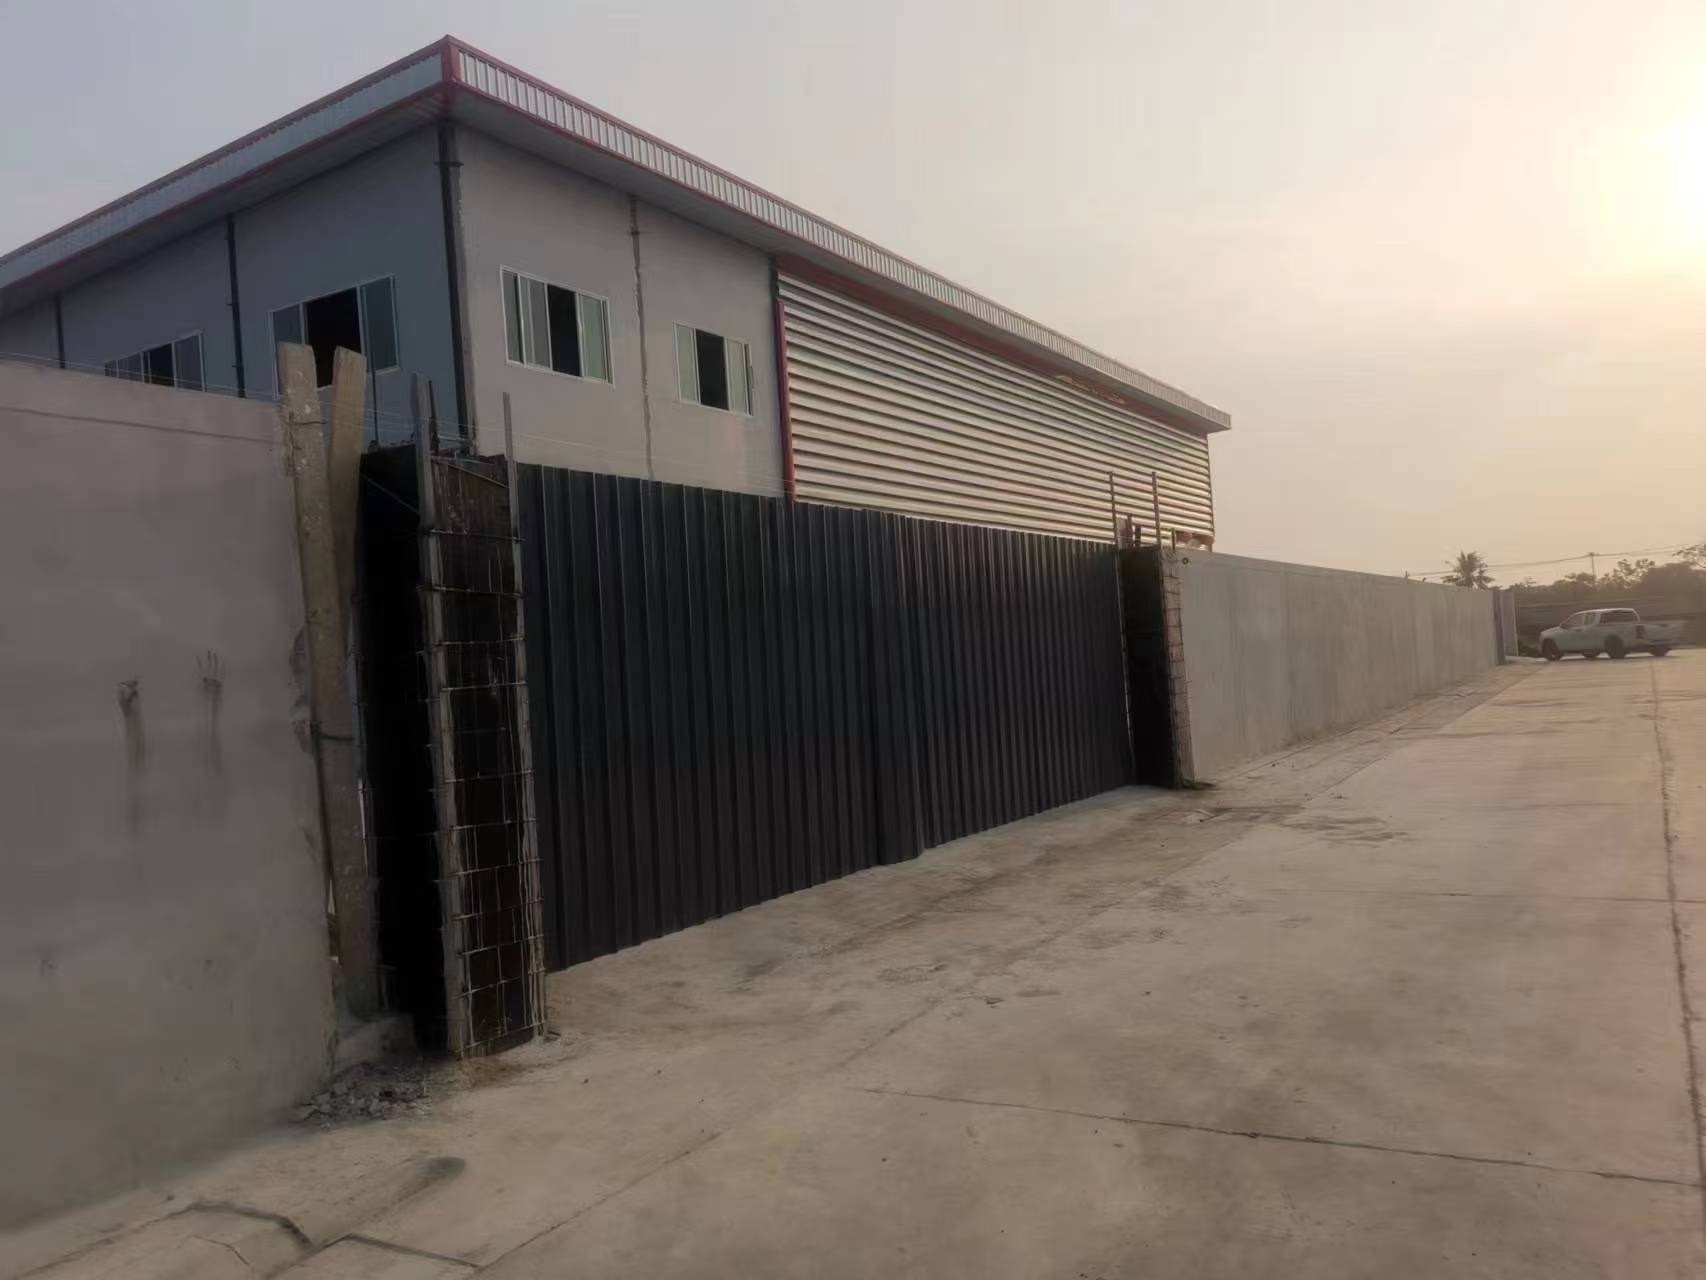
Later images show the workshop moving from exposed frame to a more enclosed building. Roof panels, wall panels, windows, and corrugated cladding begin to define the final exterior. This is the point where structural work and building envelope details meet: drainage, wall panel alignment, door openings, and site paving all start to affect daily use of the building.
Planning a Similar Steel Structure Workshop?
A workshop project like this should begin with clear building-use information: production or storage function, planned equipment, internal movement, door sizes, ventilation needs, insulation expectations, and site access for installation. Drawings, site photos, local conditions, and schedule requirements give both sides a better basis for design coordination and quotation.
Ganyo Steel Structure can support buyers with workshop design coordination, fabrication planning, packing preparation, and project communication. You can also view more steel structure project references or contact Ganyo Steel Structure to discuss your workshop requirements.
Related News