




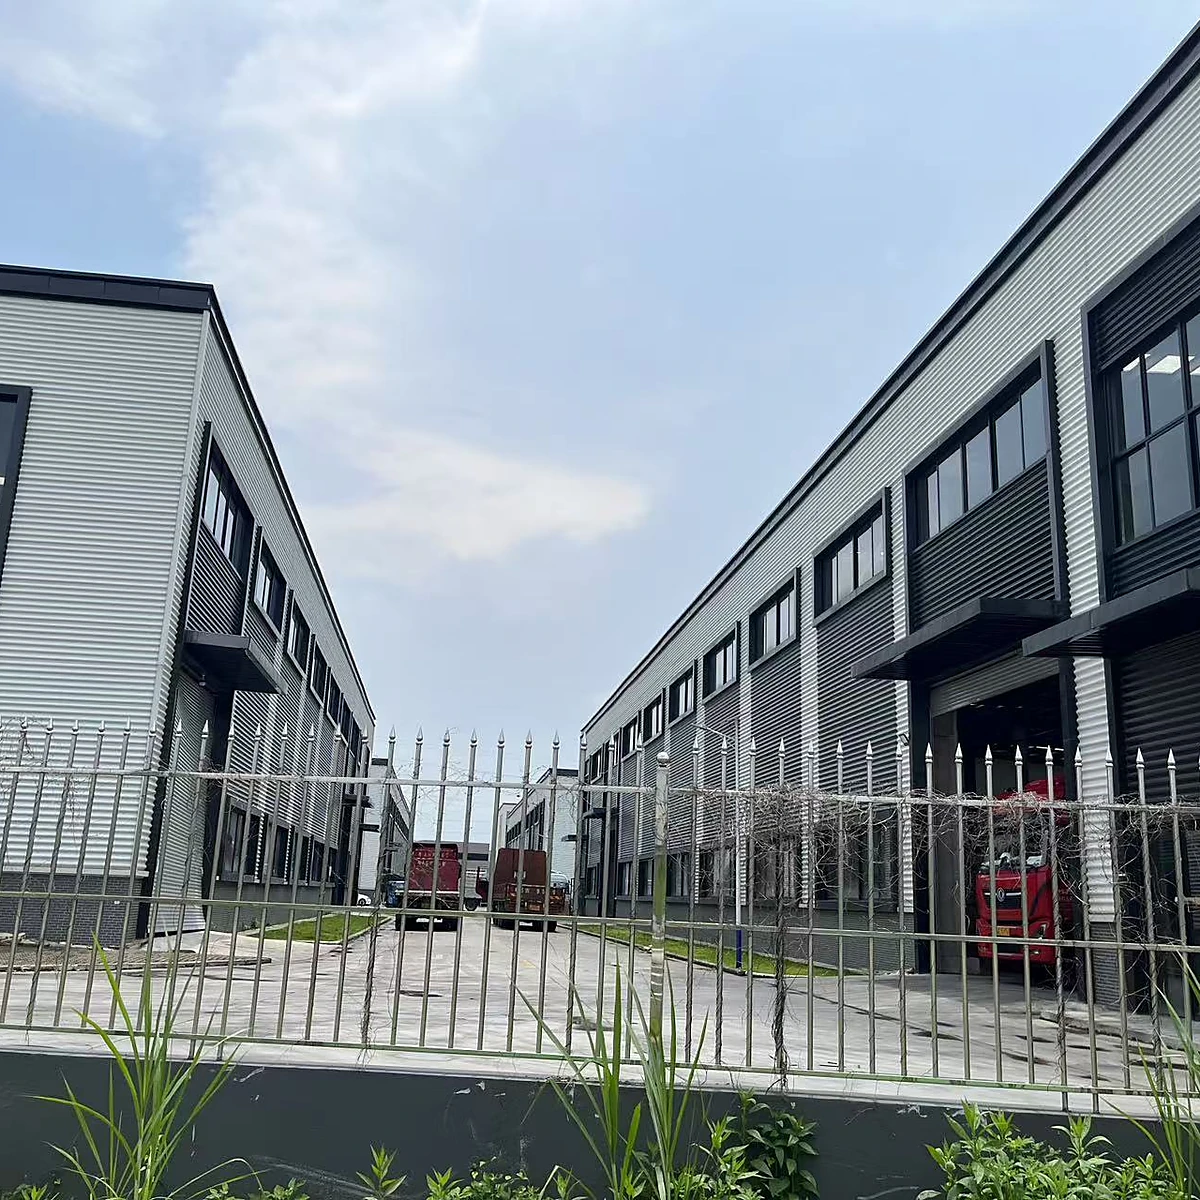
Steel Structure Workshop
Prefabricated Steel Workshops
Prefabricated steel workshops use factory-prepared frame and enclosure components to support efficient project planning. Buyers can compare frame layout, cladding materials, openings, insulation, ventilation, skylights, and installation support before moving to final drawings.
Specifications
Workshop planning notes
For a prefabricated workshop inquiry, start with the intended use, approximate dimensions, clear height, door sizes, and site access. If the building will need insulation, ventilation, skylights, or future expansion, include those requirements early so the layout can be coordinated.
For quotation, send your intended use, approximate dimensions, door requirements, and any insulation, ventilation, skylight, or crane-ready needs. The final specification should be confirmed through drawings and project requirements.
| Model NO. | GY-SW252 | After-sales Service | Full Drawing, Install Guide or Training |
| Member | Steel Column | Warranty | 30-50 Years Service Life |
| Carbon Structural Steel | Q355 | Type | H-Section Steel |
| Application |
Steel Workshop, Steel Structure Platform, Steel Fabricated House, Structural Roofing, Frame Part, Steel Walkway and Floor, Steel Structure Bridge, Steel Workshop, Warehouse, Department, Steel Hangars | Standard | ASTM |
| Trademark | Carbon Structural Steel, Ganyo | ||
| Forming | Hot-Rolled Steel | ||
| Material | Steel Structure | ||
| Structure Frame | Portal Frame | Software We Used | Auto CAD, Pkpm, Tekla |
| Steel Code |
Q355 & Q235 |
H Steel Type | Hot Rolled H-Beam or Welded H Beam |
| Wind Loading | 80km/H-120km/H, or as Client′s Requirement | Snow Loading | as Per Customer′s Requirements |
| Seismic Grade | 7 Grade | Connection Method | Bolts Connection |
| Cladding Materials | Single Corrugated Steel Sheet, Sandwich Panels |
Structure Surface Treatment |
Any Color Painting or Hot Galvanize |
| Origin | Foshan, China | Specification |
Customized Size |
| Production Capacity | 2000 Tons Per Month |
Residential Wall Structure |
Sandwich Panels |
| Connection Form | Bolt Connection |
Customized |
Customized |
| Type of Steel For Building Structure | H Beam Steel | HS Code | 9406000090 |
Contact Us
Need a steel structure design for your project?
Tell us how this Prefabricated Steel Workshops will be used, what building size you have in mind, and which openings or envelope options matter most. Ganyo will review the information and help prepare a practical steel workshop proposal.