


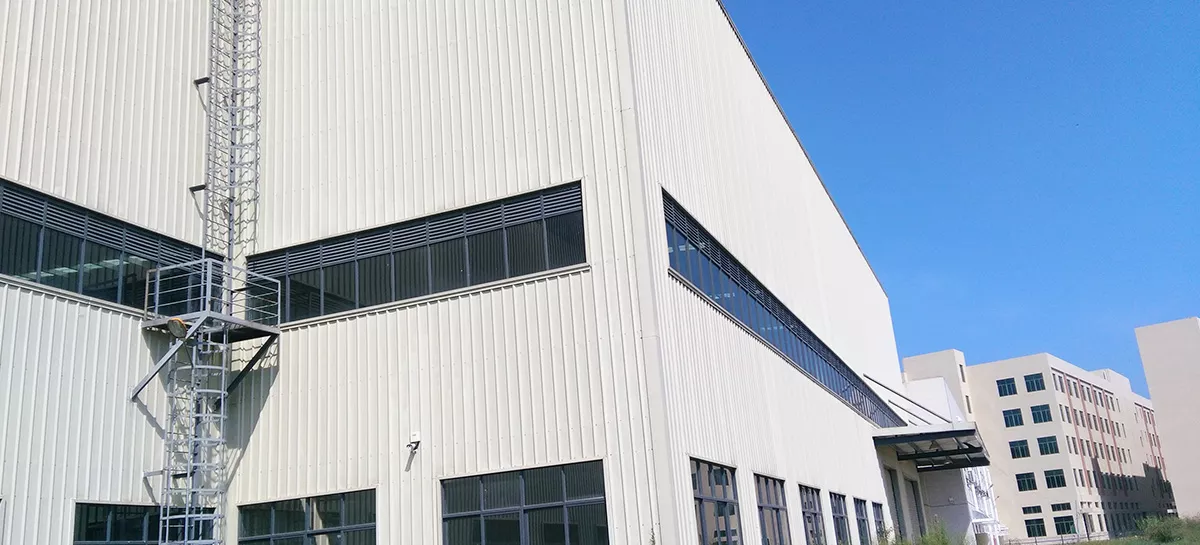
Steel Structure Building Solutions for Workshops, Warehouses and Custom Facilities
Use this page to choose the right building direction, understand the main steel structure system, and send the details Ganyo needs for a practical quotation.
Building Types by Use
Compare common steel building types by use, access, span, envelope and future expansion needs.
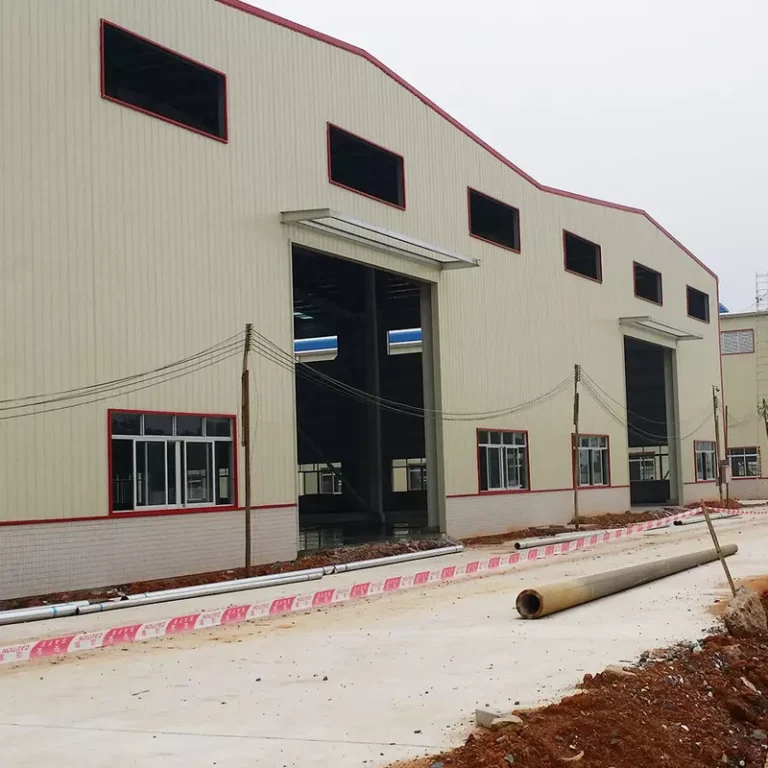
Steel Structure Workshop
For production, assembly, equipment, maintenance and clear-span working space. Review crane needs, workflow and ventilation early.
Read More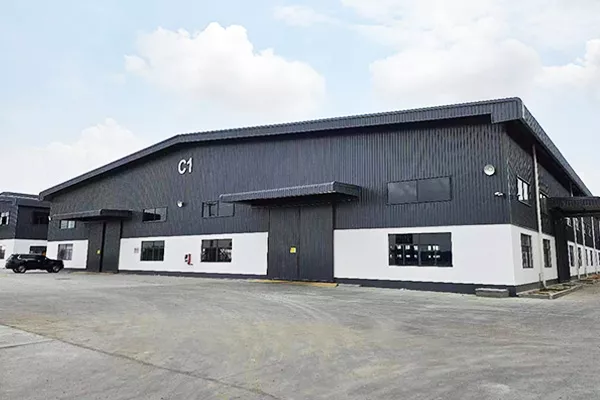
Steel Structure Warehouse
For storage, logistics, loading access and goods protection. Plan span, door positions, insulation and future expansion.
Read More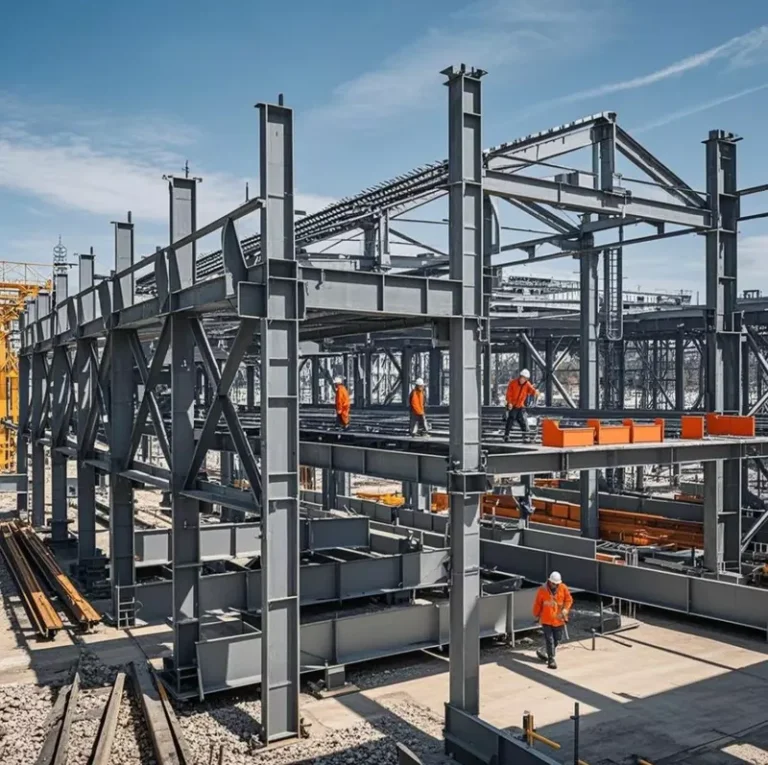
Multi-Storey Building
For office, accommodation, mezzanine or mixed-use layouts where vertical space is needed. Final structure should be confirmed by drawings and use requirements.
Read More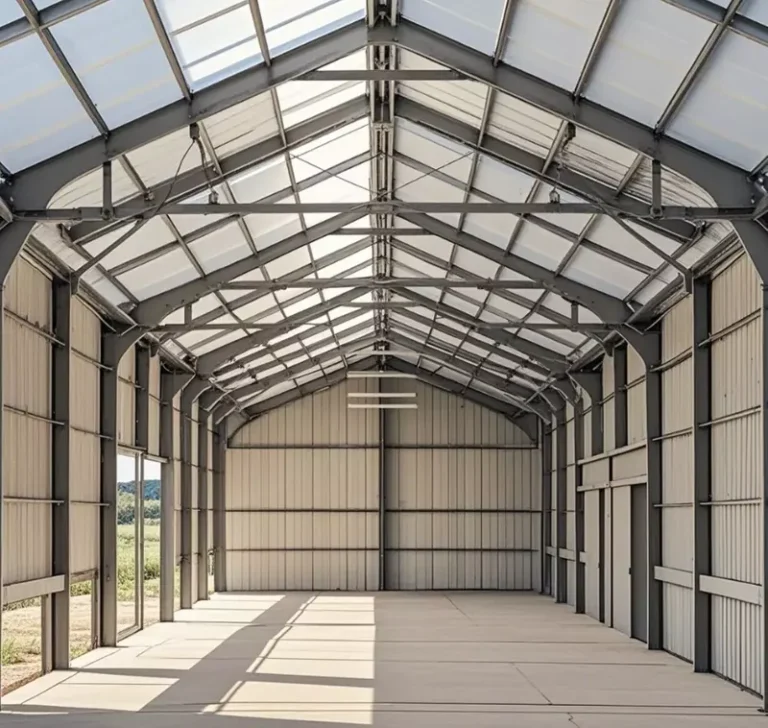
Steel Structure Garage
For vehicle parking, equipment storage, maintenance bays or support buildings beside a main facility. Confirm door size, clear height and vehicle movement before quotation.
Read More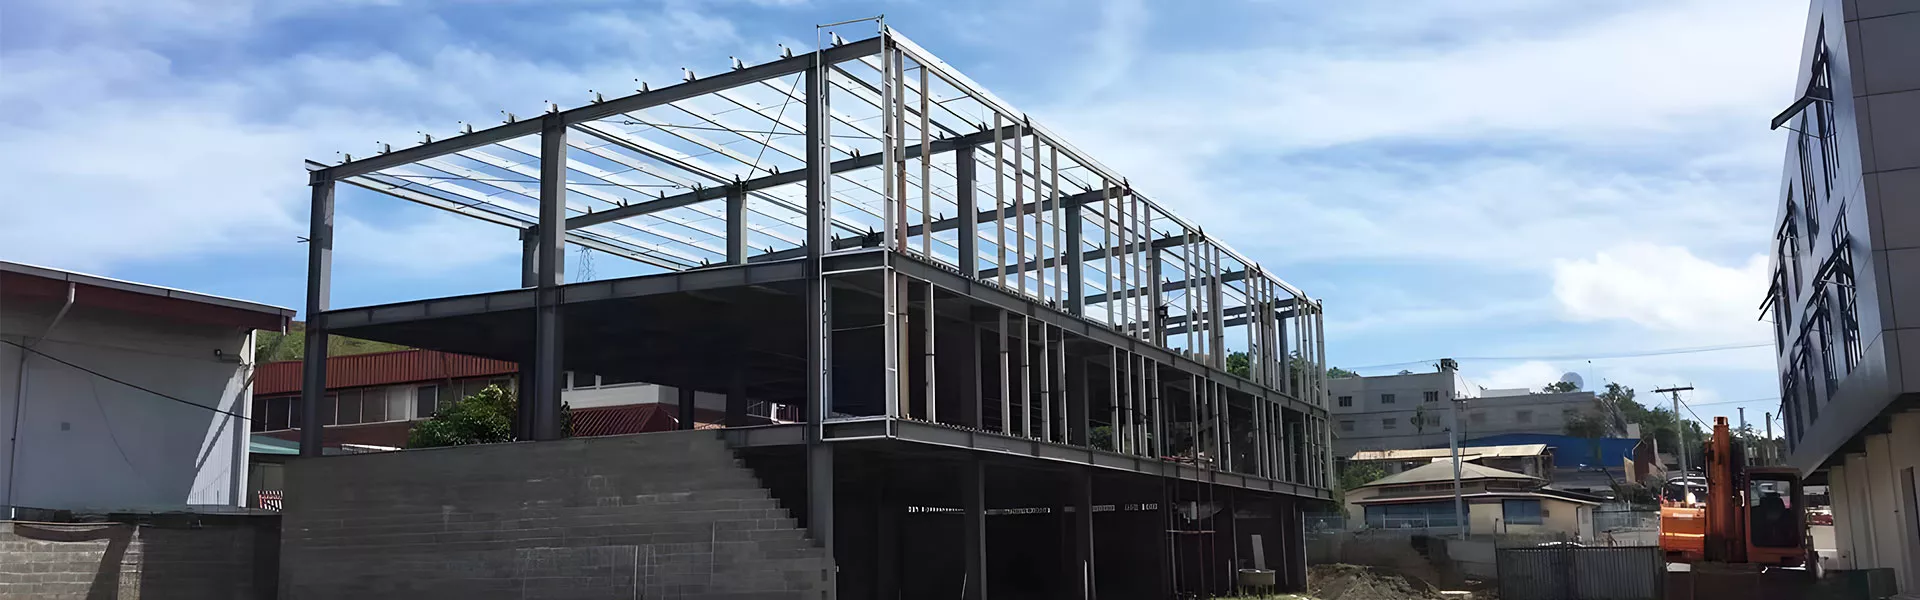
Find the Suitable Steel Structure Direction
A steel structure page should not only list products. It should help visitors match building purpose, span, height, envelope, site condition and quotation information.
Fabrication Process
Production process images illustrate how structural members and envelope materials move from preparation to surface treatment.
 Step 1
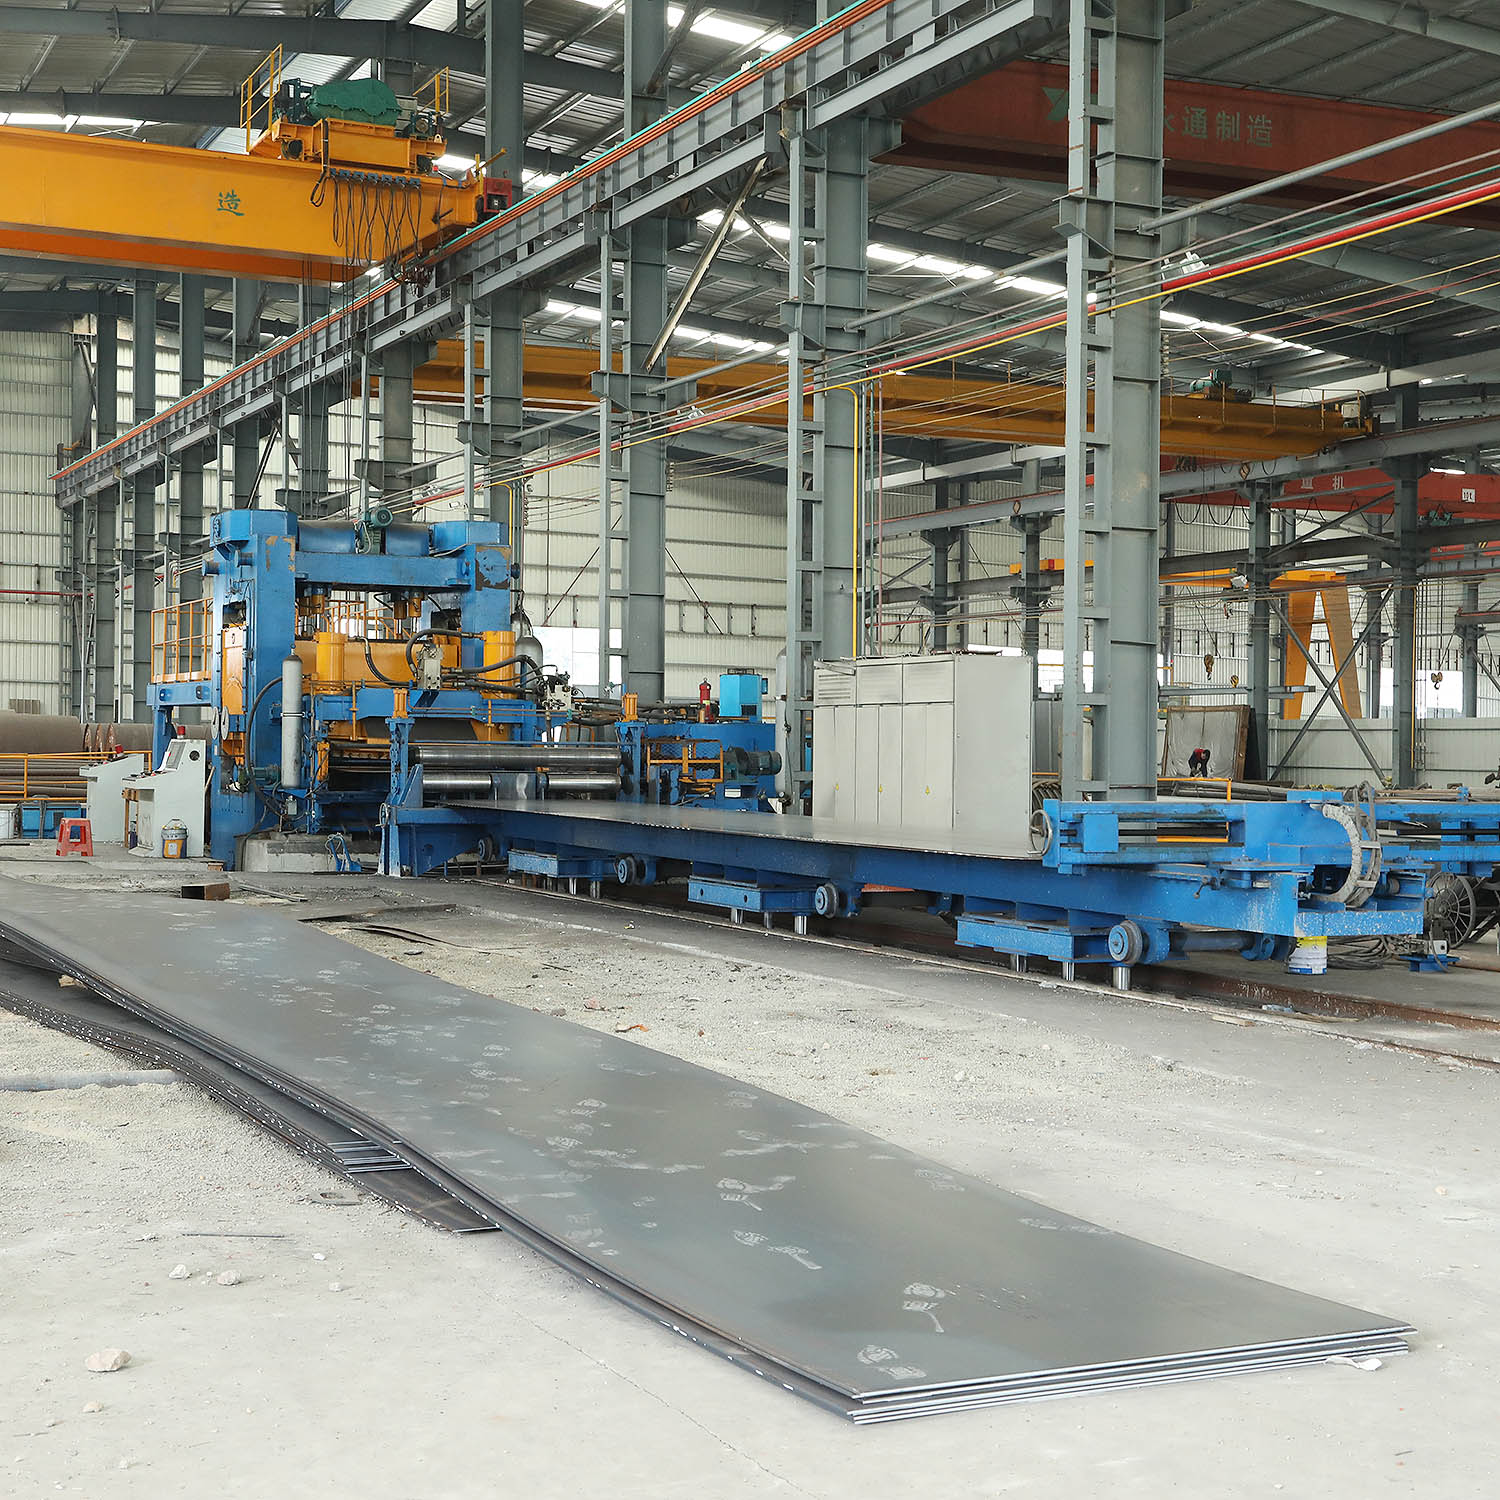
Plate Preparation
Prepare steel plate and component material before cutting and assembly.
 Step 2
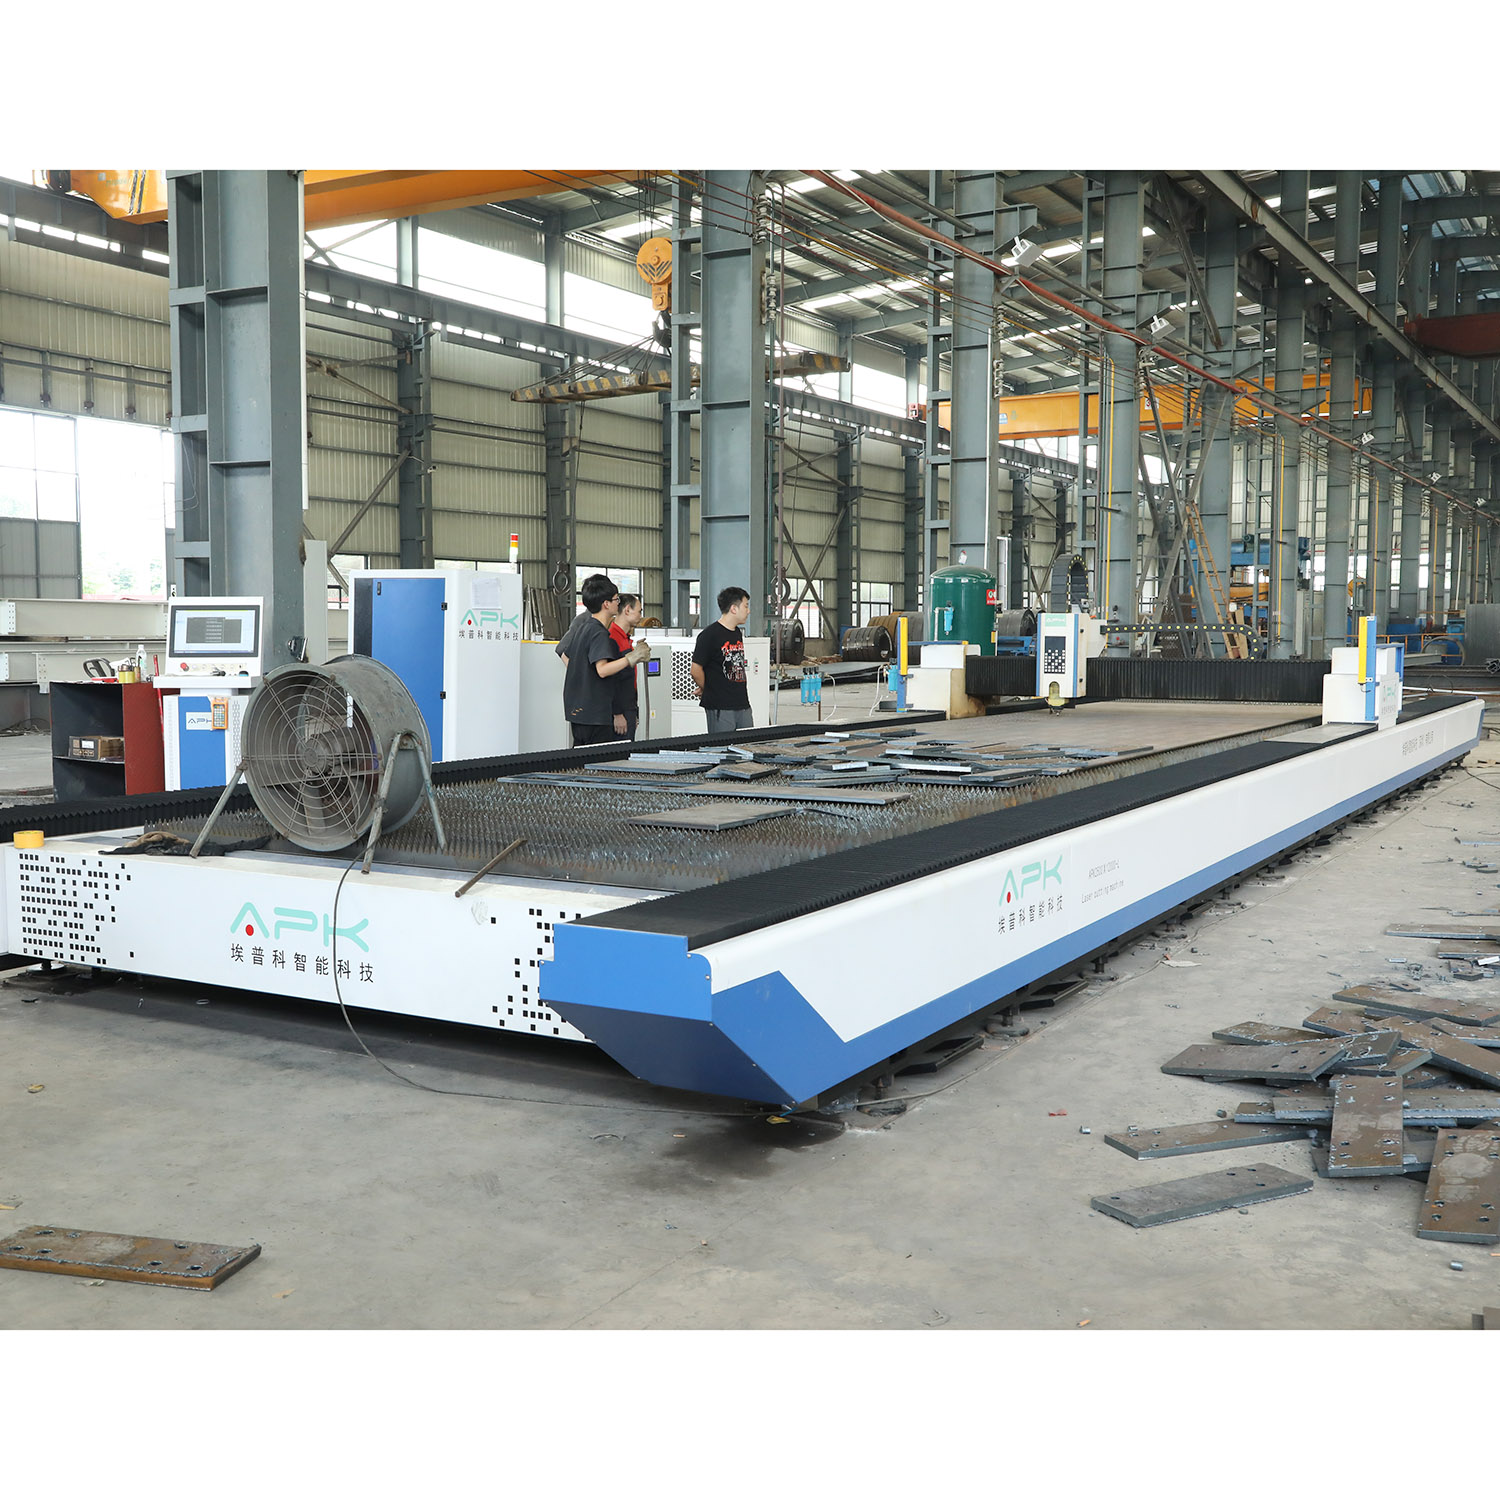
Plate CNC / Laser Cutting
Cut steel plates and components according to drawing dimensions and fabrication needs.
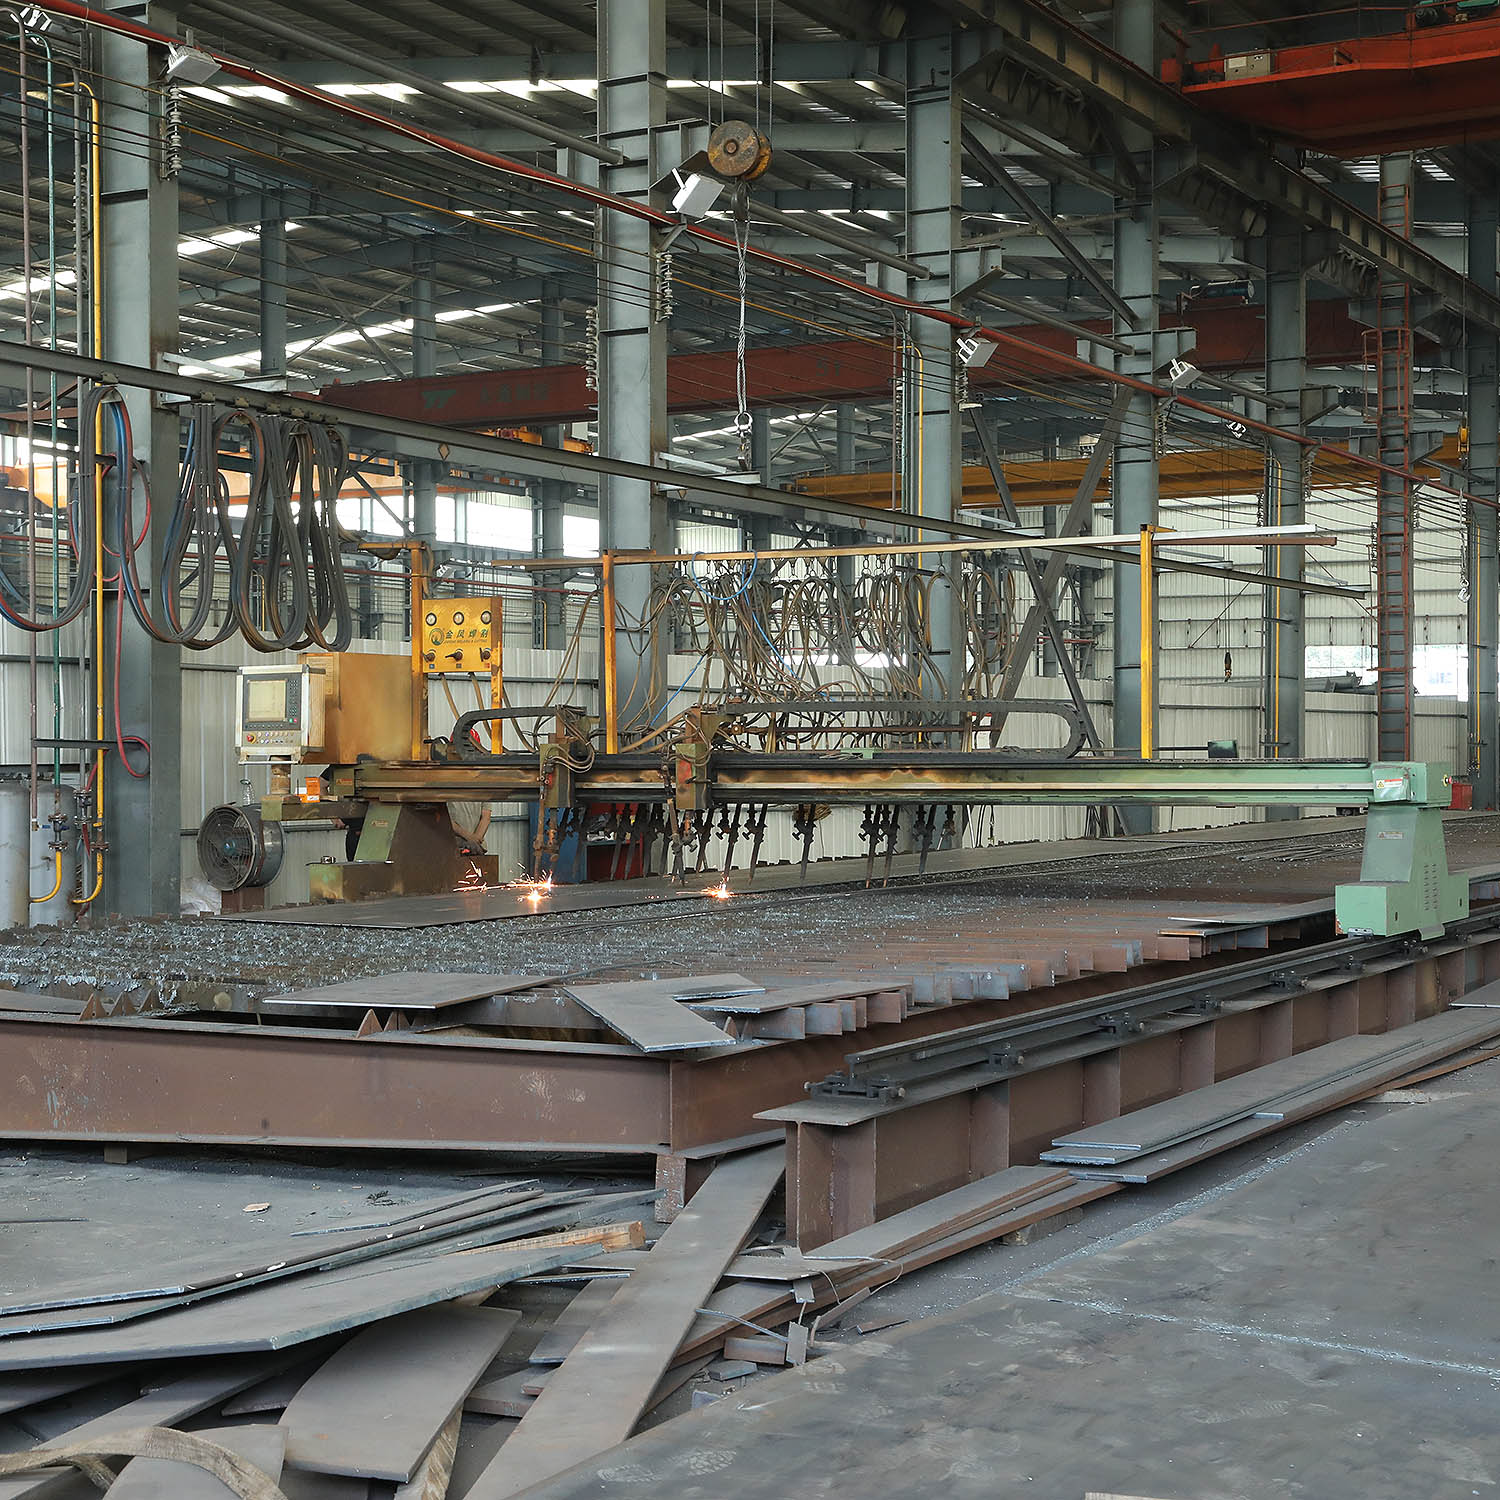 Step 3
CNC Component Processing
Use automated equipment for repeatable structural component preparation.
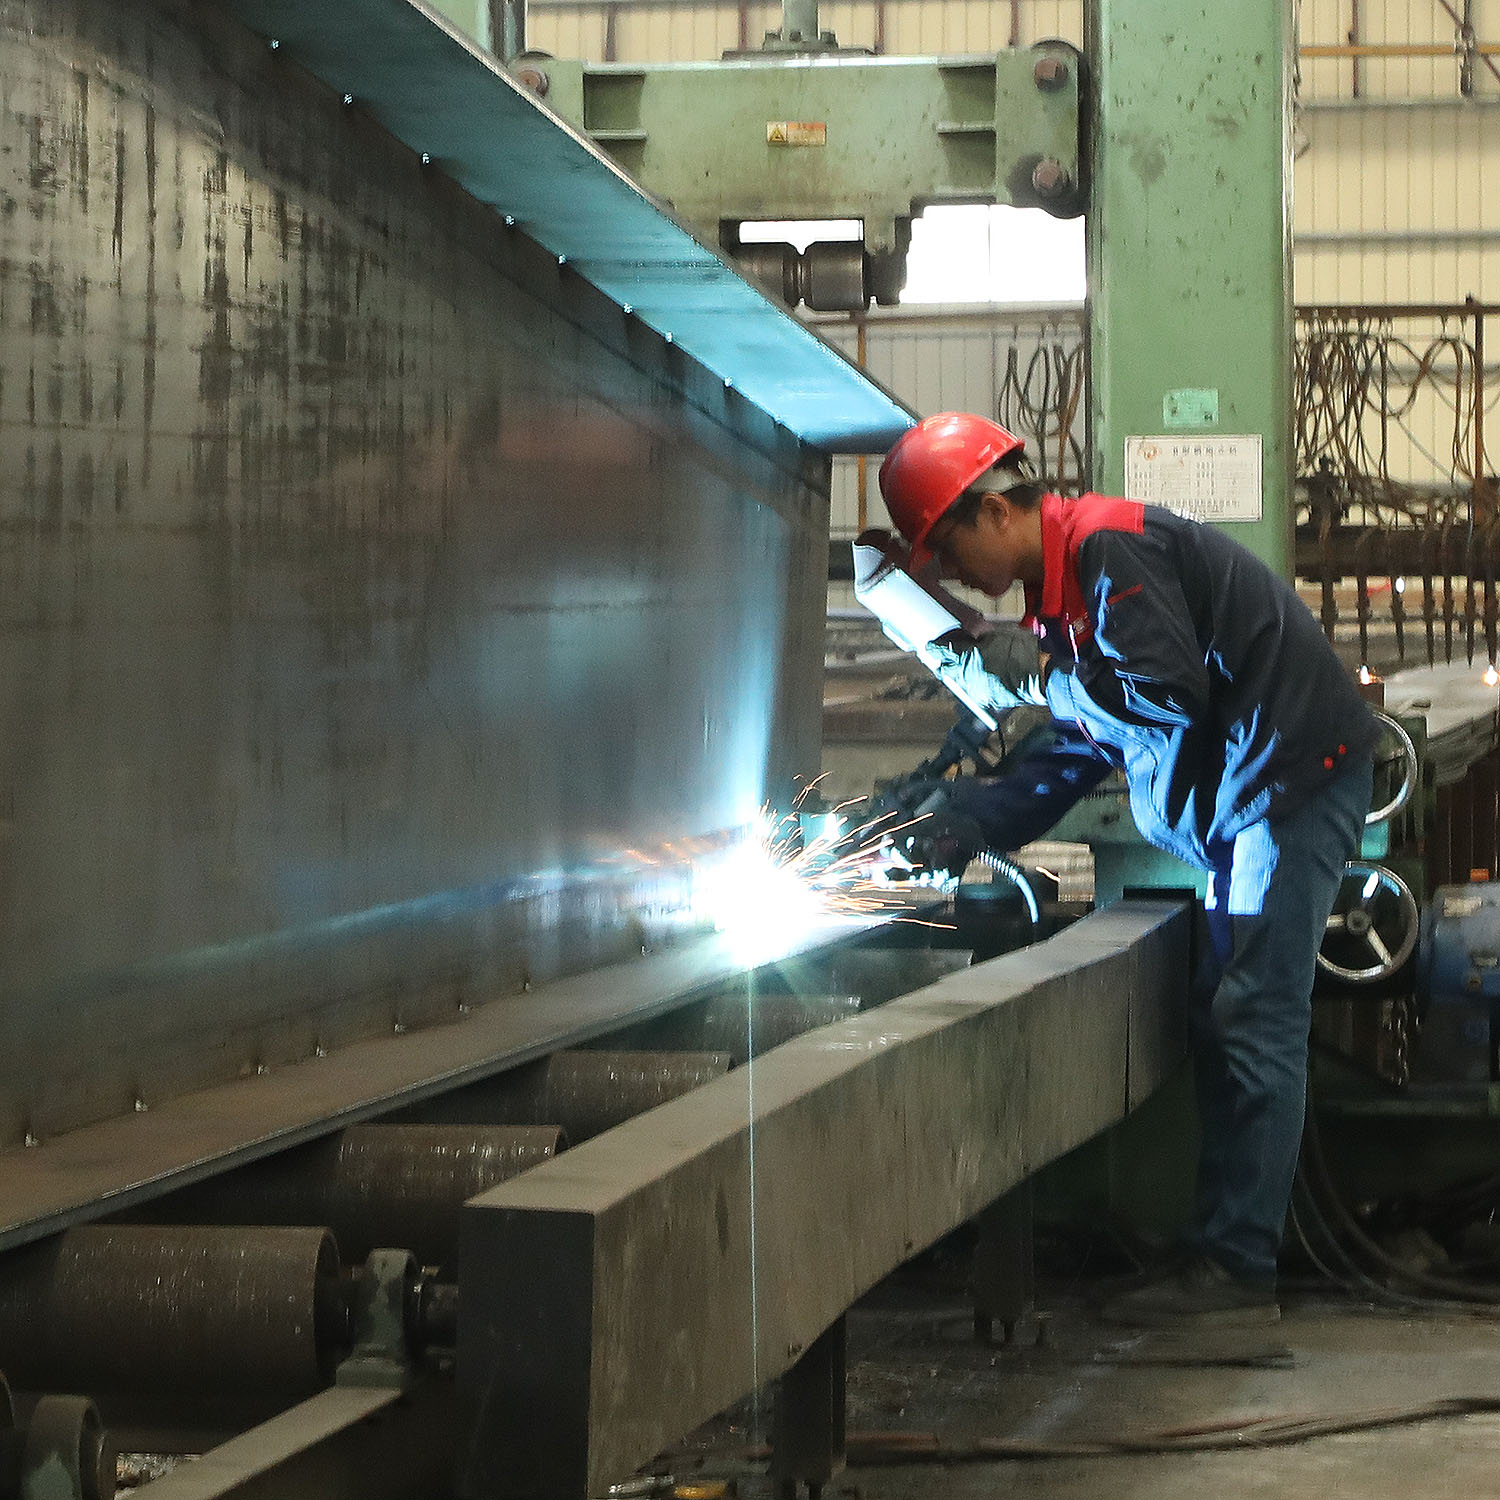 Step 4
Assembly
Assemble main components before welding, checking shape and position.
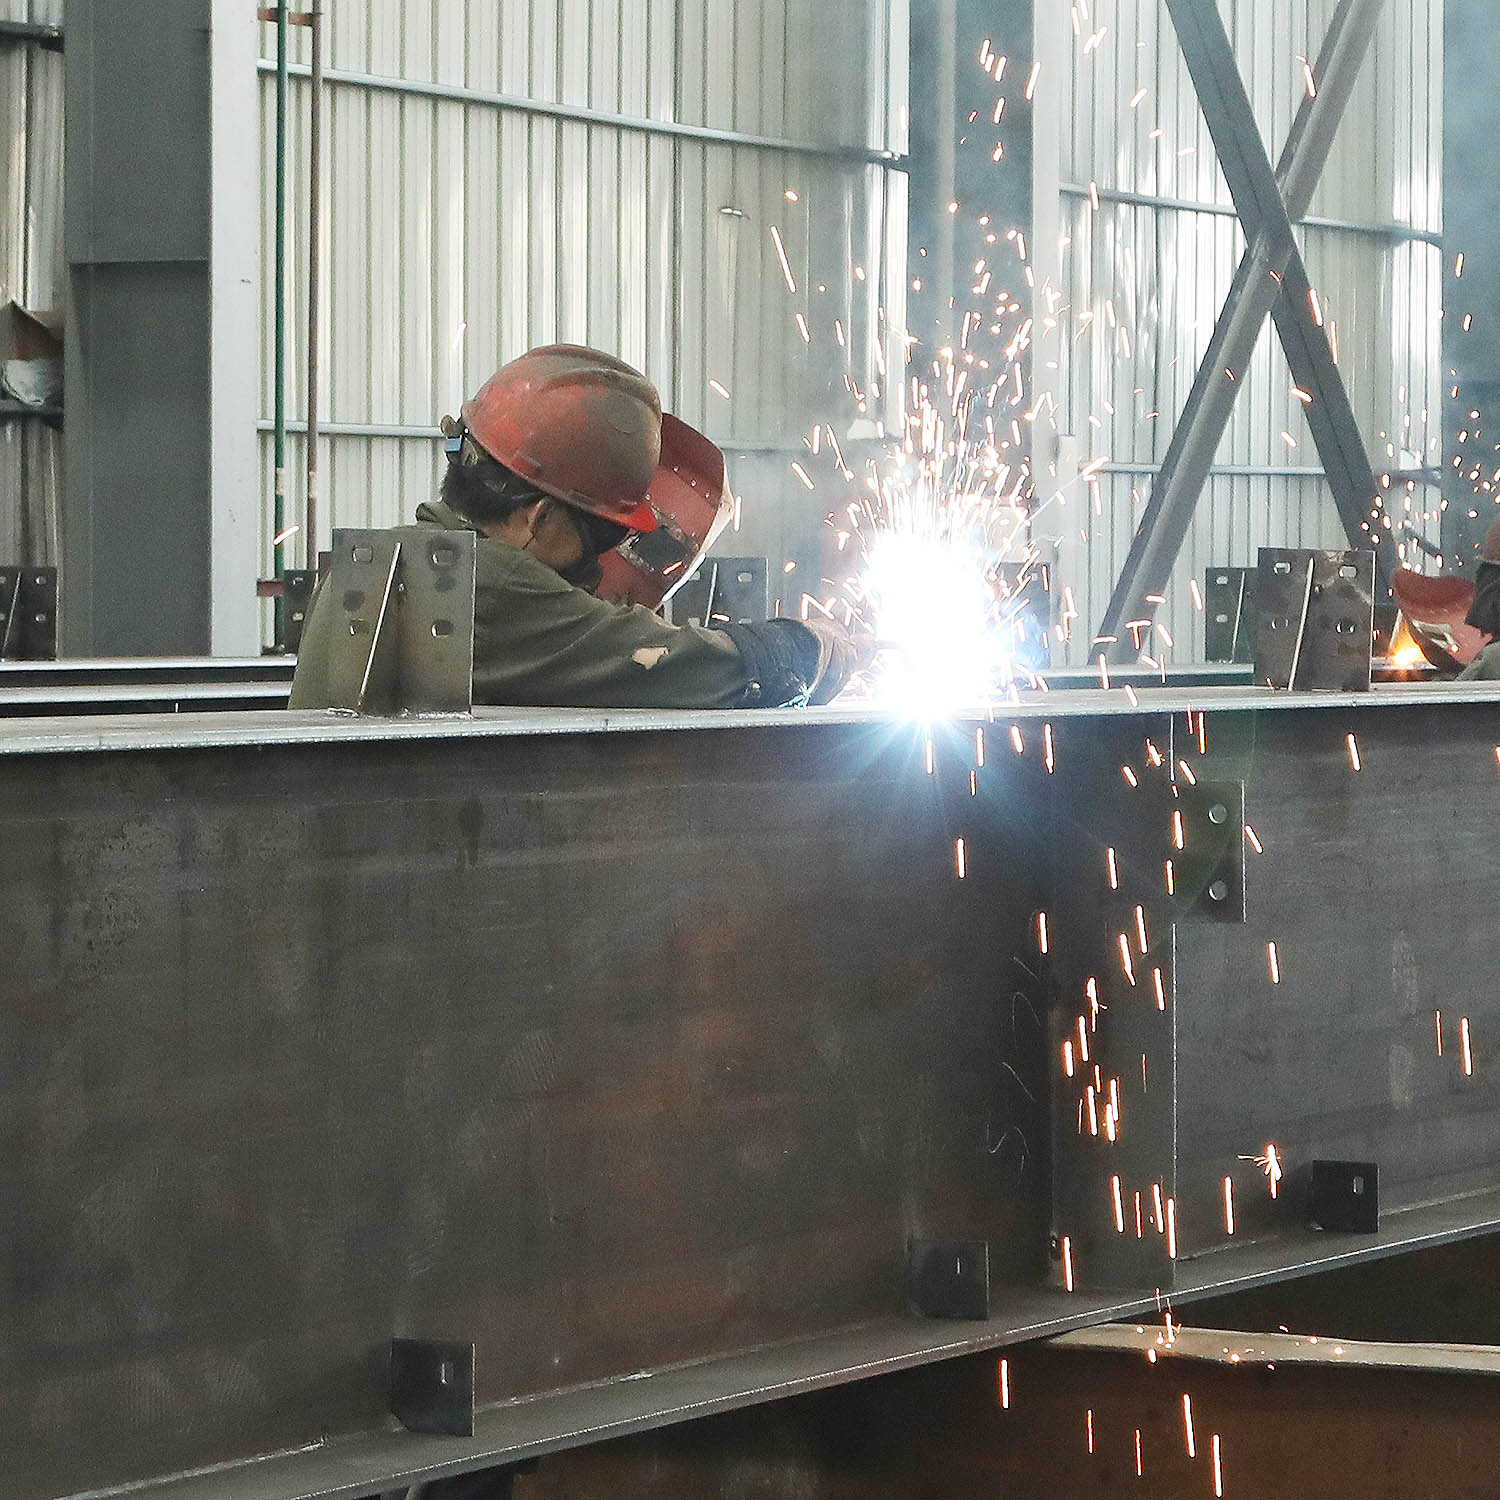 Step 5
Welding Fabrication
Weld key steel members and prepare them for surface treatment.
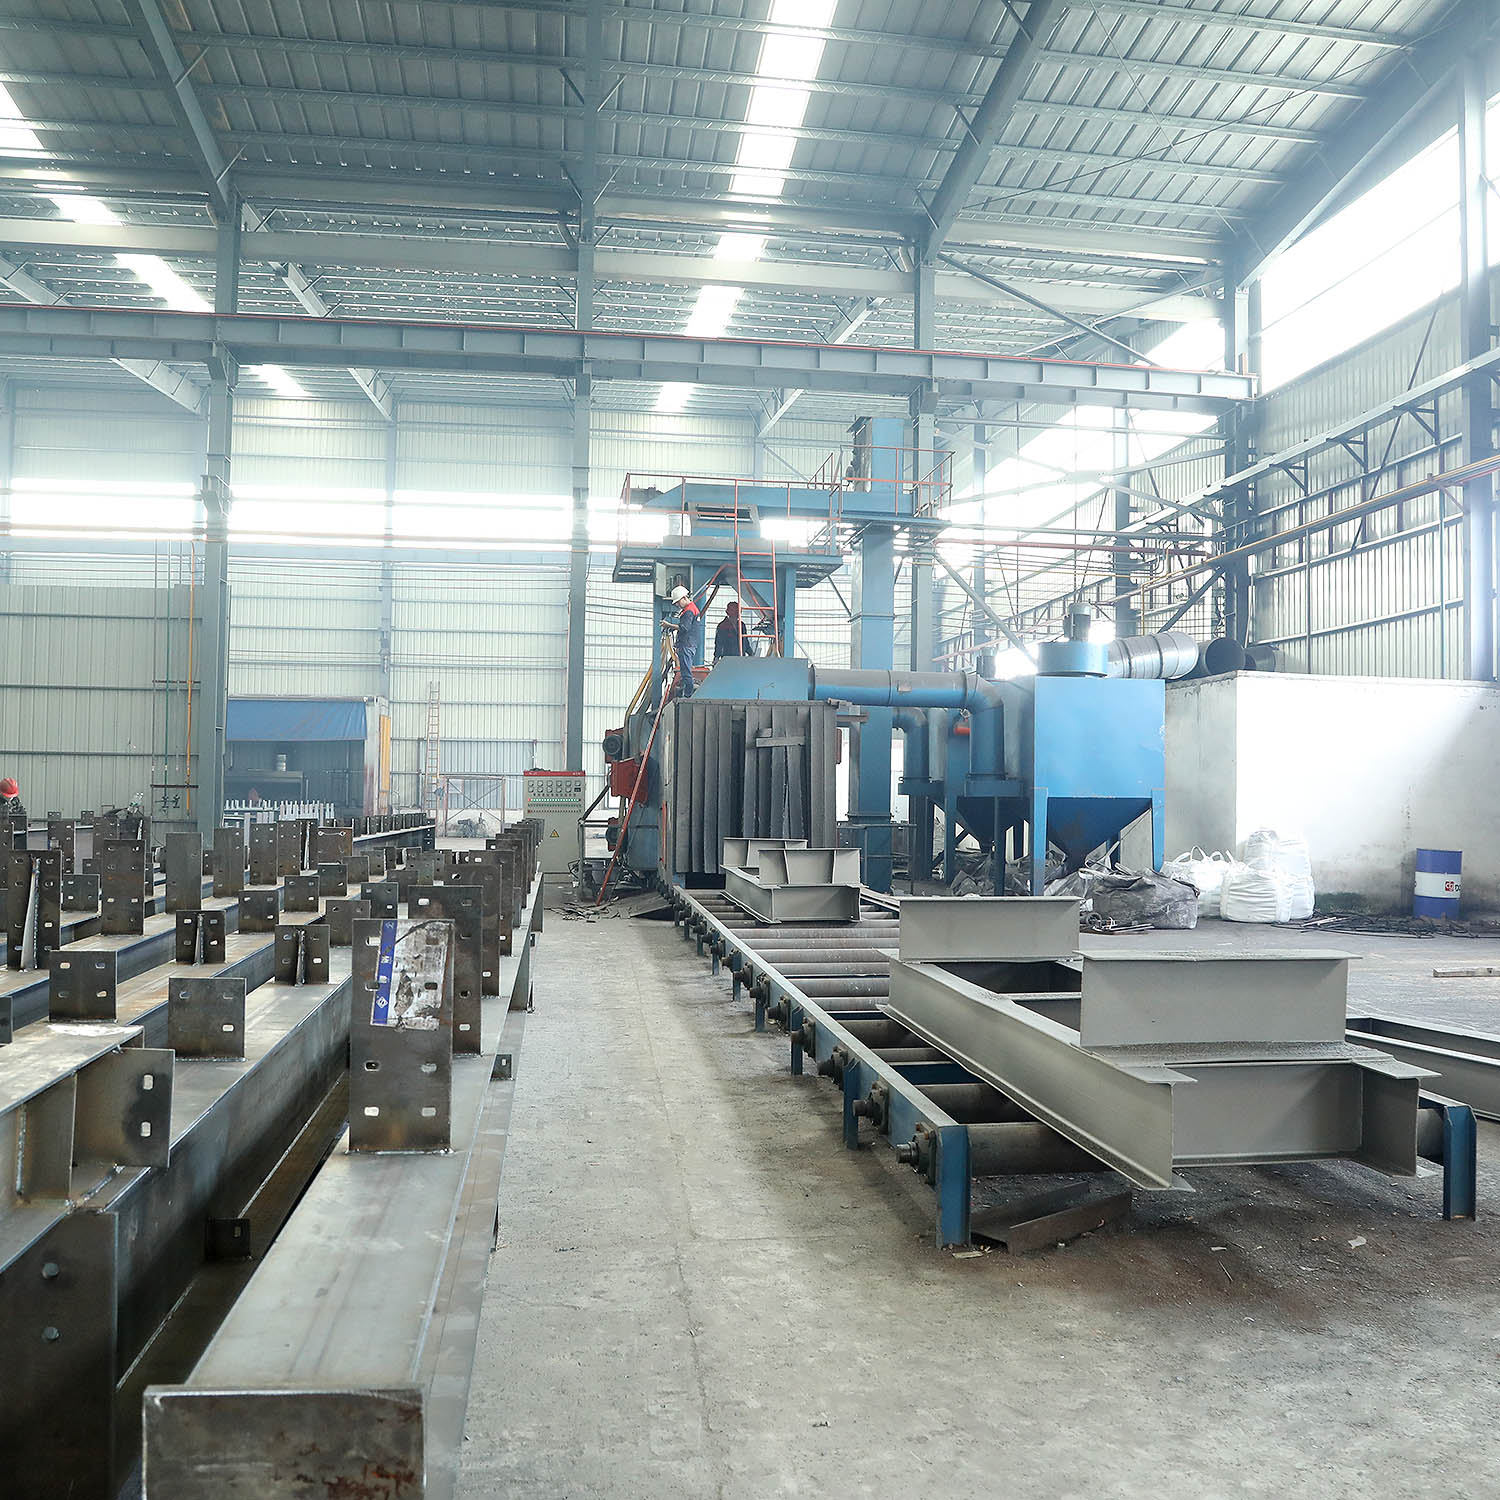 Step 6
Shot Blasting
Clean the steel surface before painting or other anti-corrosion treatment.
Anatomy of a Steel Structure Building
Learn the main systems of a steel building before discussing span, height, openings, envelope materials and quotation details.
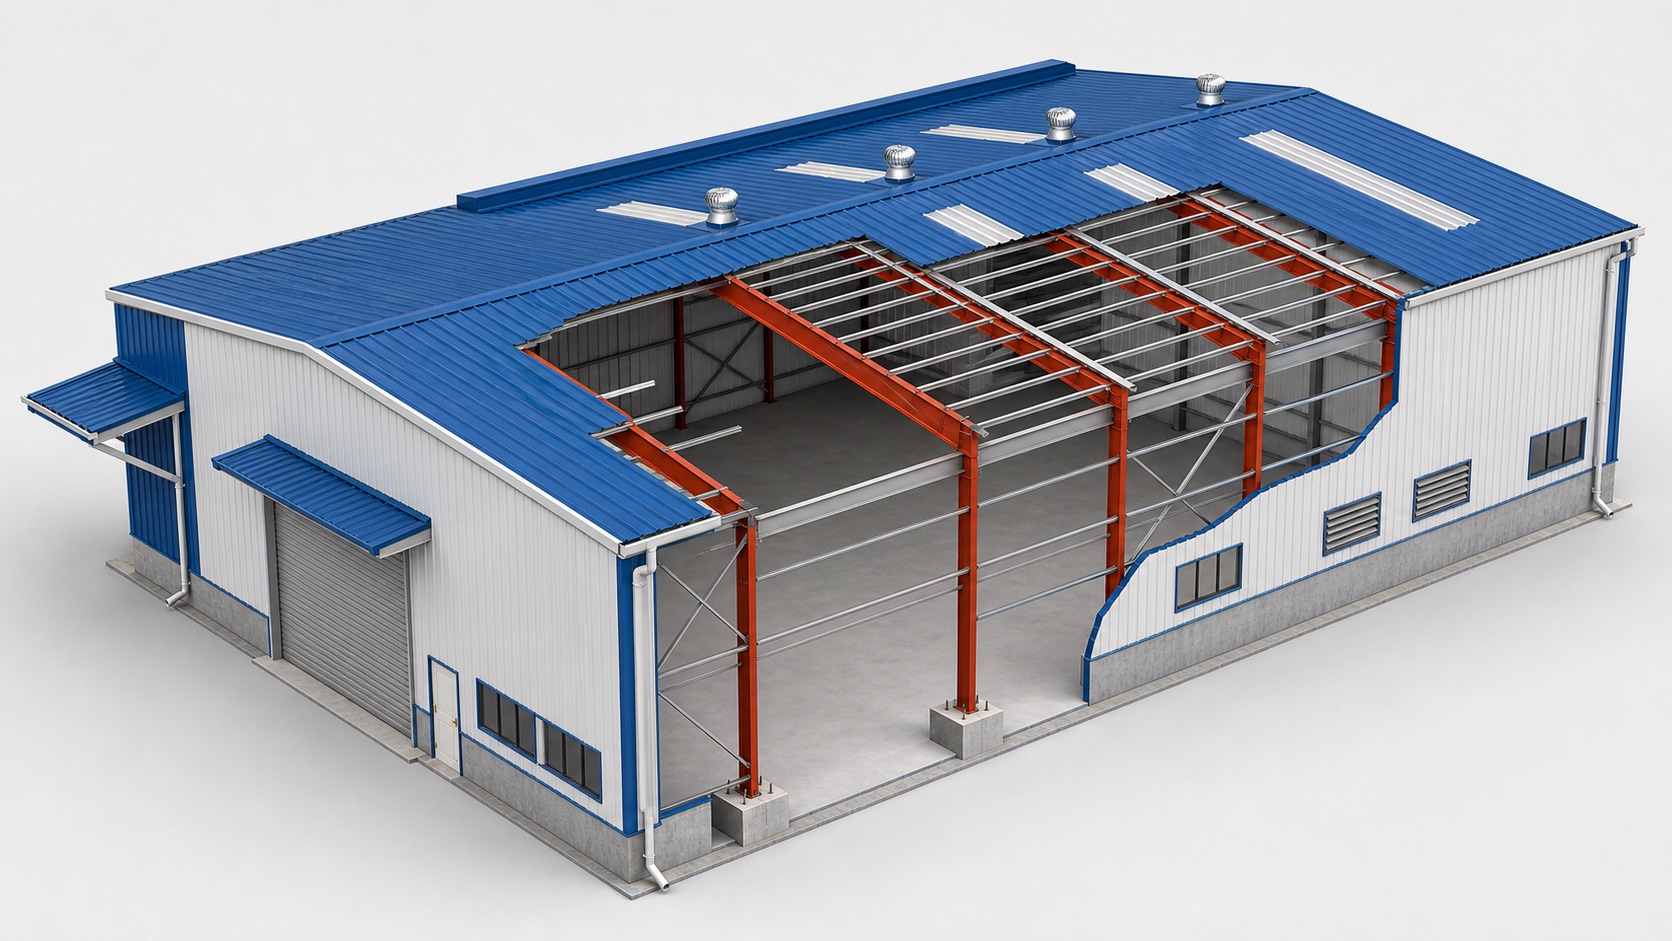
Primary Structural Frame – The Main Load Path
The primary frame includes columns, roof beams and rafters. It forms the main skeleton and should be confirmed through project drawings, span, height and site conditions.
Secondary Framing System – Support for Panels and Stability
Secondary framing connects the main frame to the roof and wall envelope. It helps support panels, control spacing and improve the overall assembly logic of the building.
Building Envelope System – Closure, Insulation and Daily Use
The envelope includes roof panels, wall panels, doors, windows, louvers, skylights and drainage parts. It affects weather protection, insulation, ventilation, daylight and access.
Connections and Accessories – Details That Complete the Building
Connection and accessory details may look small, but they affect installation sequence, drainage, access and long-term usability. They should be checked before production drawings are finalized.
Key Characteristics by Steel Building System
Use this table to connect the Anatomy diagram with quotation decisions. It keeps technical wording practical and avoids unsupported engineering claims.
| System | Primary Function | Typical Components | Quotation Inputs |
|---|---|---|---|
| Primary Structural Frame | Main load path and building skeleton. | Columns, rafters, roof beams, portal frames, base plates. | Span, eave height, building use, crane need, local wind/snow/seismic conditions. |
| Secondary Framing System | Supports panels and improves assembly stability. | Purlins, wall girts, bracing, tie members and fixing support. | Bay spacing, roof/wall panel type, opening positions and load requirements. |
| Building Envelope System | Creates enclosure, weather protection, insulation and daily-use access. | Roof panels, wall panels, skylights, louvers, windows, doors and canopy. | Climate, insulation, daylight, ventilation, door size and drainage direction. |
| Connections and Accessories | Completes installation, drainage, access and site usability. | Anchor bolts, base plates, bolts, gutters, downspouts, doors and accessories. | Foundation interface, installation method, site access, door use and maintenance needs. |
Large Clear Span
Useful for workshops, storage and logistics layouts that need open operating space.
Factory Prefabrication
Components are prepared before delivery, reducing on-site wet work and improving assembly logic.
Custom Envelope
Roof, wall, insulation and daylighting choices can be matched to climate and use.
Expandable Planning
Future extension, extra doors and equipment needs should be considered before quotation.
Materials and Manufacturing
Steel buildings combine structural members with roof and wall envelope materials selected for the building use and site conditions.
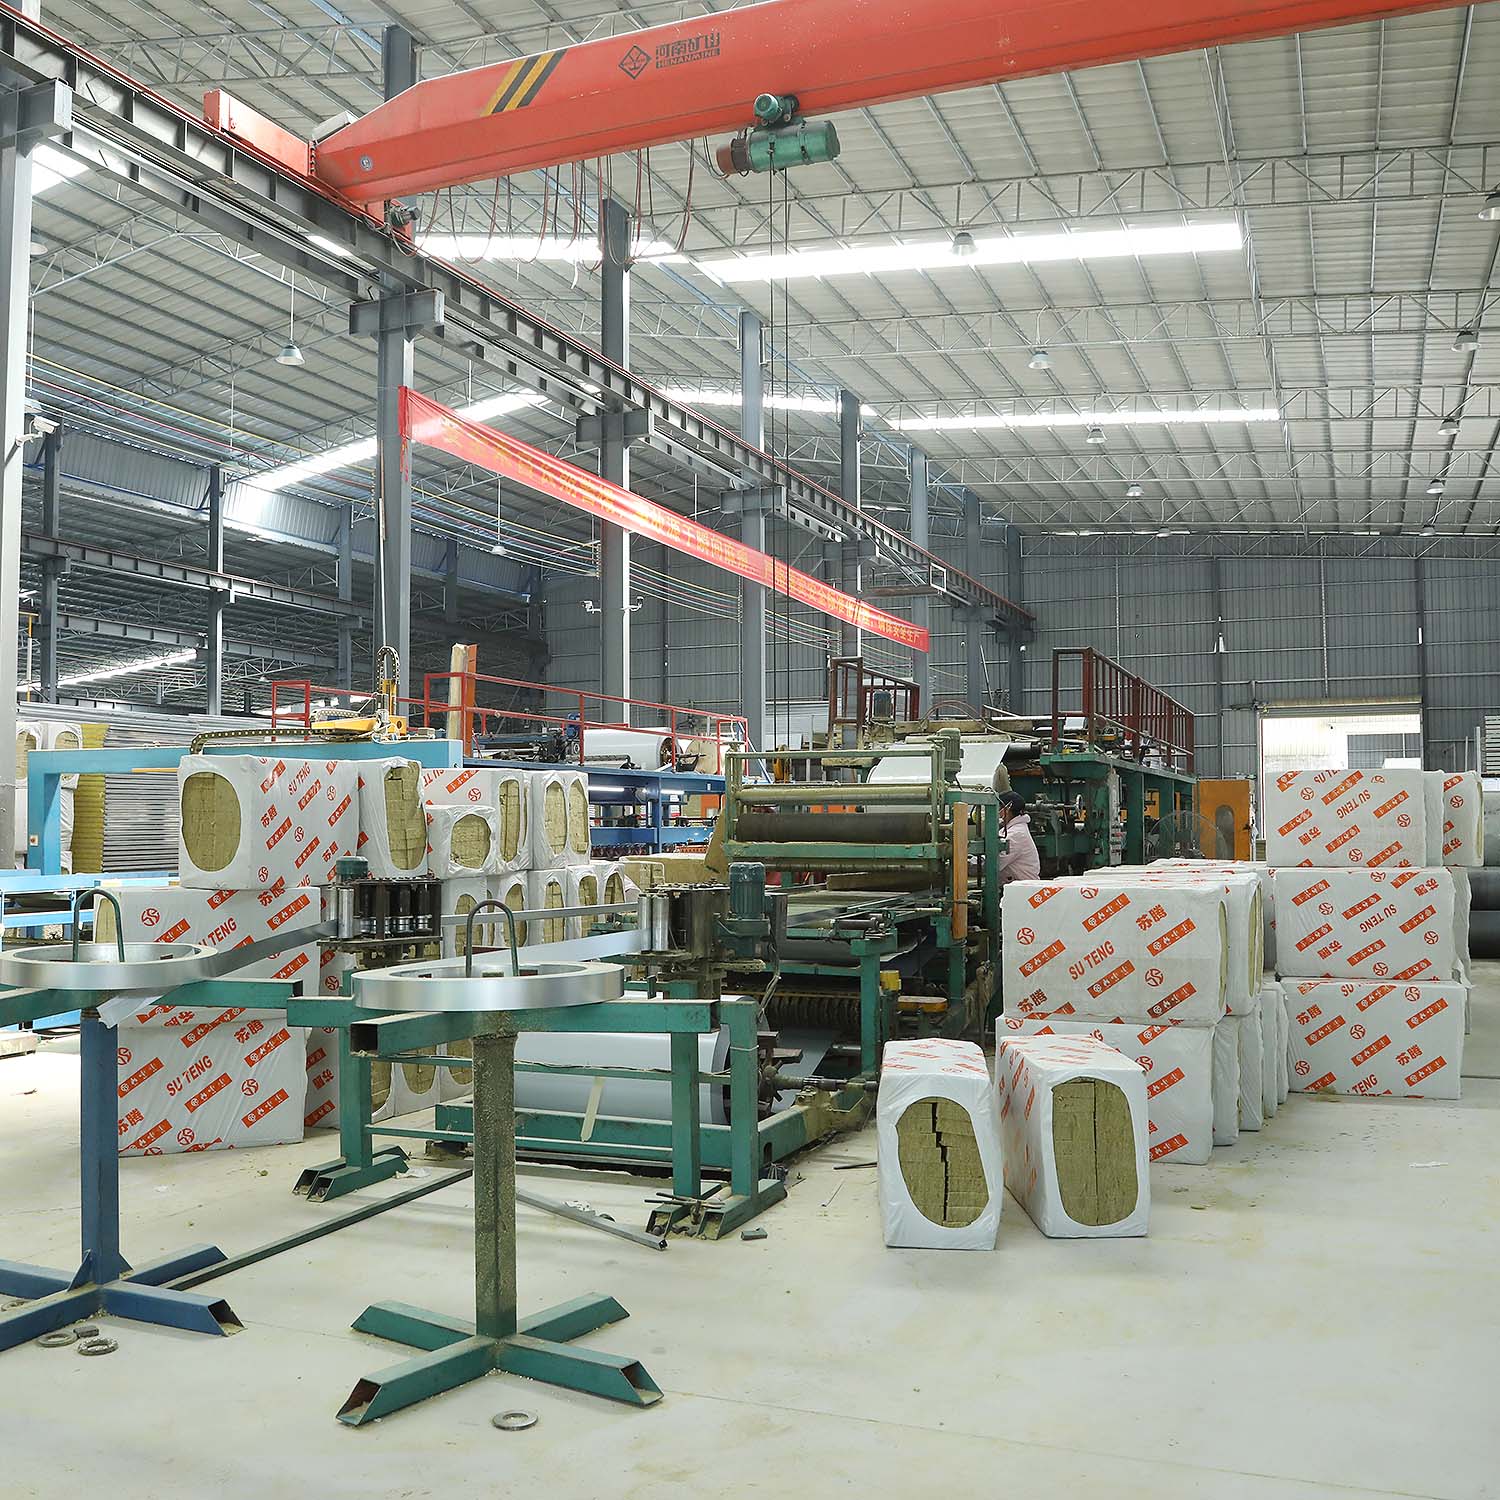
Sandwich Panel Production
For wall and roof envelope options where insulation or enclosure performance matters.
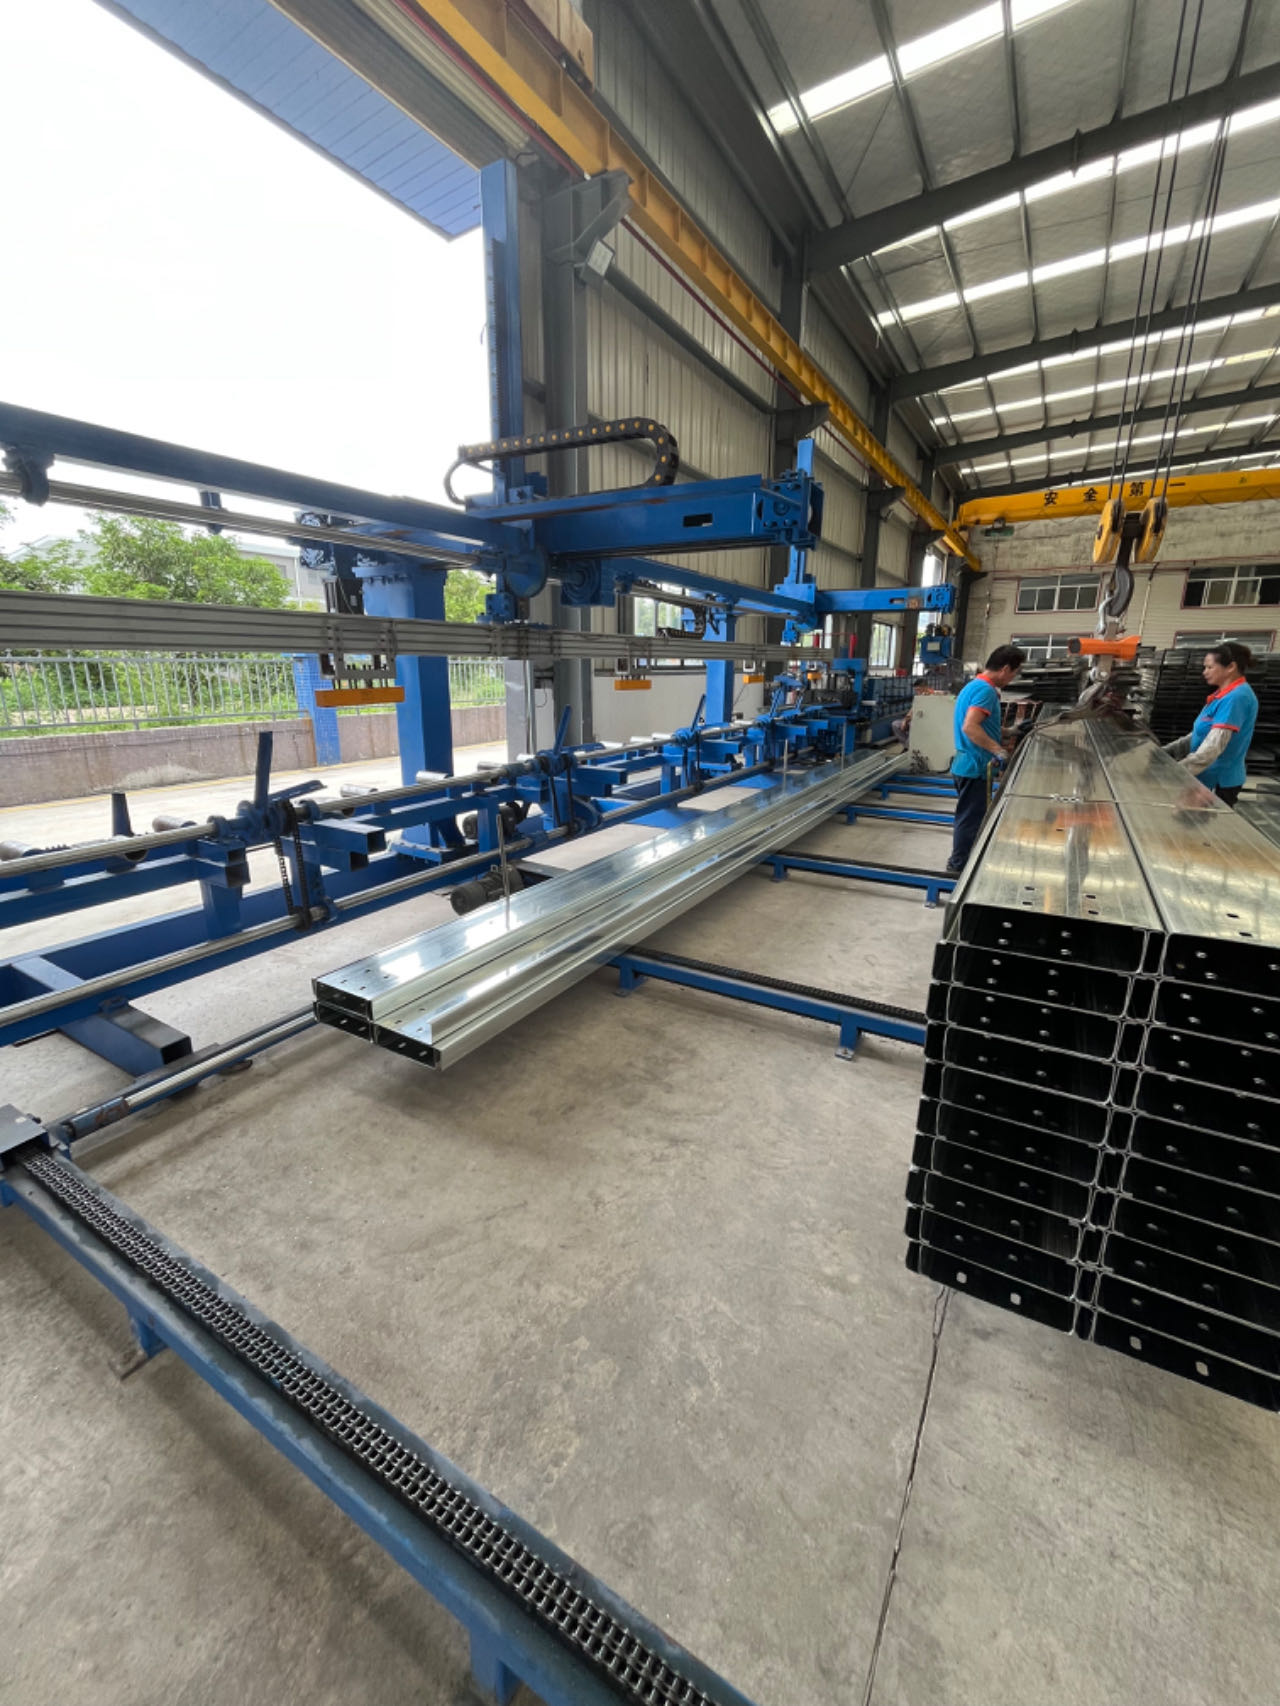
C-Section Steel
Common secondary framing material for purlins, girts and support members.
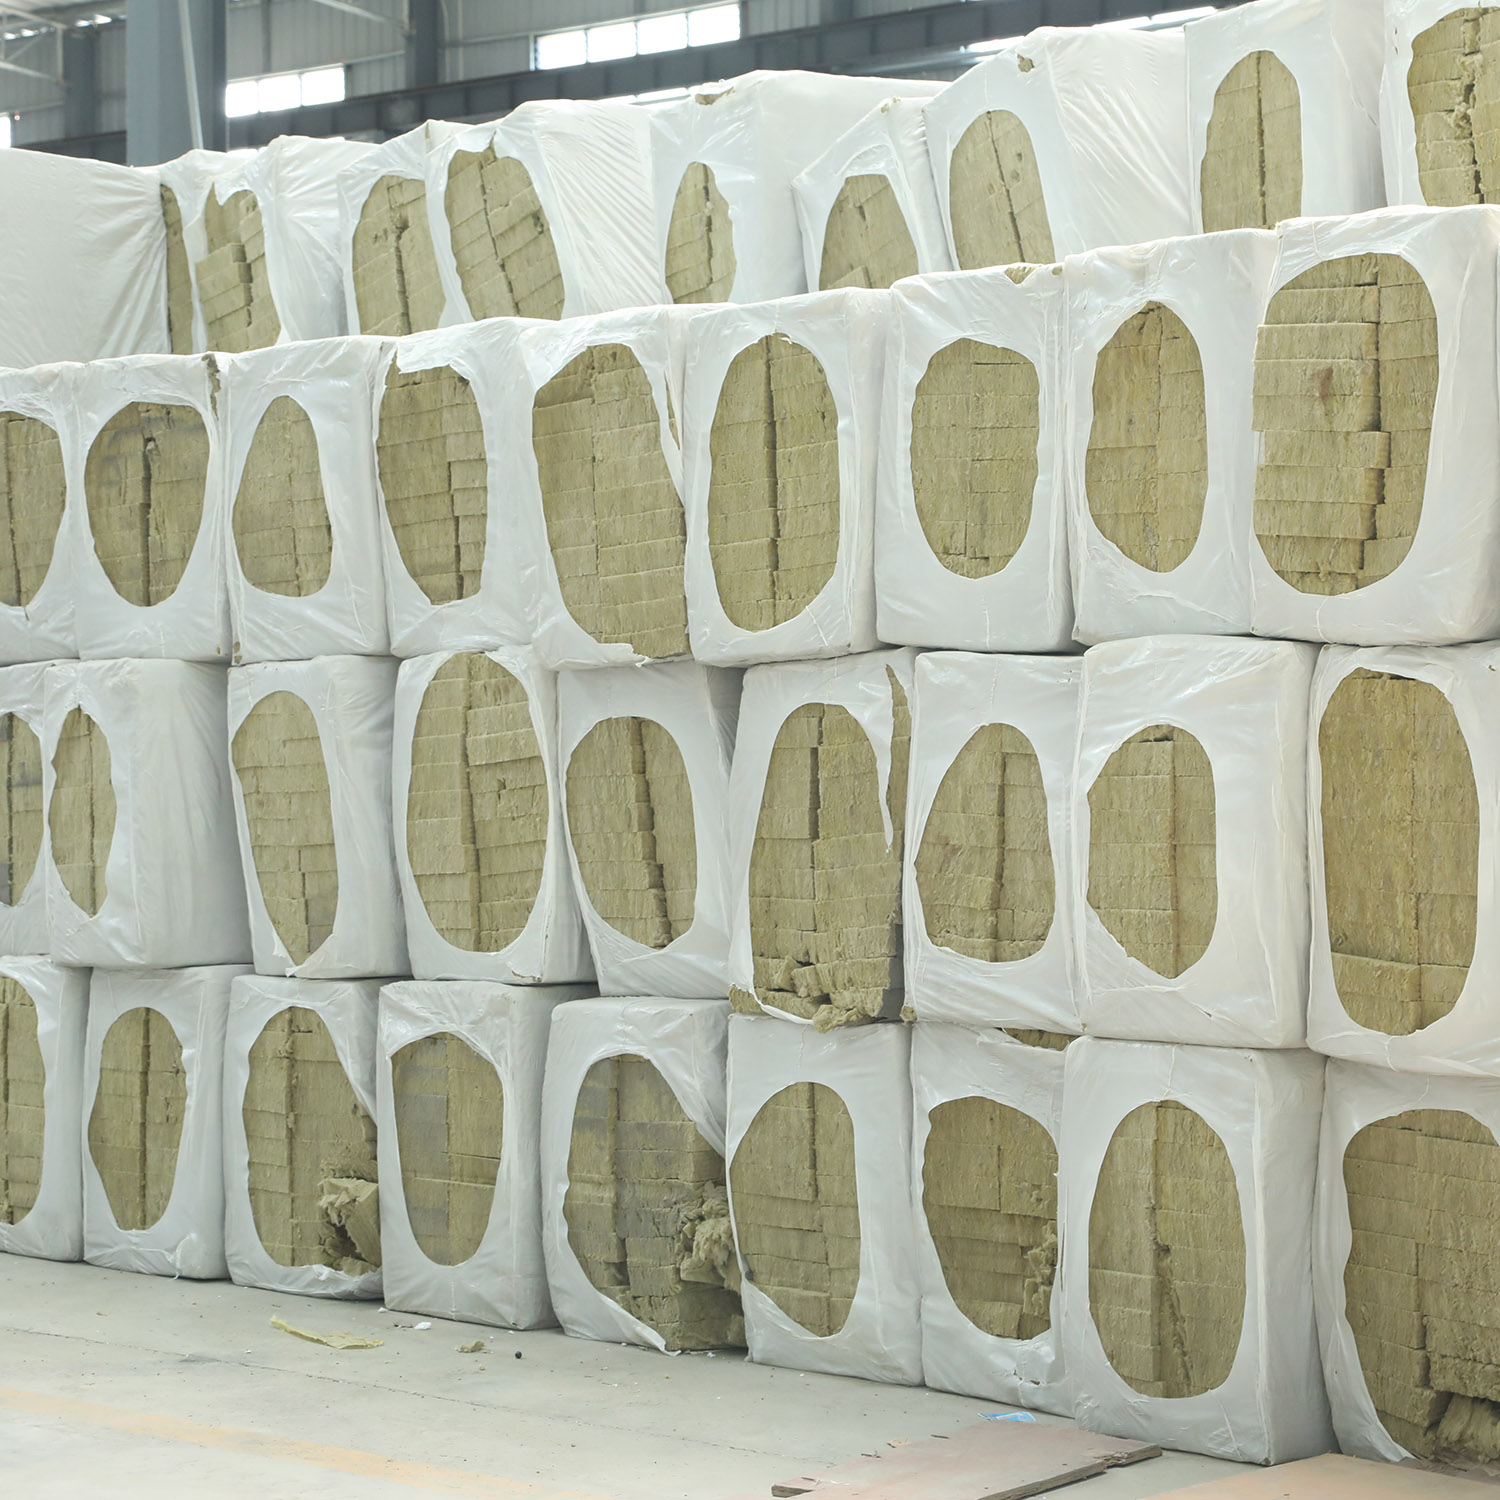
Rock Wool Core Material
Insulation core material used for sandwich panel production when thermal or enclosure requirements are part of the project.
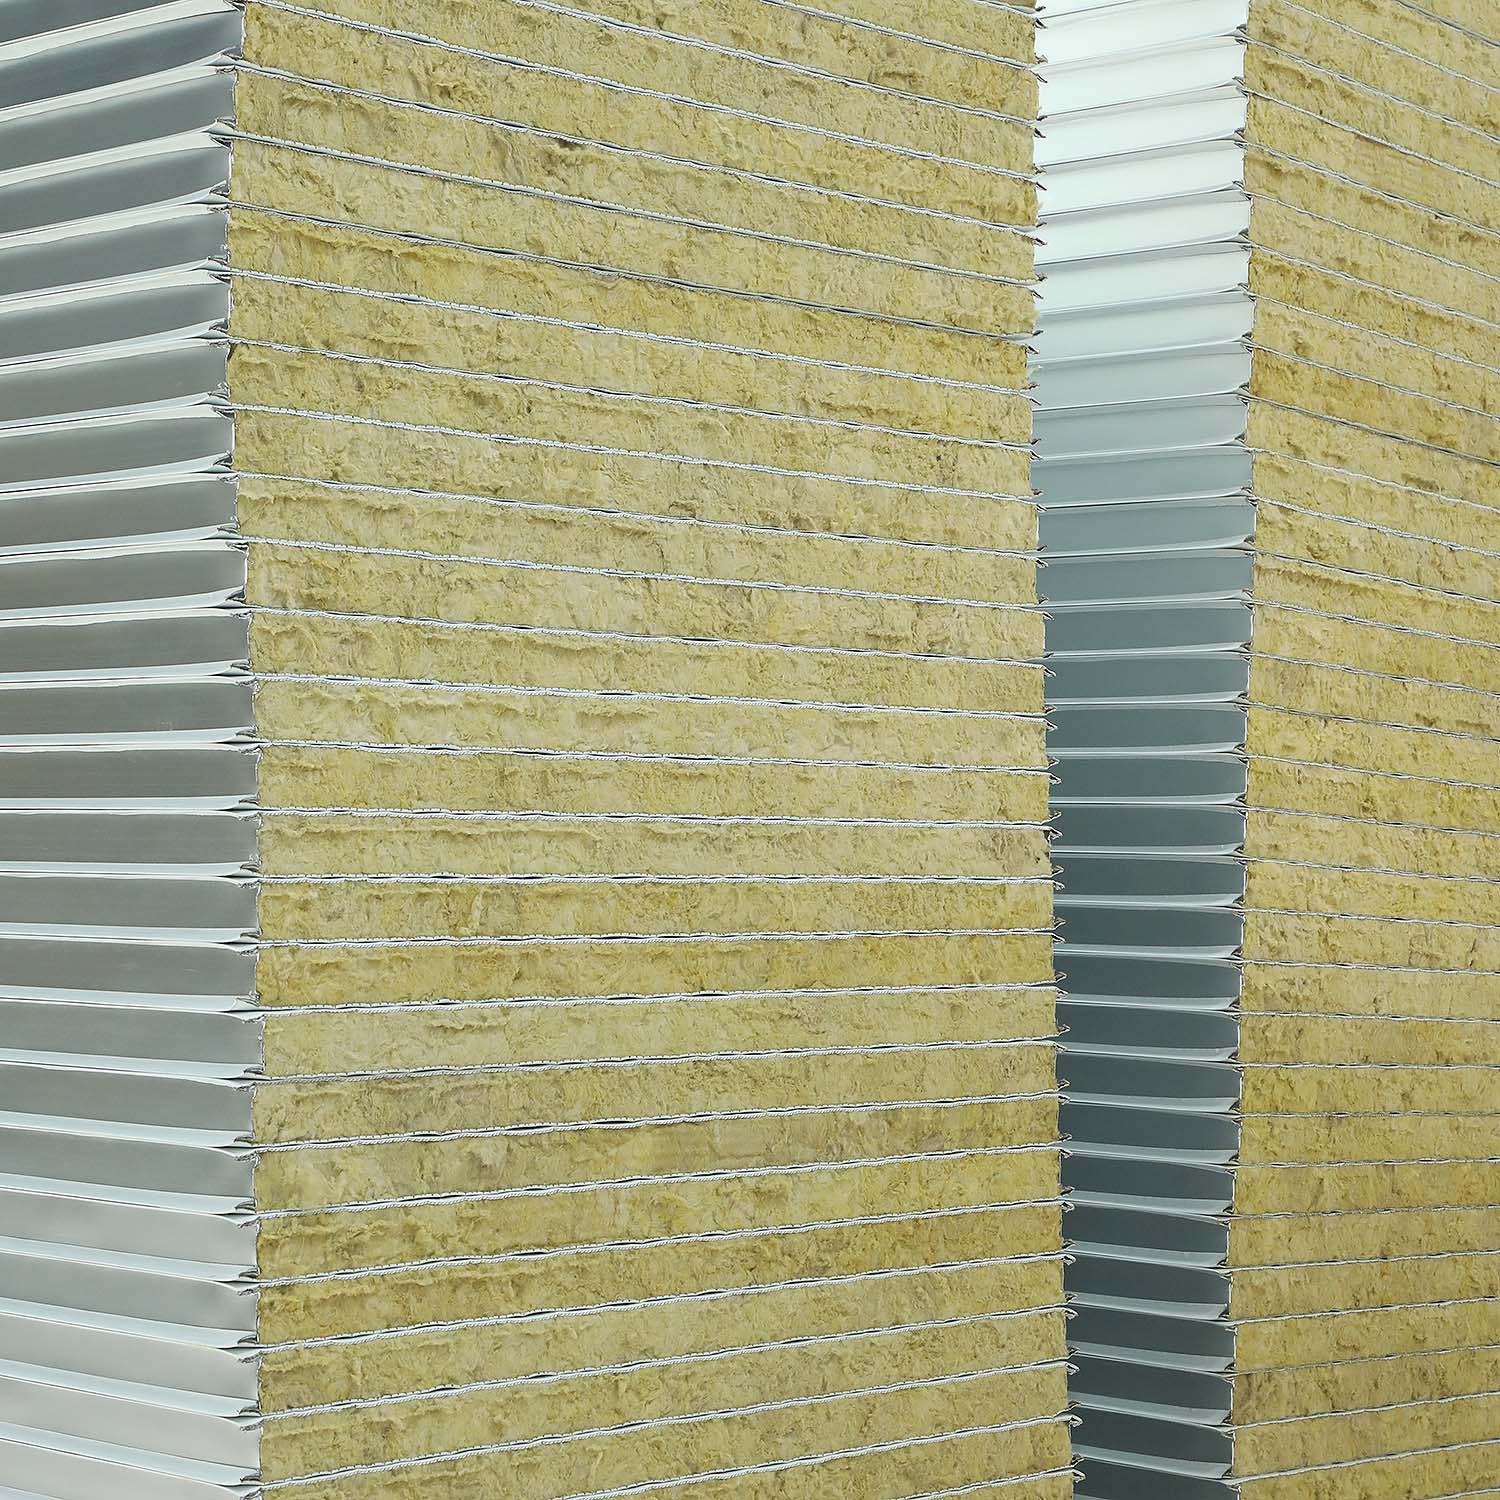
Finished Sandwich Panel Storage
Finished panels are stored before packaging and delivery for wall or roof envelope use.
Project Evidence by Stage
Use finished-project, exterior, frame-stage and construction-stage images as separate references so buyers can discuss building use, envelope choices, access needs and installation conditions before quotation.
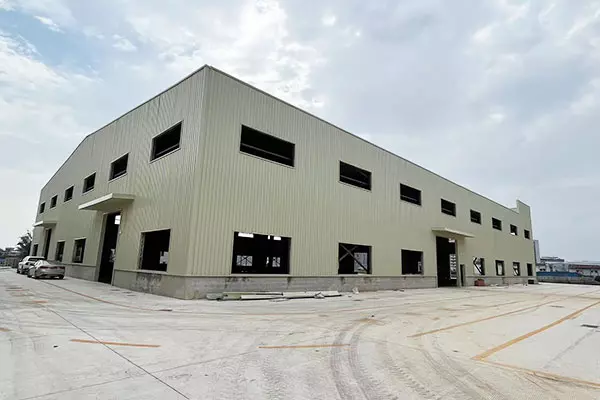
Finished Workshop / Warehouse Reference
Completed-building reference for discussing use, access, doors and enclosure style before quotation.
Exterior and Envelope Choices
Exterior reference for discussing wall panels, roof form, openings and site layout.
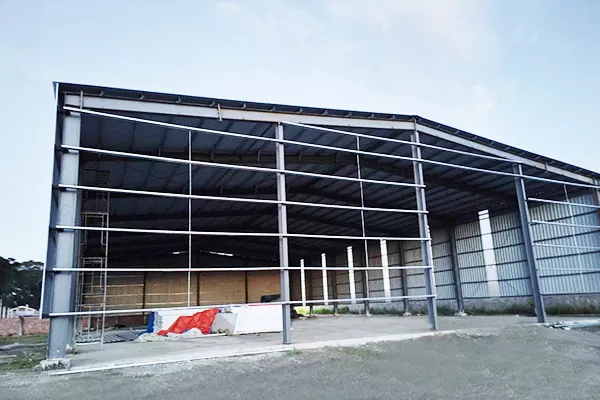
Frame and Envelope Transition
Frame-stage reference for reviewing columns, beams, roof line and envelope choices.
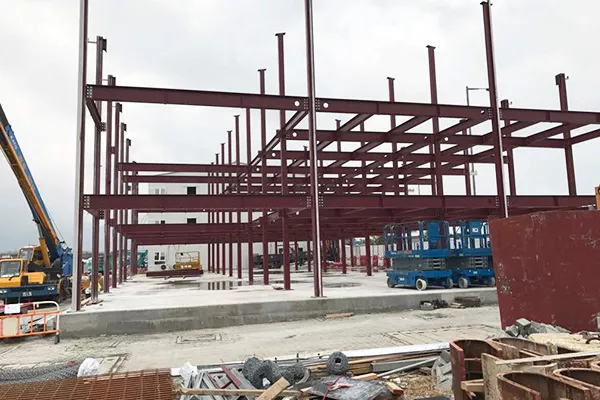
Construction and Installation Planning
Construction-stage reference for discussing installation sequence, site access and planning conditions.
Quotation Preparation Details
Clear project inputs help Ganyo review the building direction before preparing a quotation.
Steel Structure Buyer FAQ
These questions help buyers prepare useful project information before requesting a quotation.
How much does a steel structure building cost?
Cost depends on size, span, height, material, envelope, accessories, loading needs and destination. Ganyo should quote after reviewing project details.
Can Ganyo customize the building?
Ganyo can discuss customized layouts based on use, dimensions, openings, insulation, ventilation, crane requirements and drawings.
What affects production and delivery time?
Design complexity, drawing confirmation, material choice, surface treatment, order size and shipping arrangement all affect timeline.
Do I need insulation?
Insulation depends on use, climate, temperature control, condensation risk and comfort requirements. It should be discussed before quotation.
How is corrosion handled?
Surface treatment and coating should match the local environment. Final wording should follow Ganyo confirmed process and material data.
Can I use my own drawings?
Yes. Drawings, sketches, site photos and reference images all help Ganyo understand the building and prepare a more useful response.
Send Your Building Use, Size, Height, Openings and Site Conditions
Share the basic project details first, then Ganyo can review the building direction and follow up with the next quotation steps.