


70×250×13 Steel Structure Building Preliminary Design
Preliminary Design
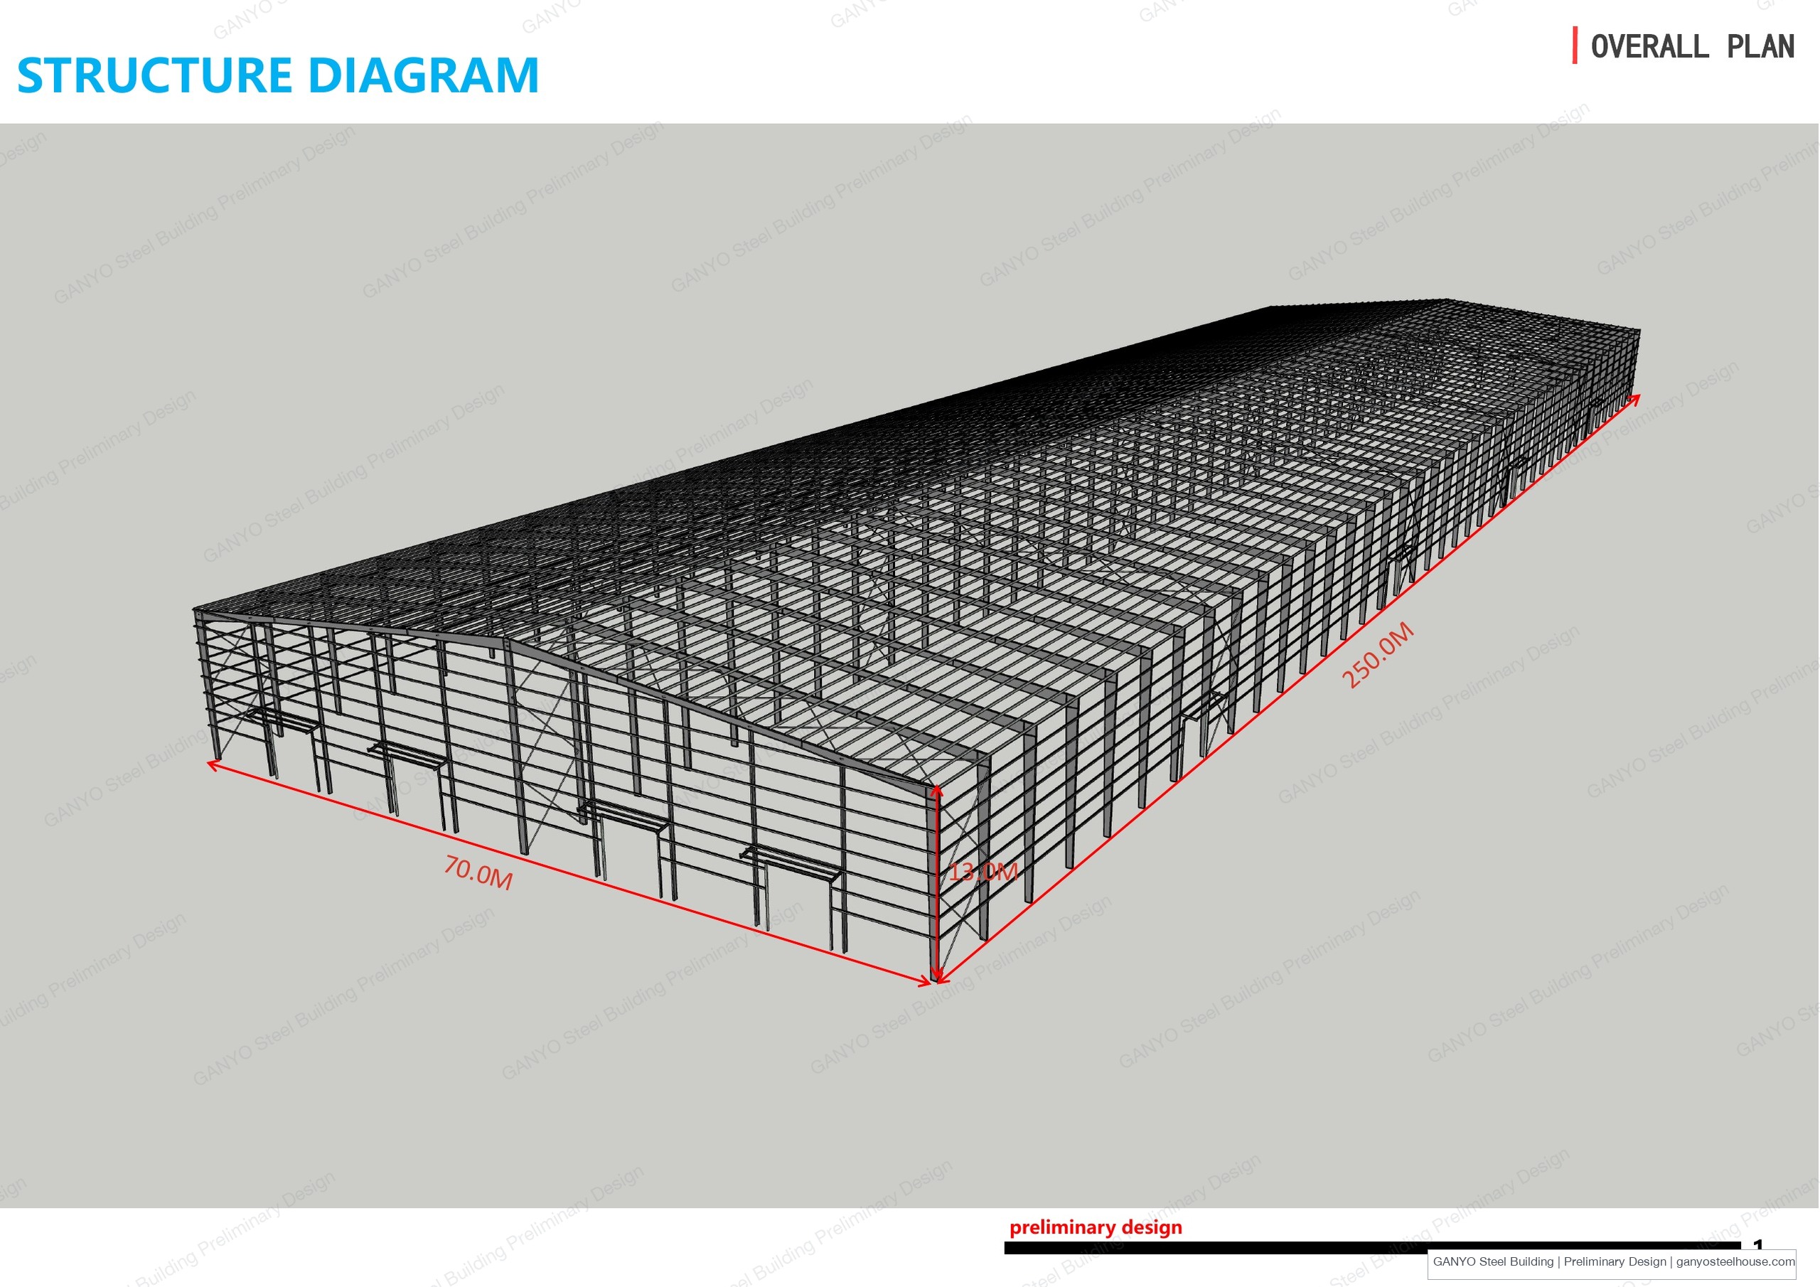
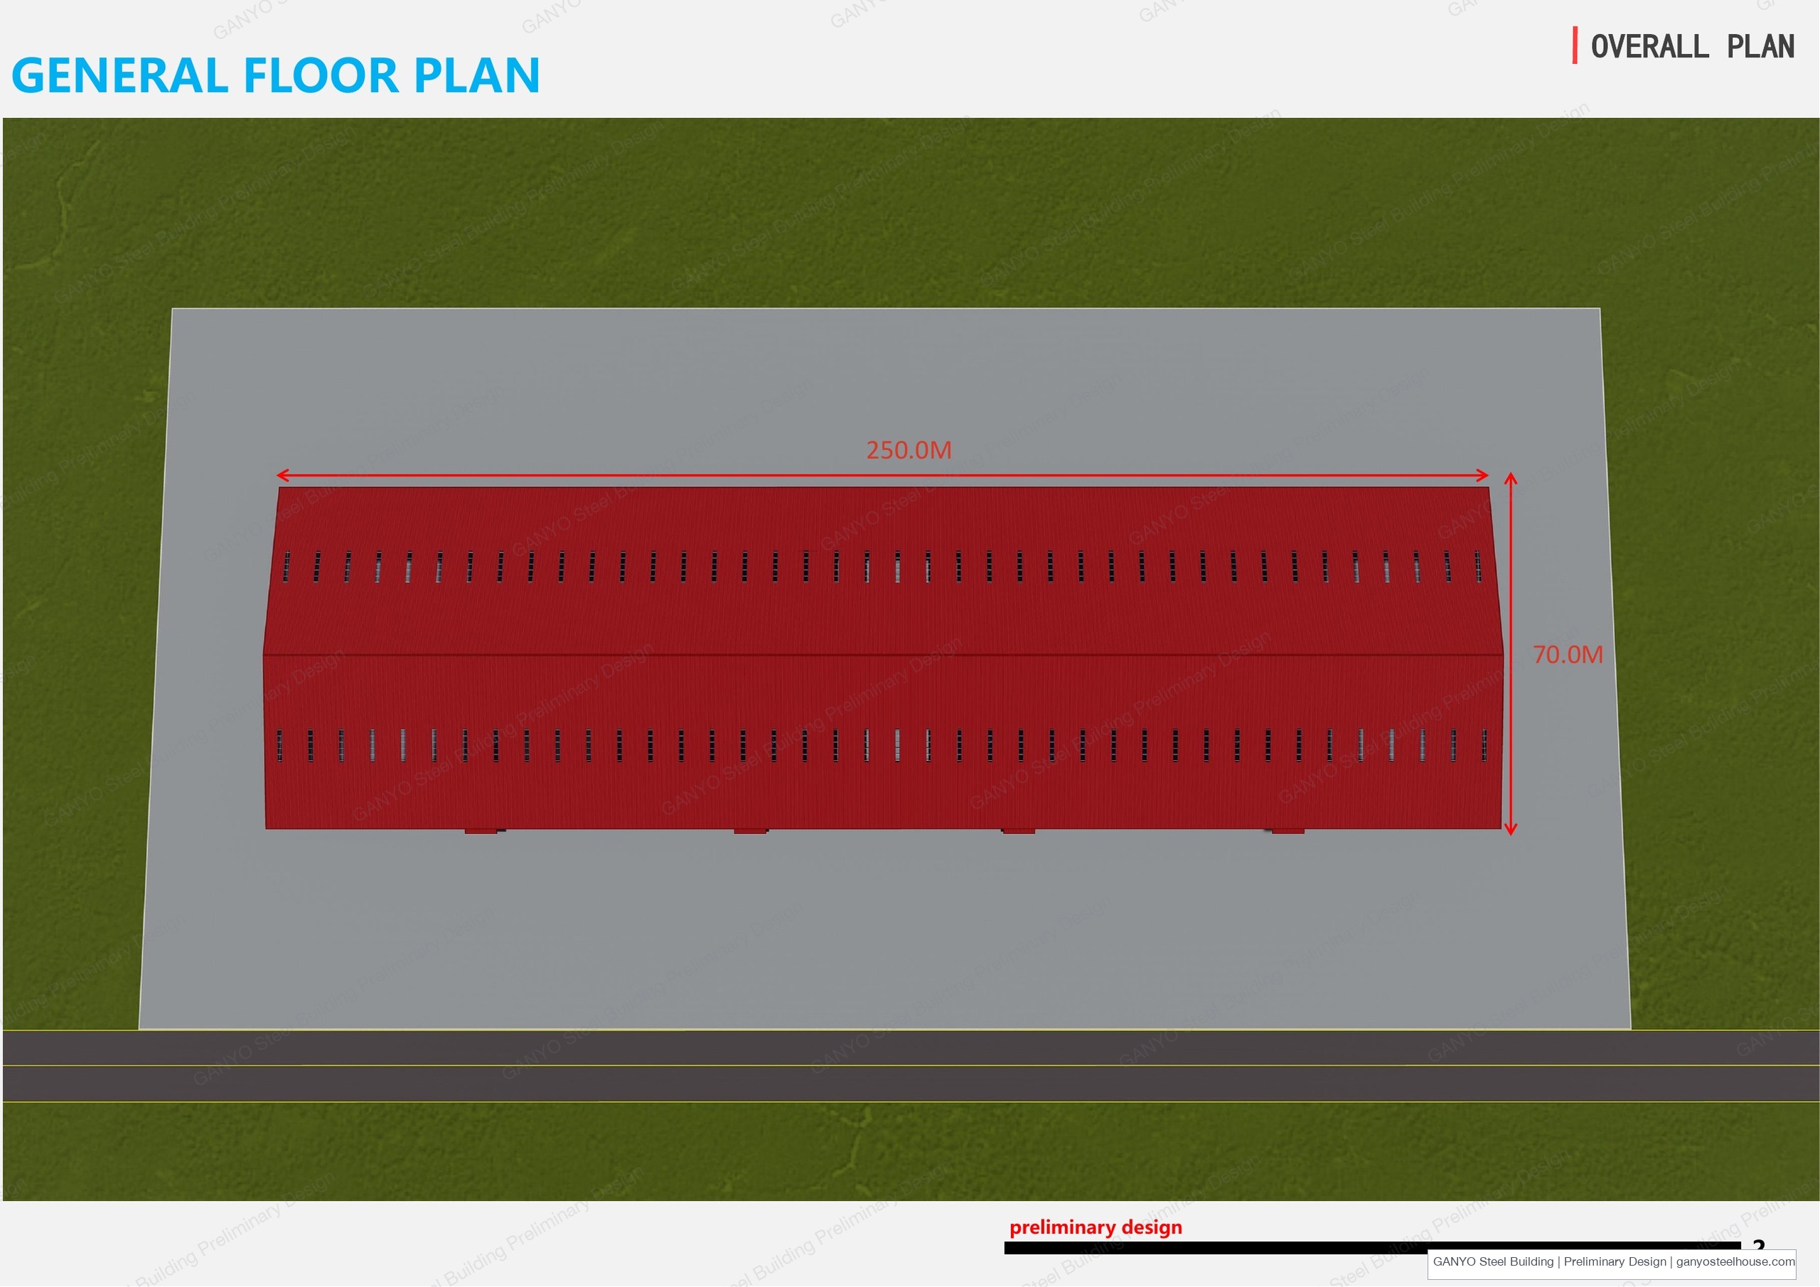
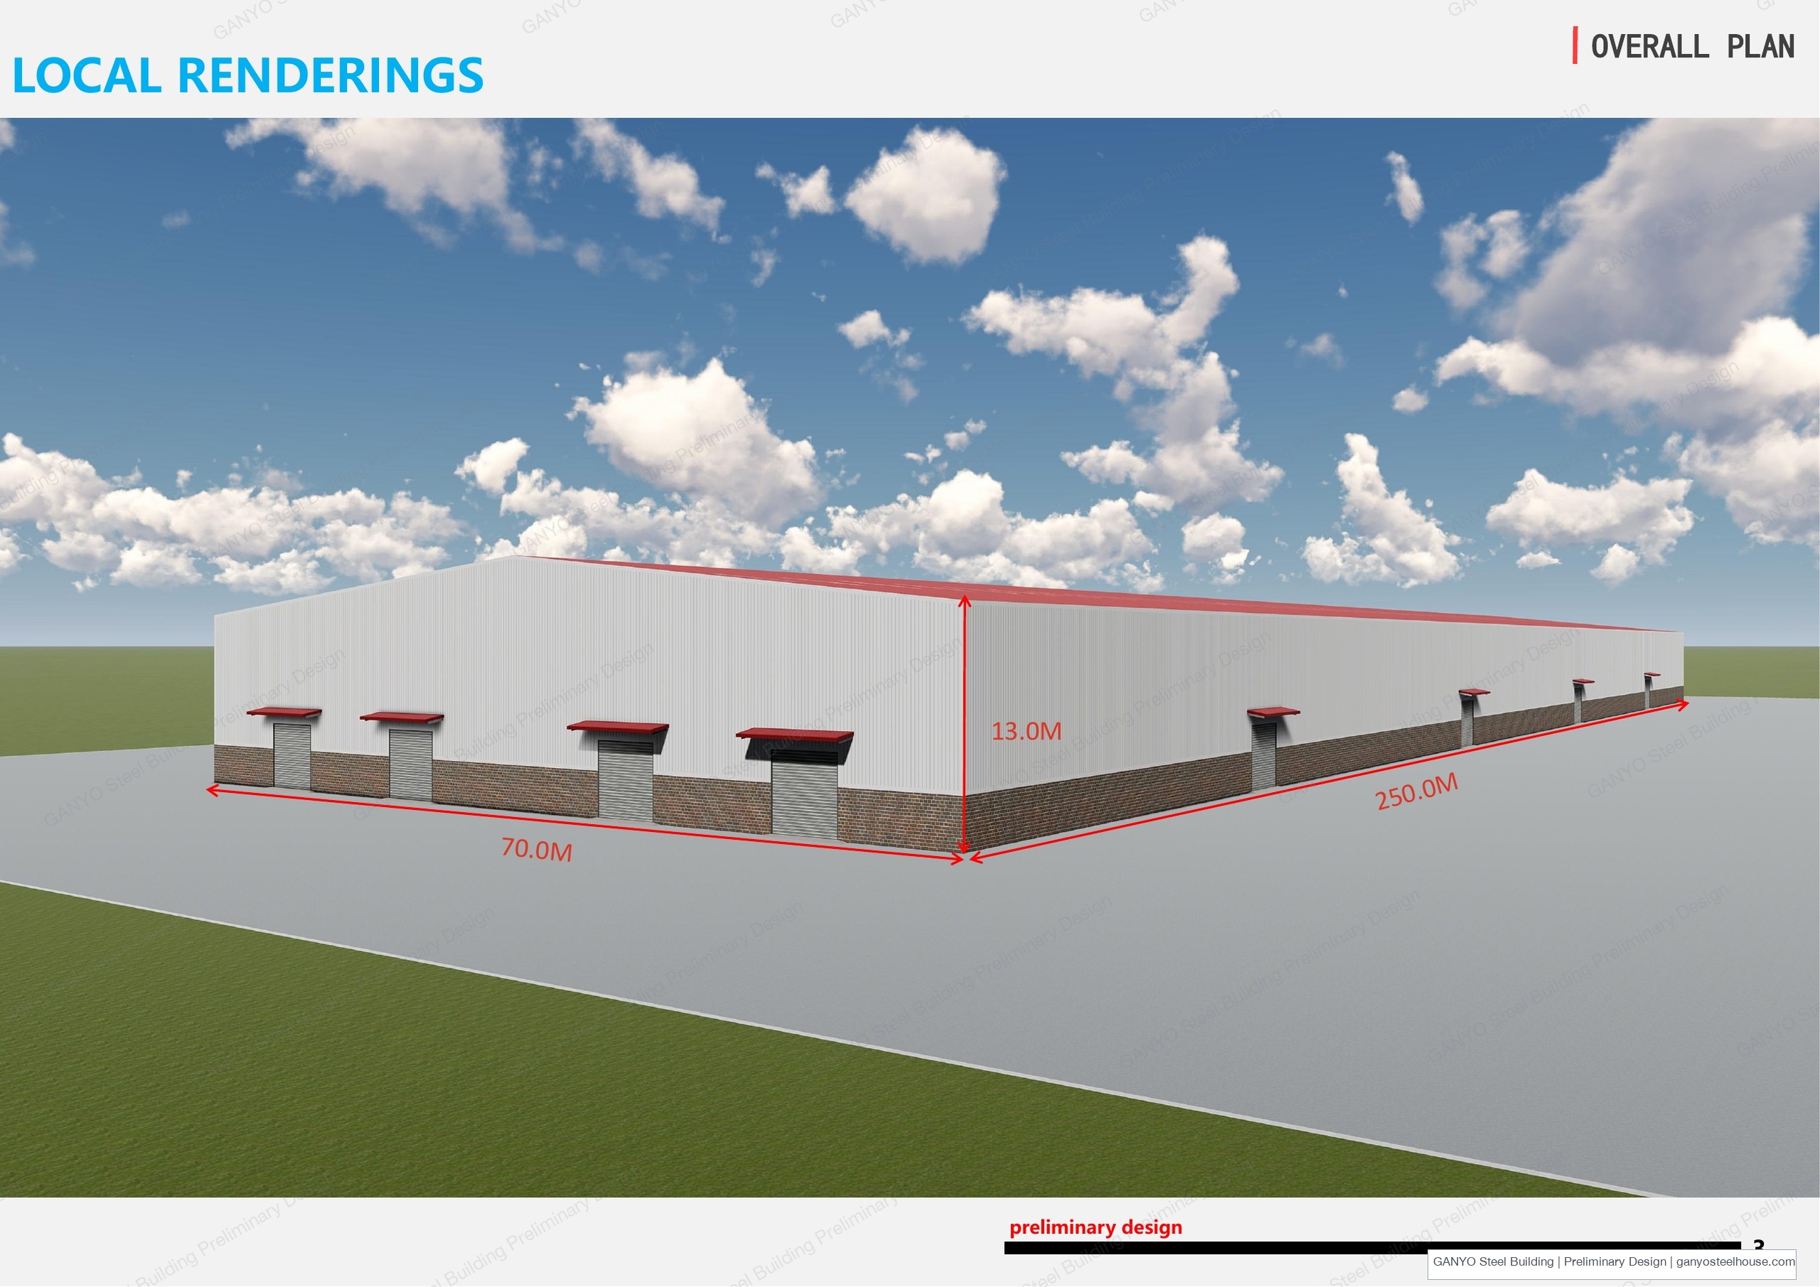
This preliminary design presents a large, single-story rectangular steel building with an overall footprint of 70.0 m in width by 250.0 m in length (approximately 17,500 m²) and a building height of 13.0 m. The drawing set, titled “Overall Plan,” brings together a structure diagram, a general floor plan, and a series of exterior renderings. Every sheet is marked “preliminary design,” indicating a concept-stage proposal rather than a completed structure. The design shows a gable-roofed steel portal frame with repeating roof purlins and cross-bracing, finished with ribbed metal wall panels over a masonry wainscot and a row of roll-up loading doors.
Design Footprint and Building Height
The general floor plan marks the building’s overall dimensions at 250.0 m in length and 70.0 m in width, giving a rectangular footprint of roughly 17,500 m². The structure diagram and the exterior renderings both note an overall building height of 13.0 m.
The building is shown as a single-story structure. In the structure diagram, the frame is a steel portal frame: repeating frames run along the building length, longitudinal roof purlins span between the frames, and cross-bracing is shown in the wall bays for lateral stability.
Exterior Concept Renderings
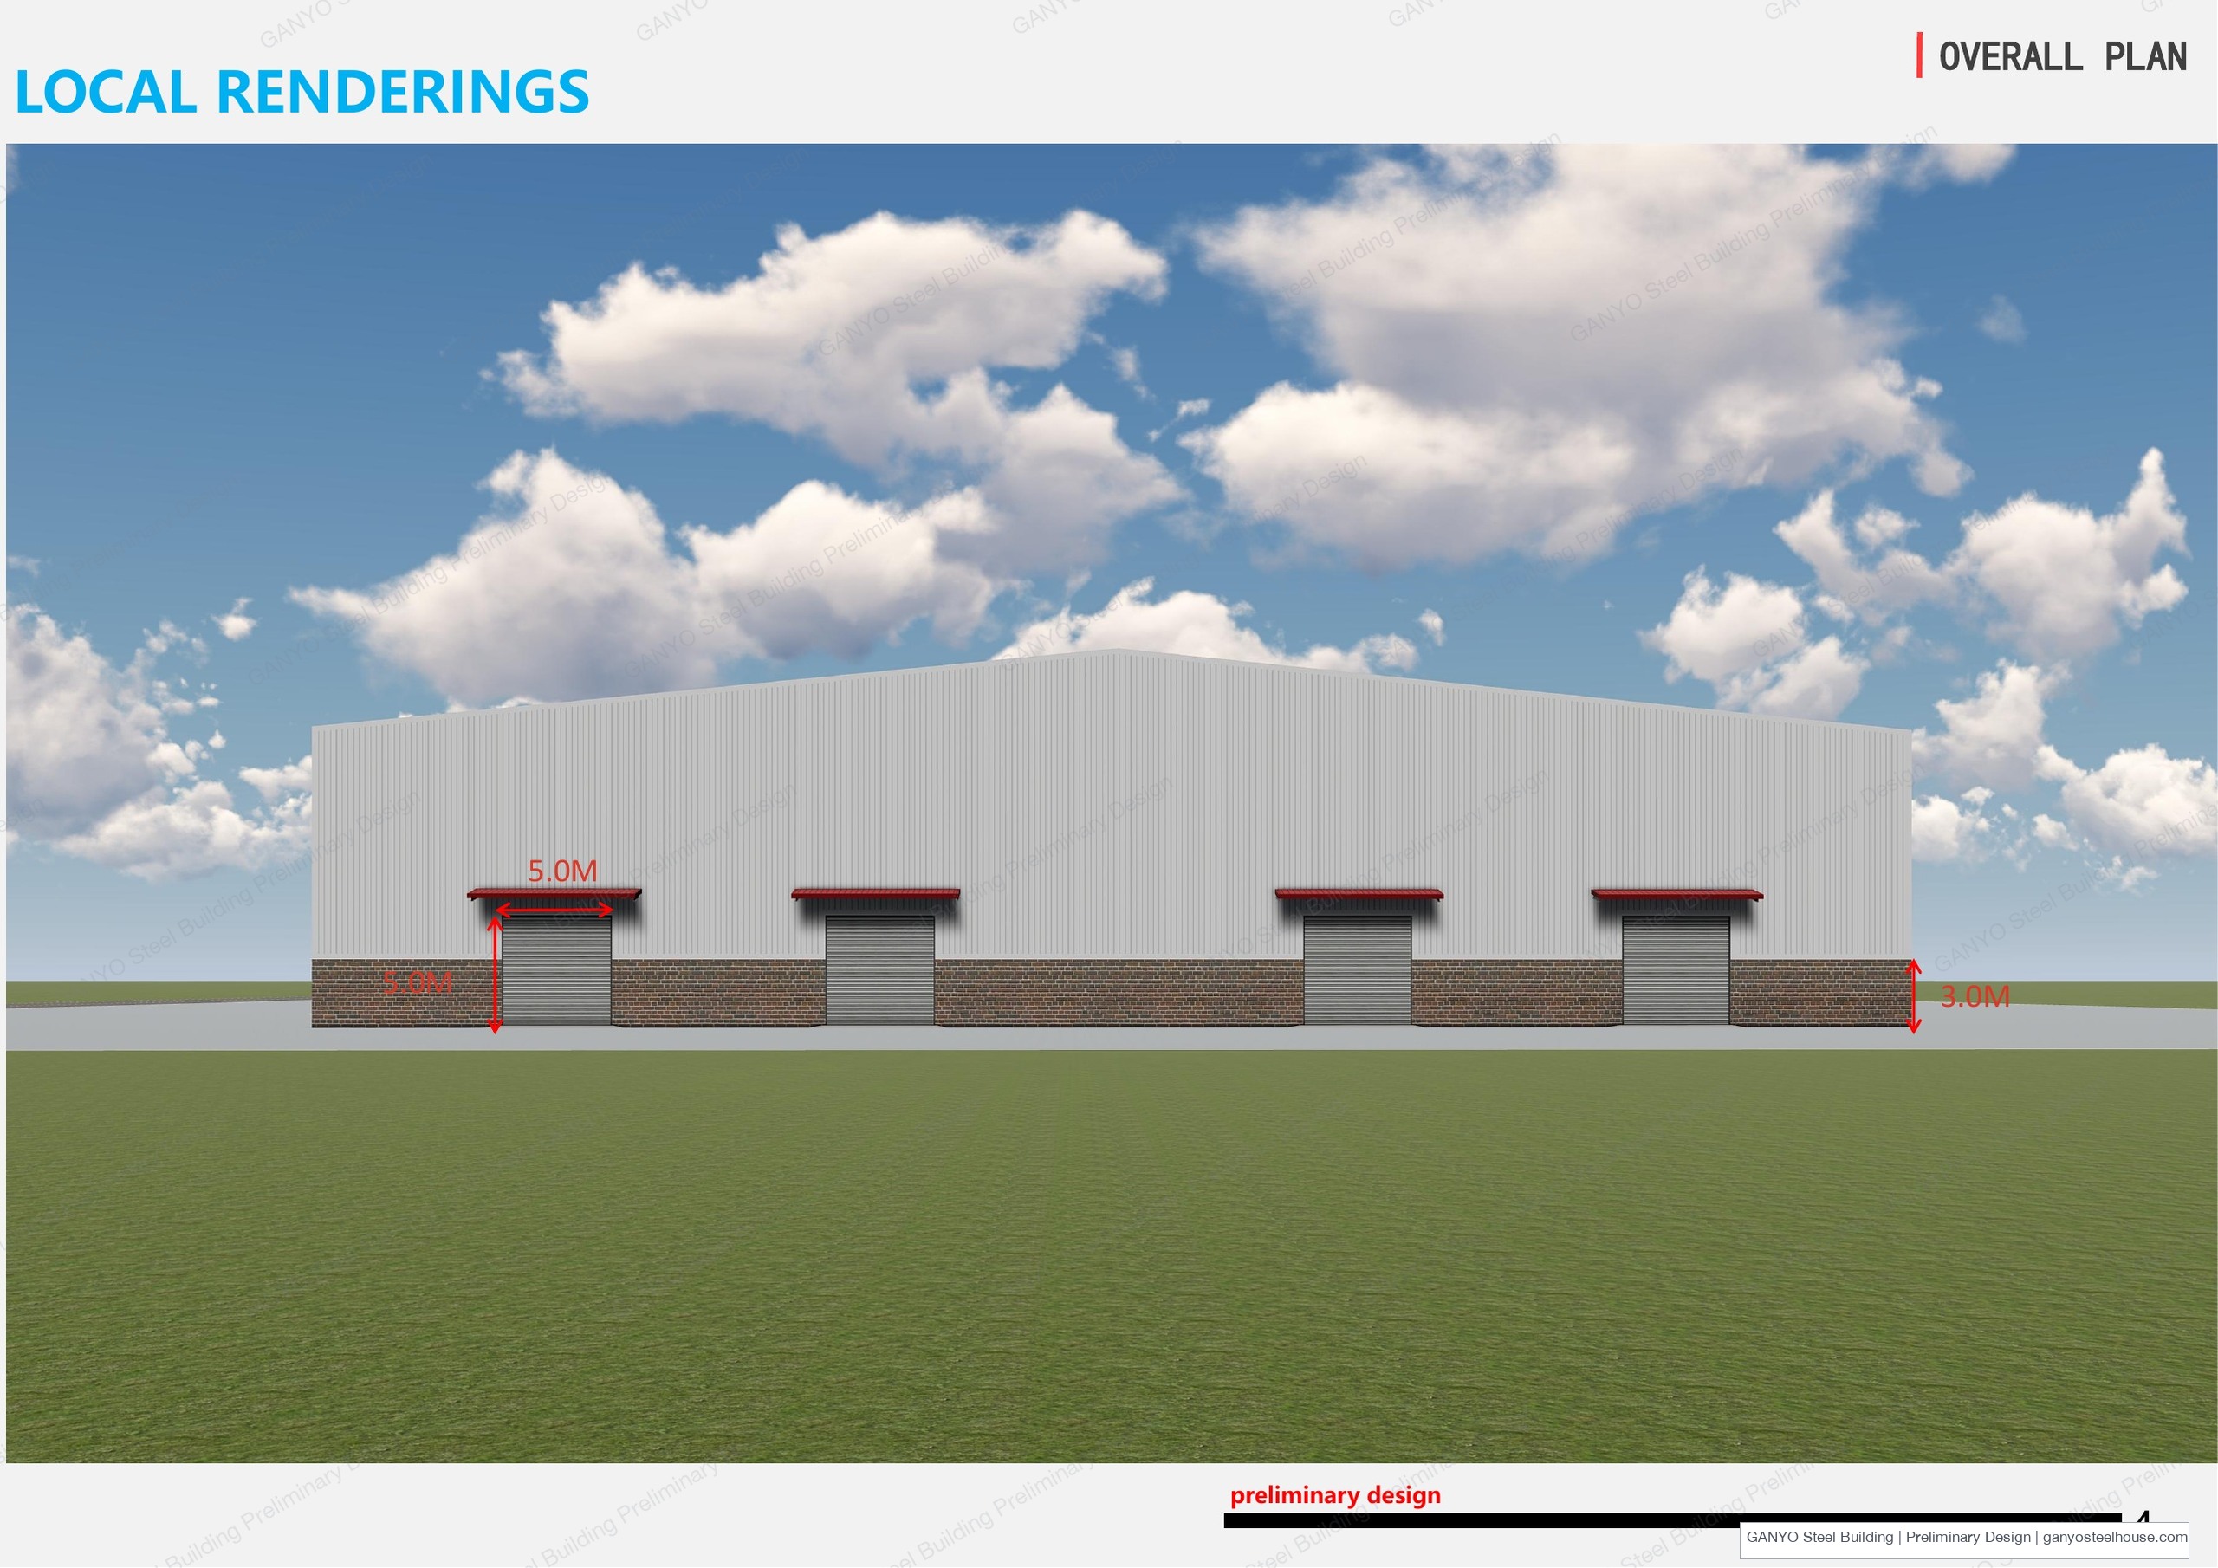
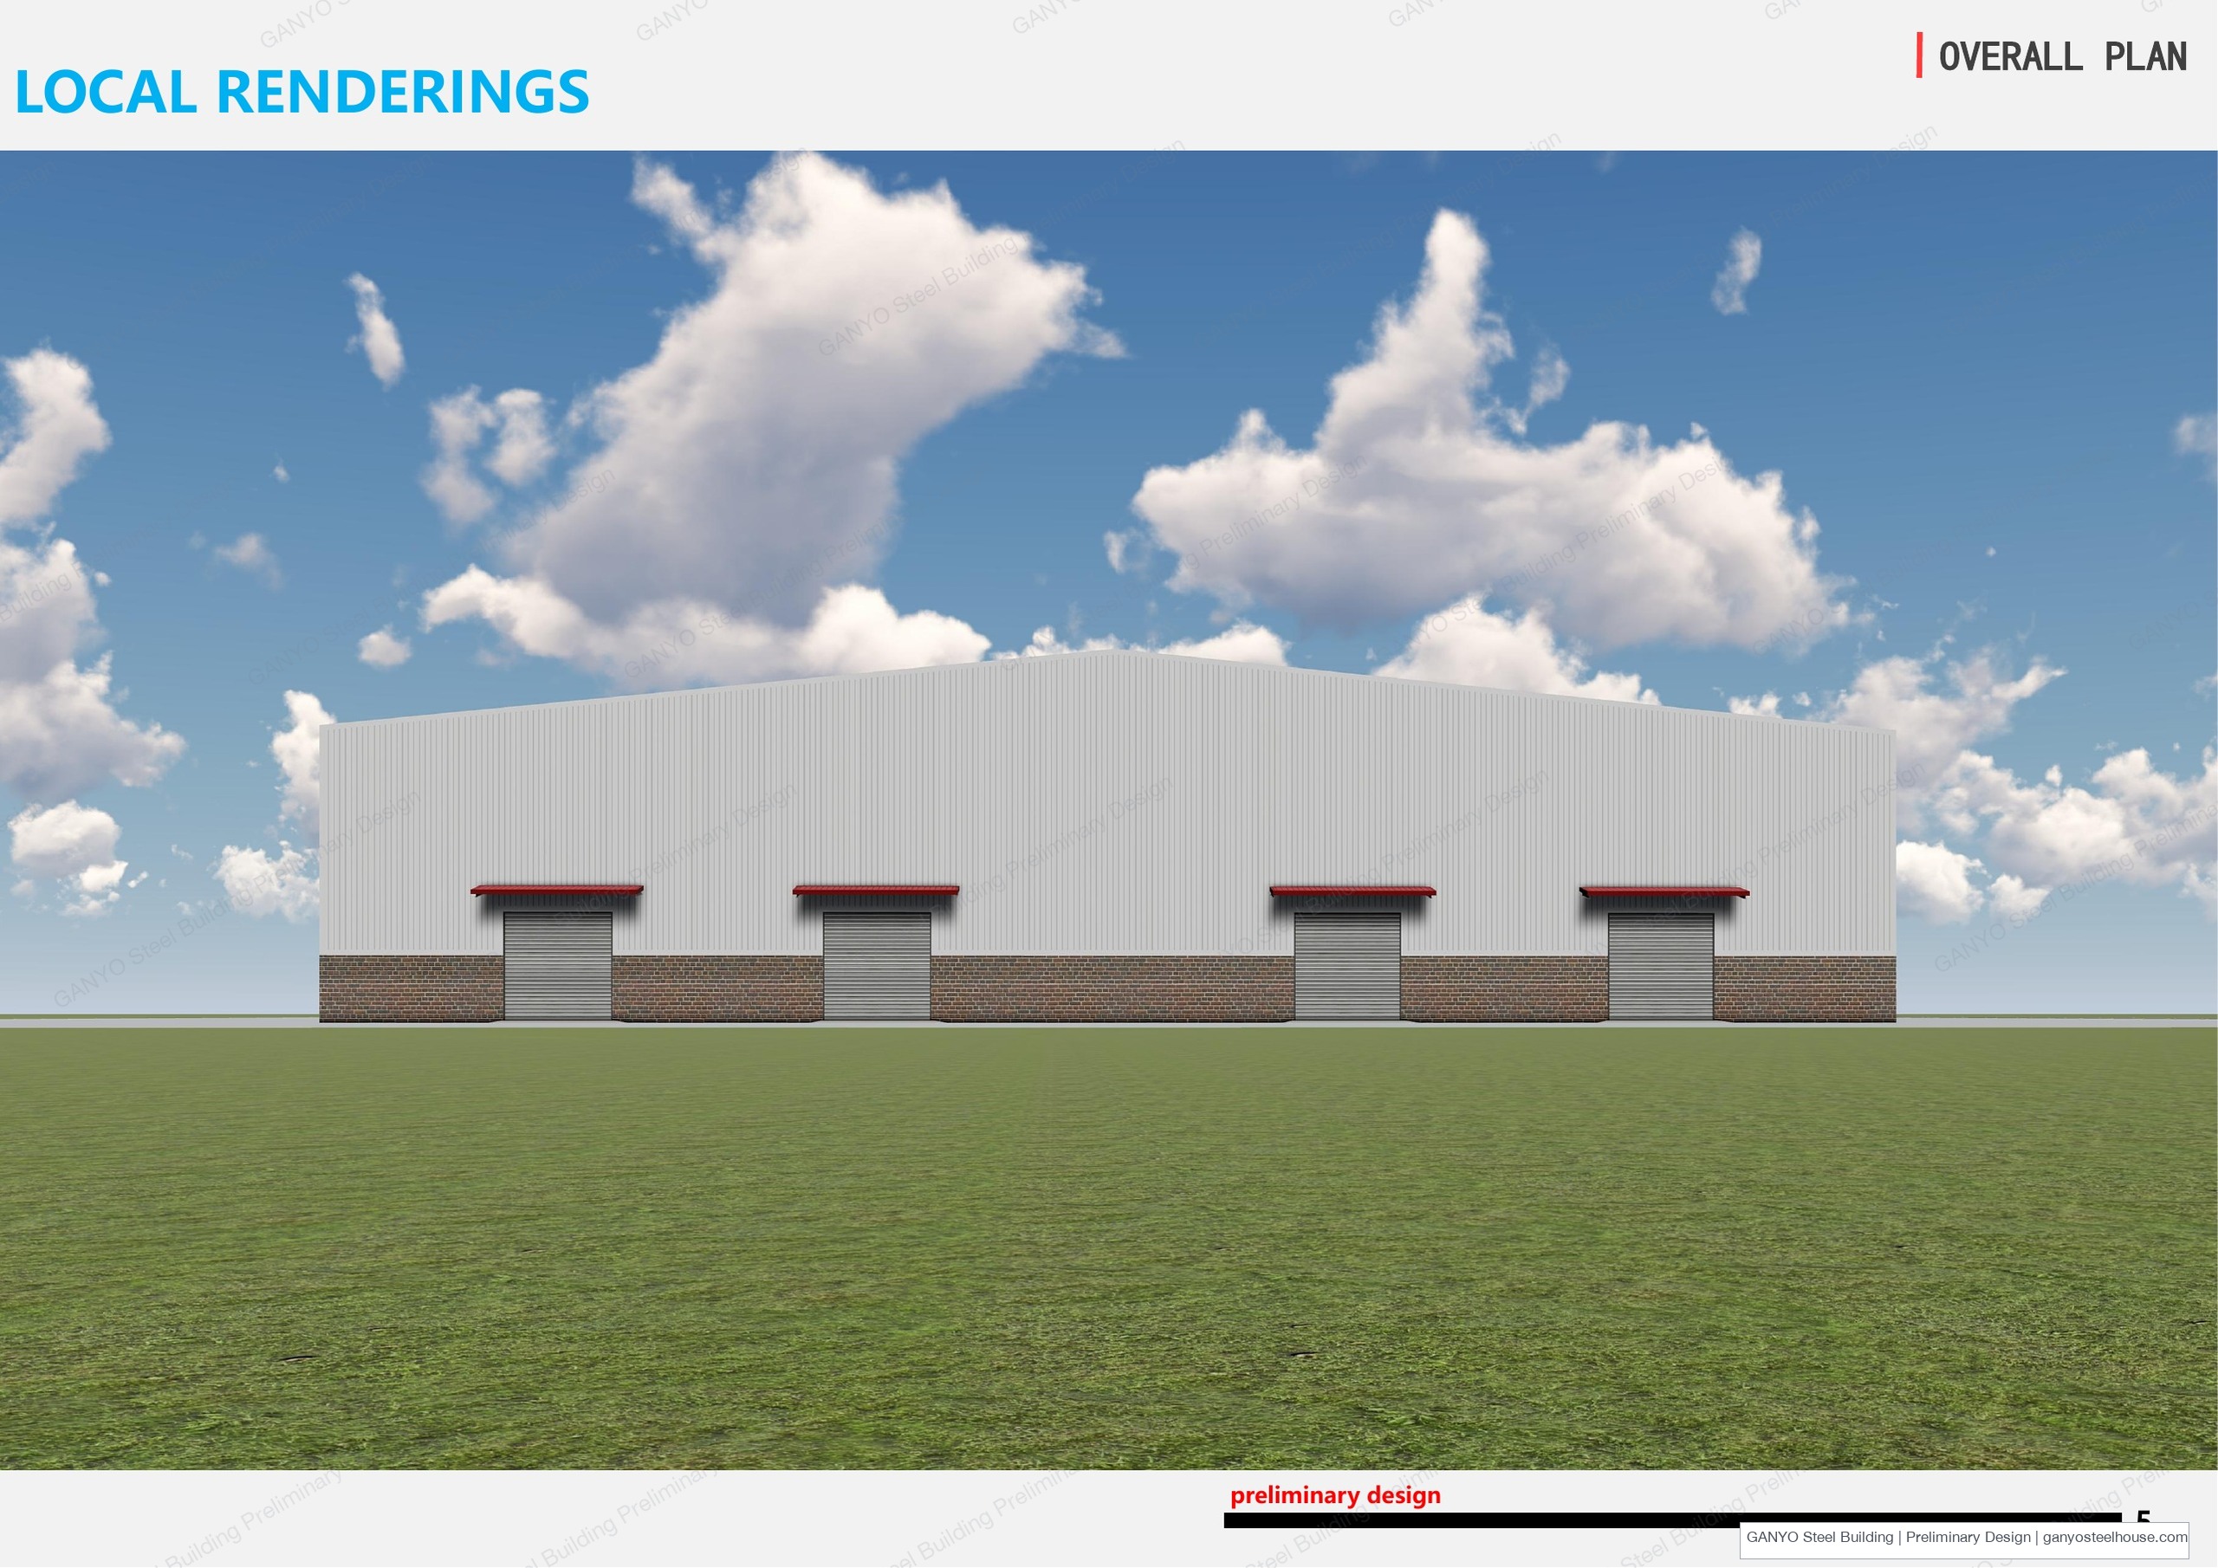
The exterior renderings show a gable-roofed building with an upper wall of vertical ribbed metal cladding and a lower masonry or brick wainscot. The front elevation shows roll-up loading doors finished with canopies. The drawing labels one door as 5.0 m wide by 5.0 m high and the masonry wainscot as 3.0 m high.
Additional Design Views
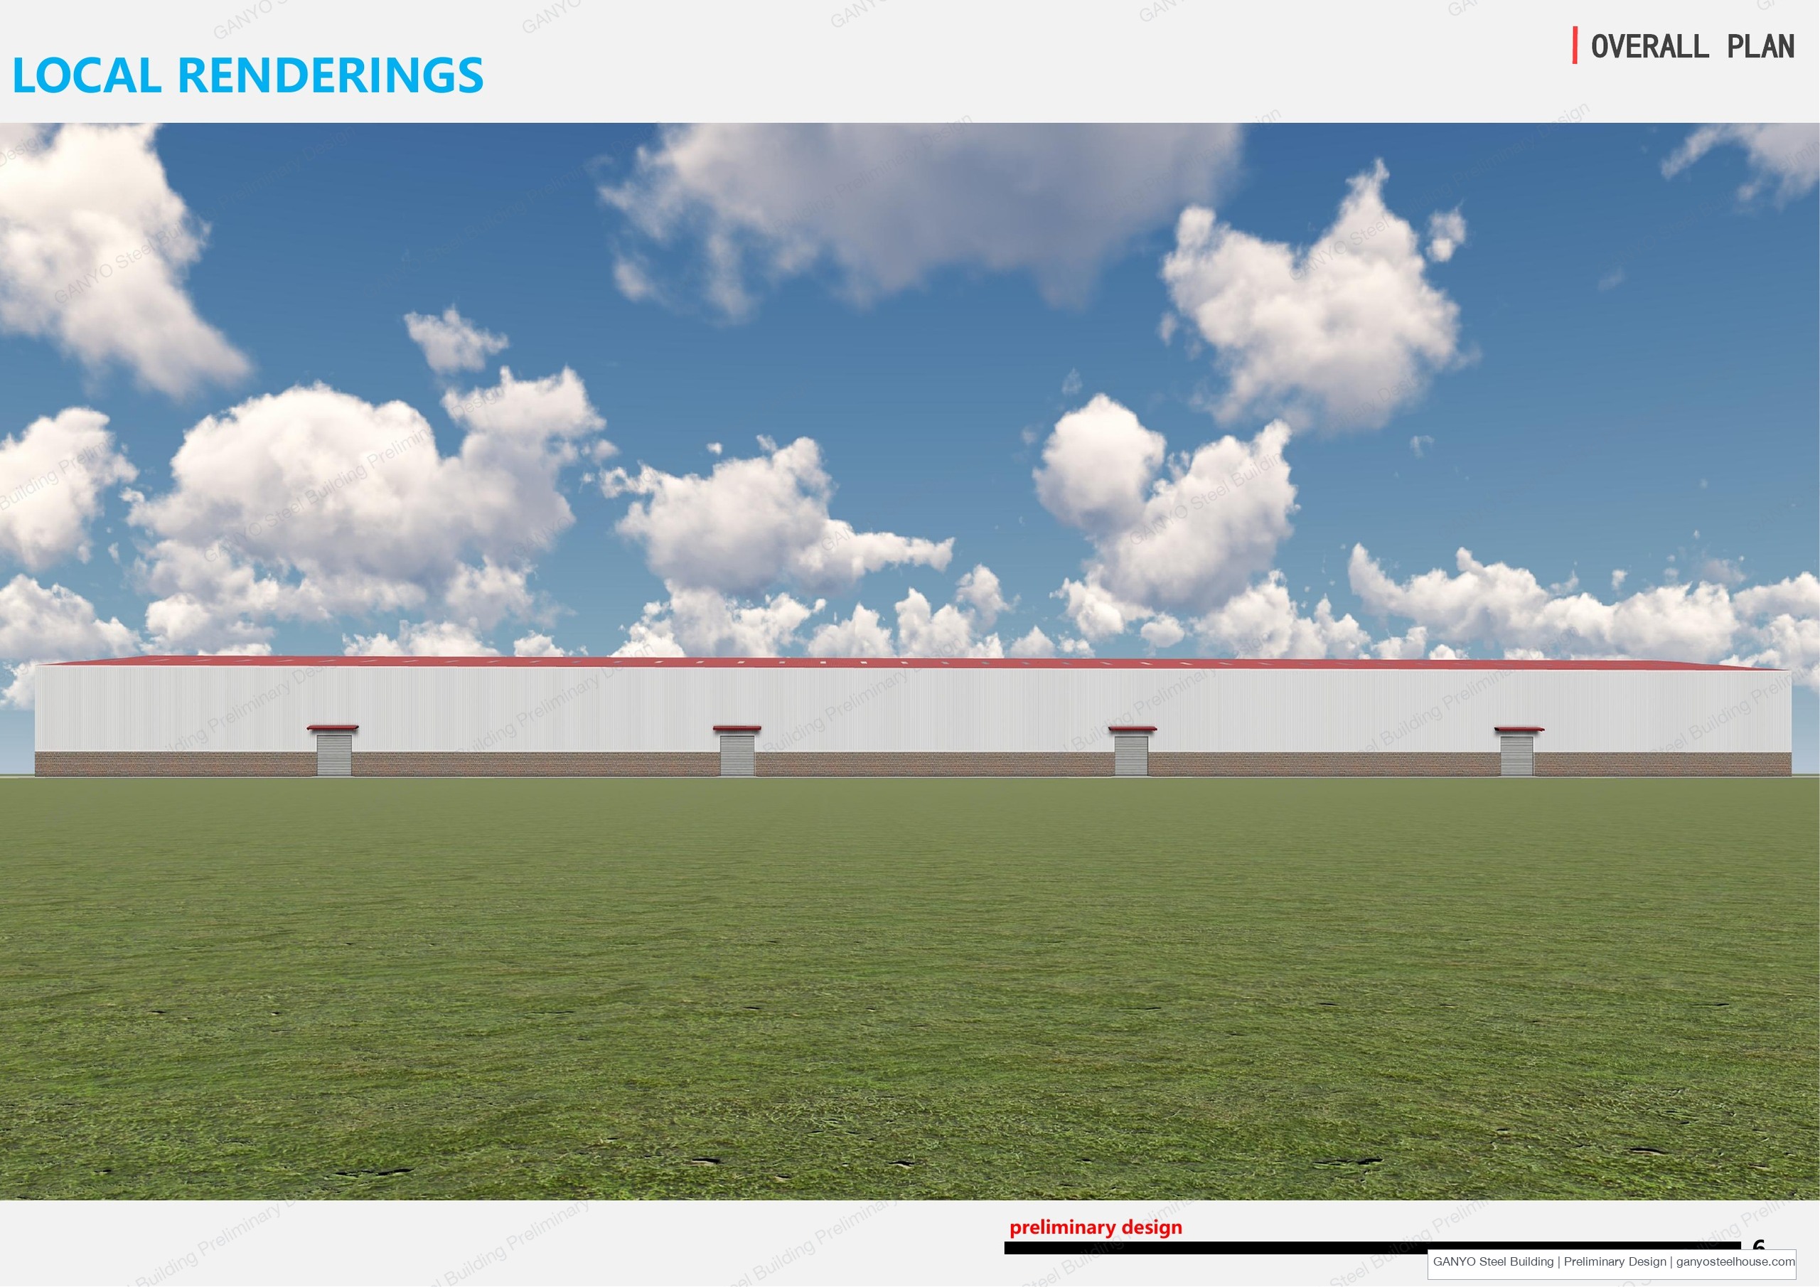
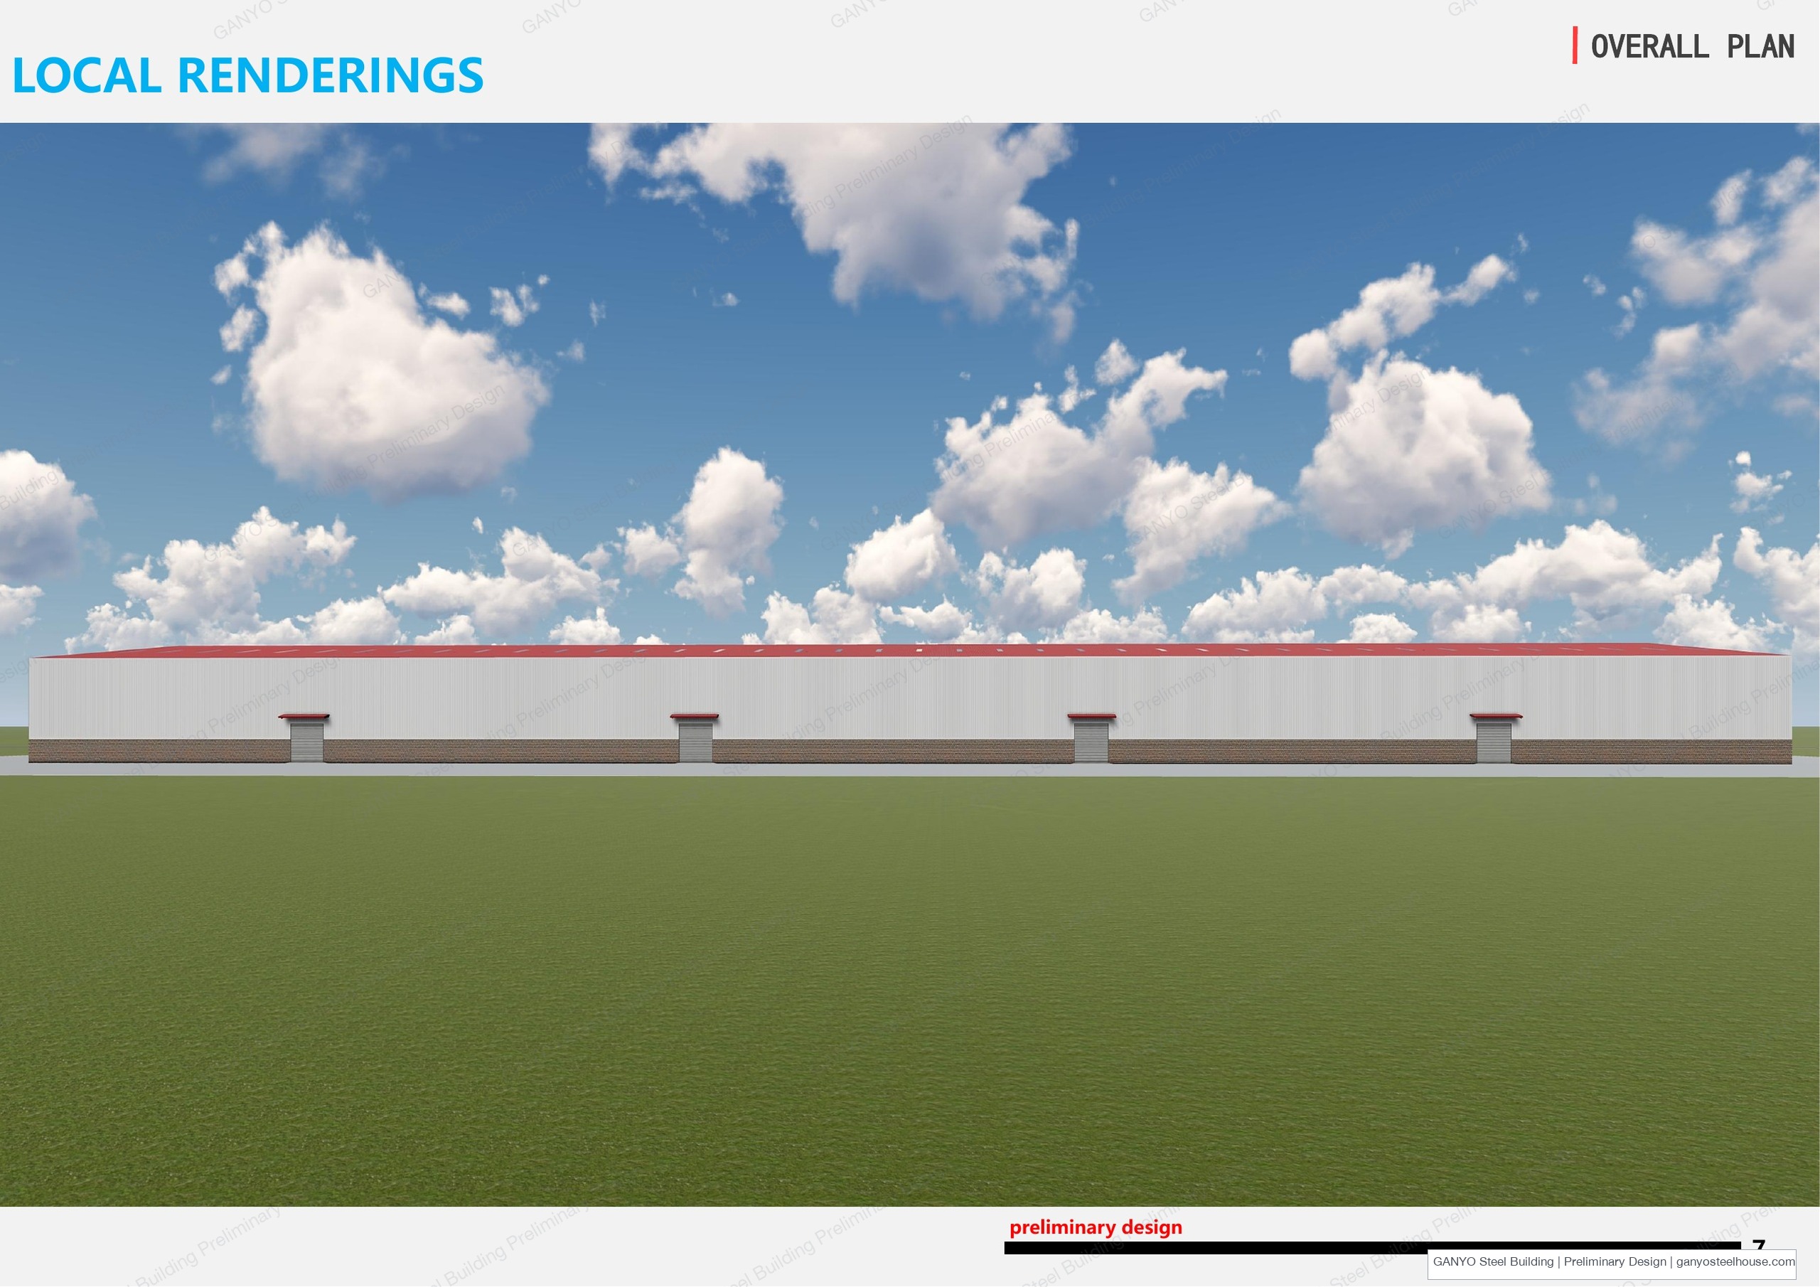
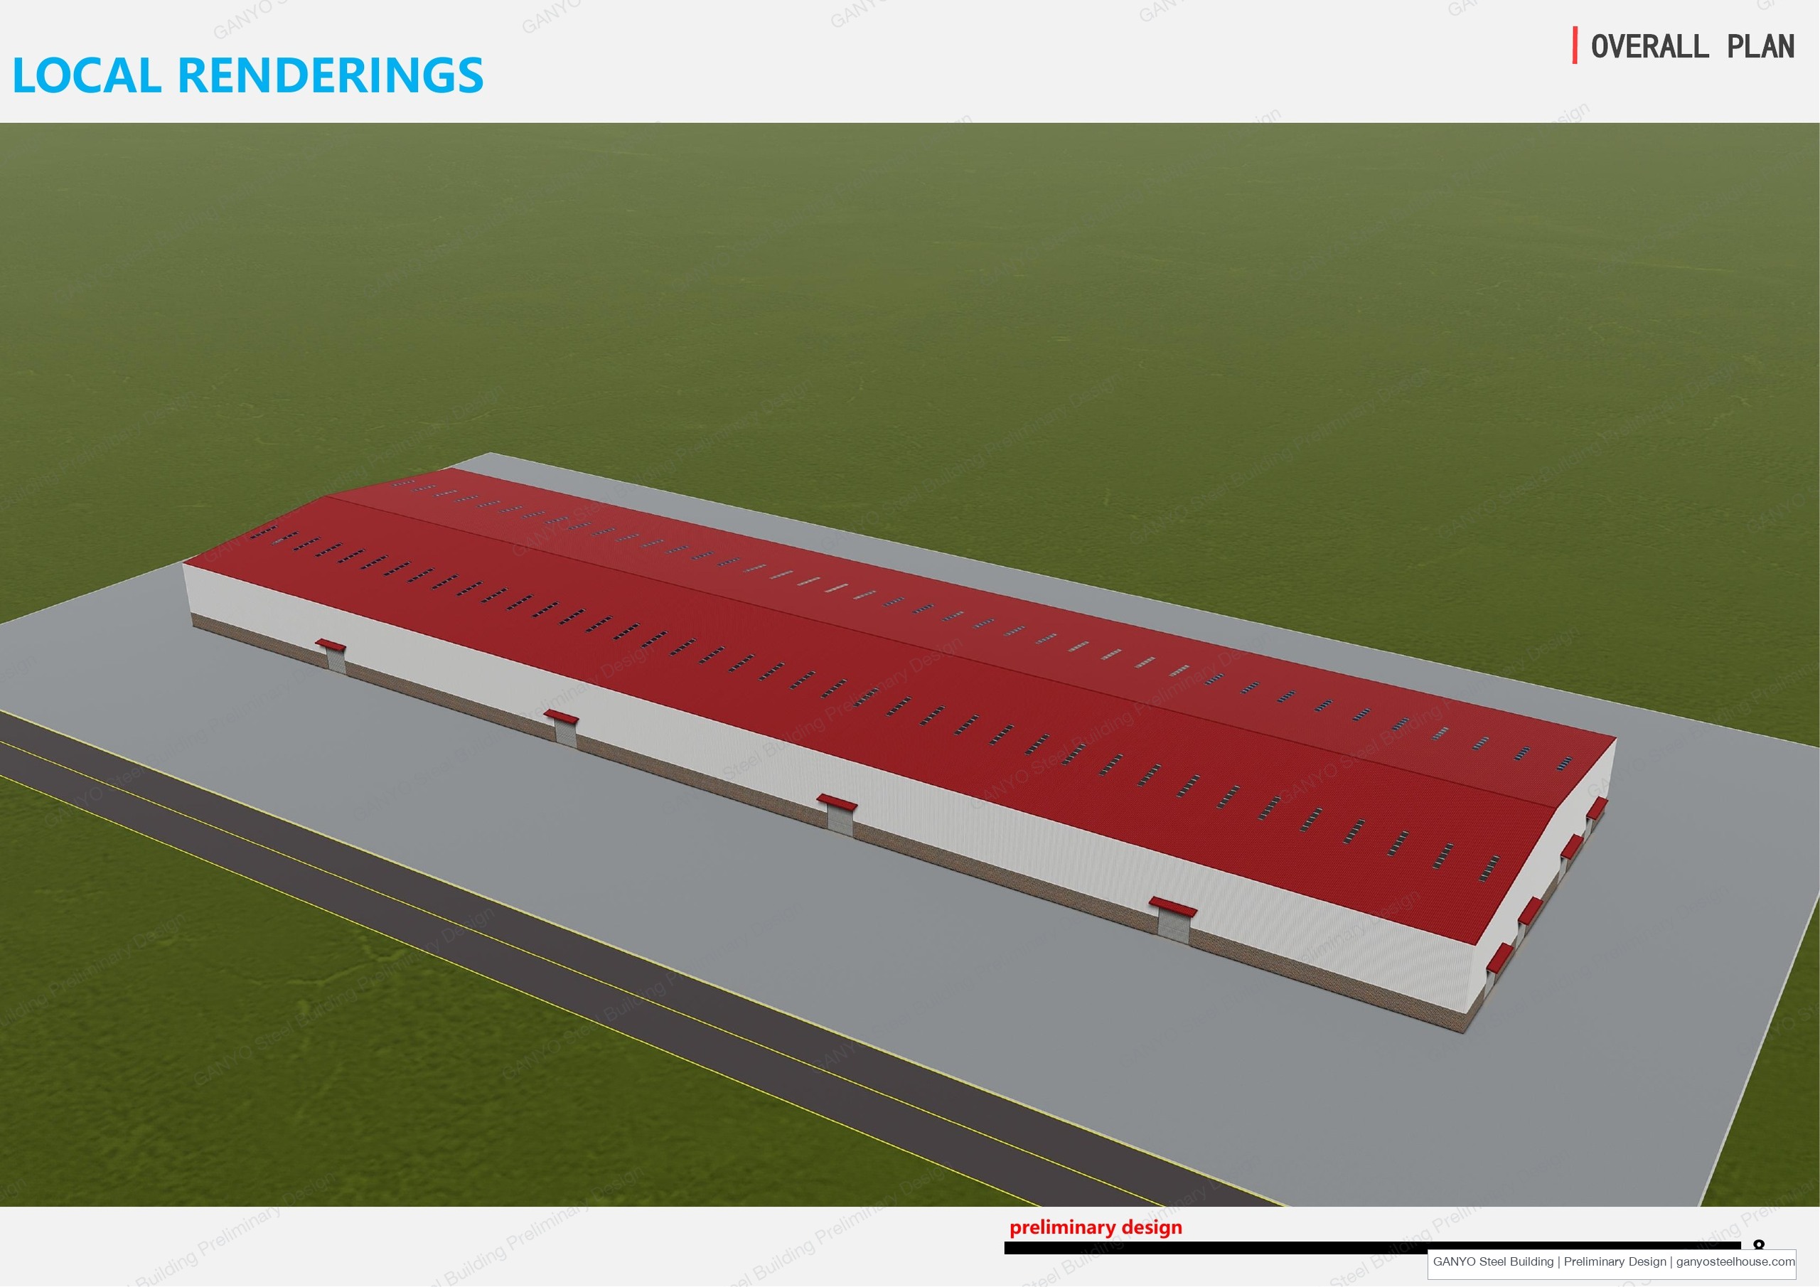
Further views include a three-quarter exterior perspective, a long-side elevation, and an aerial view. The roof carries a regular run of vents or skylights along the ridge. The renderings use a red roof and red door canopies against light-gray wall panels and a brick-tone wainscot.
Planning a Similar Large Steel Building
For a similar large steel building, buyers should prepare the intended use, required width and length, clear height, site location, the number and size of loading doors, and any future expansion plans. Ganyo Steel Building provides the structure design and preliminary renderings before quotation.
Planning a similar large steel building? Contact Ganyo Steel Building with your intended use, required width and length, clear height, site location, and future expansion plans. See more steel structure projects.
Related
Planning a Similar Steel Building?
Share your required width, length, eave height, intended use and site conditions to discuss an early steel building design.