


24×60m Steel Structure Workshop with Office Area in the USA
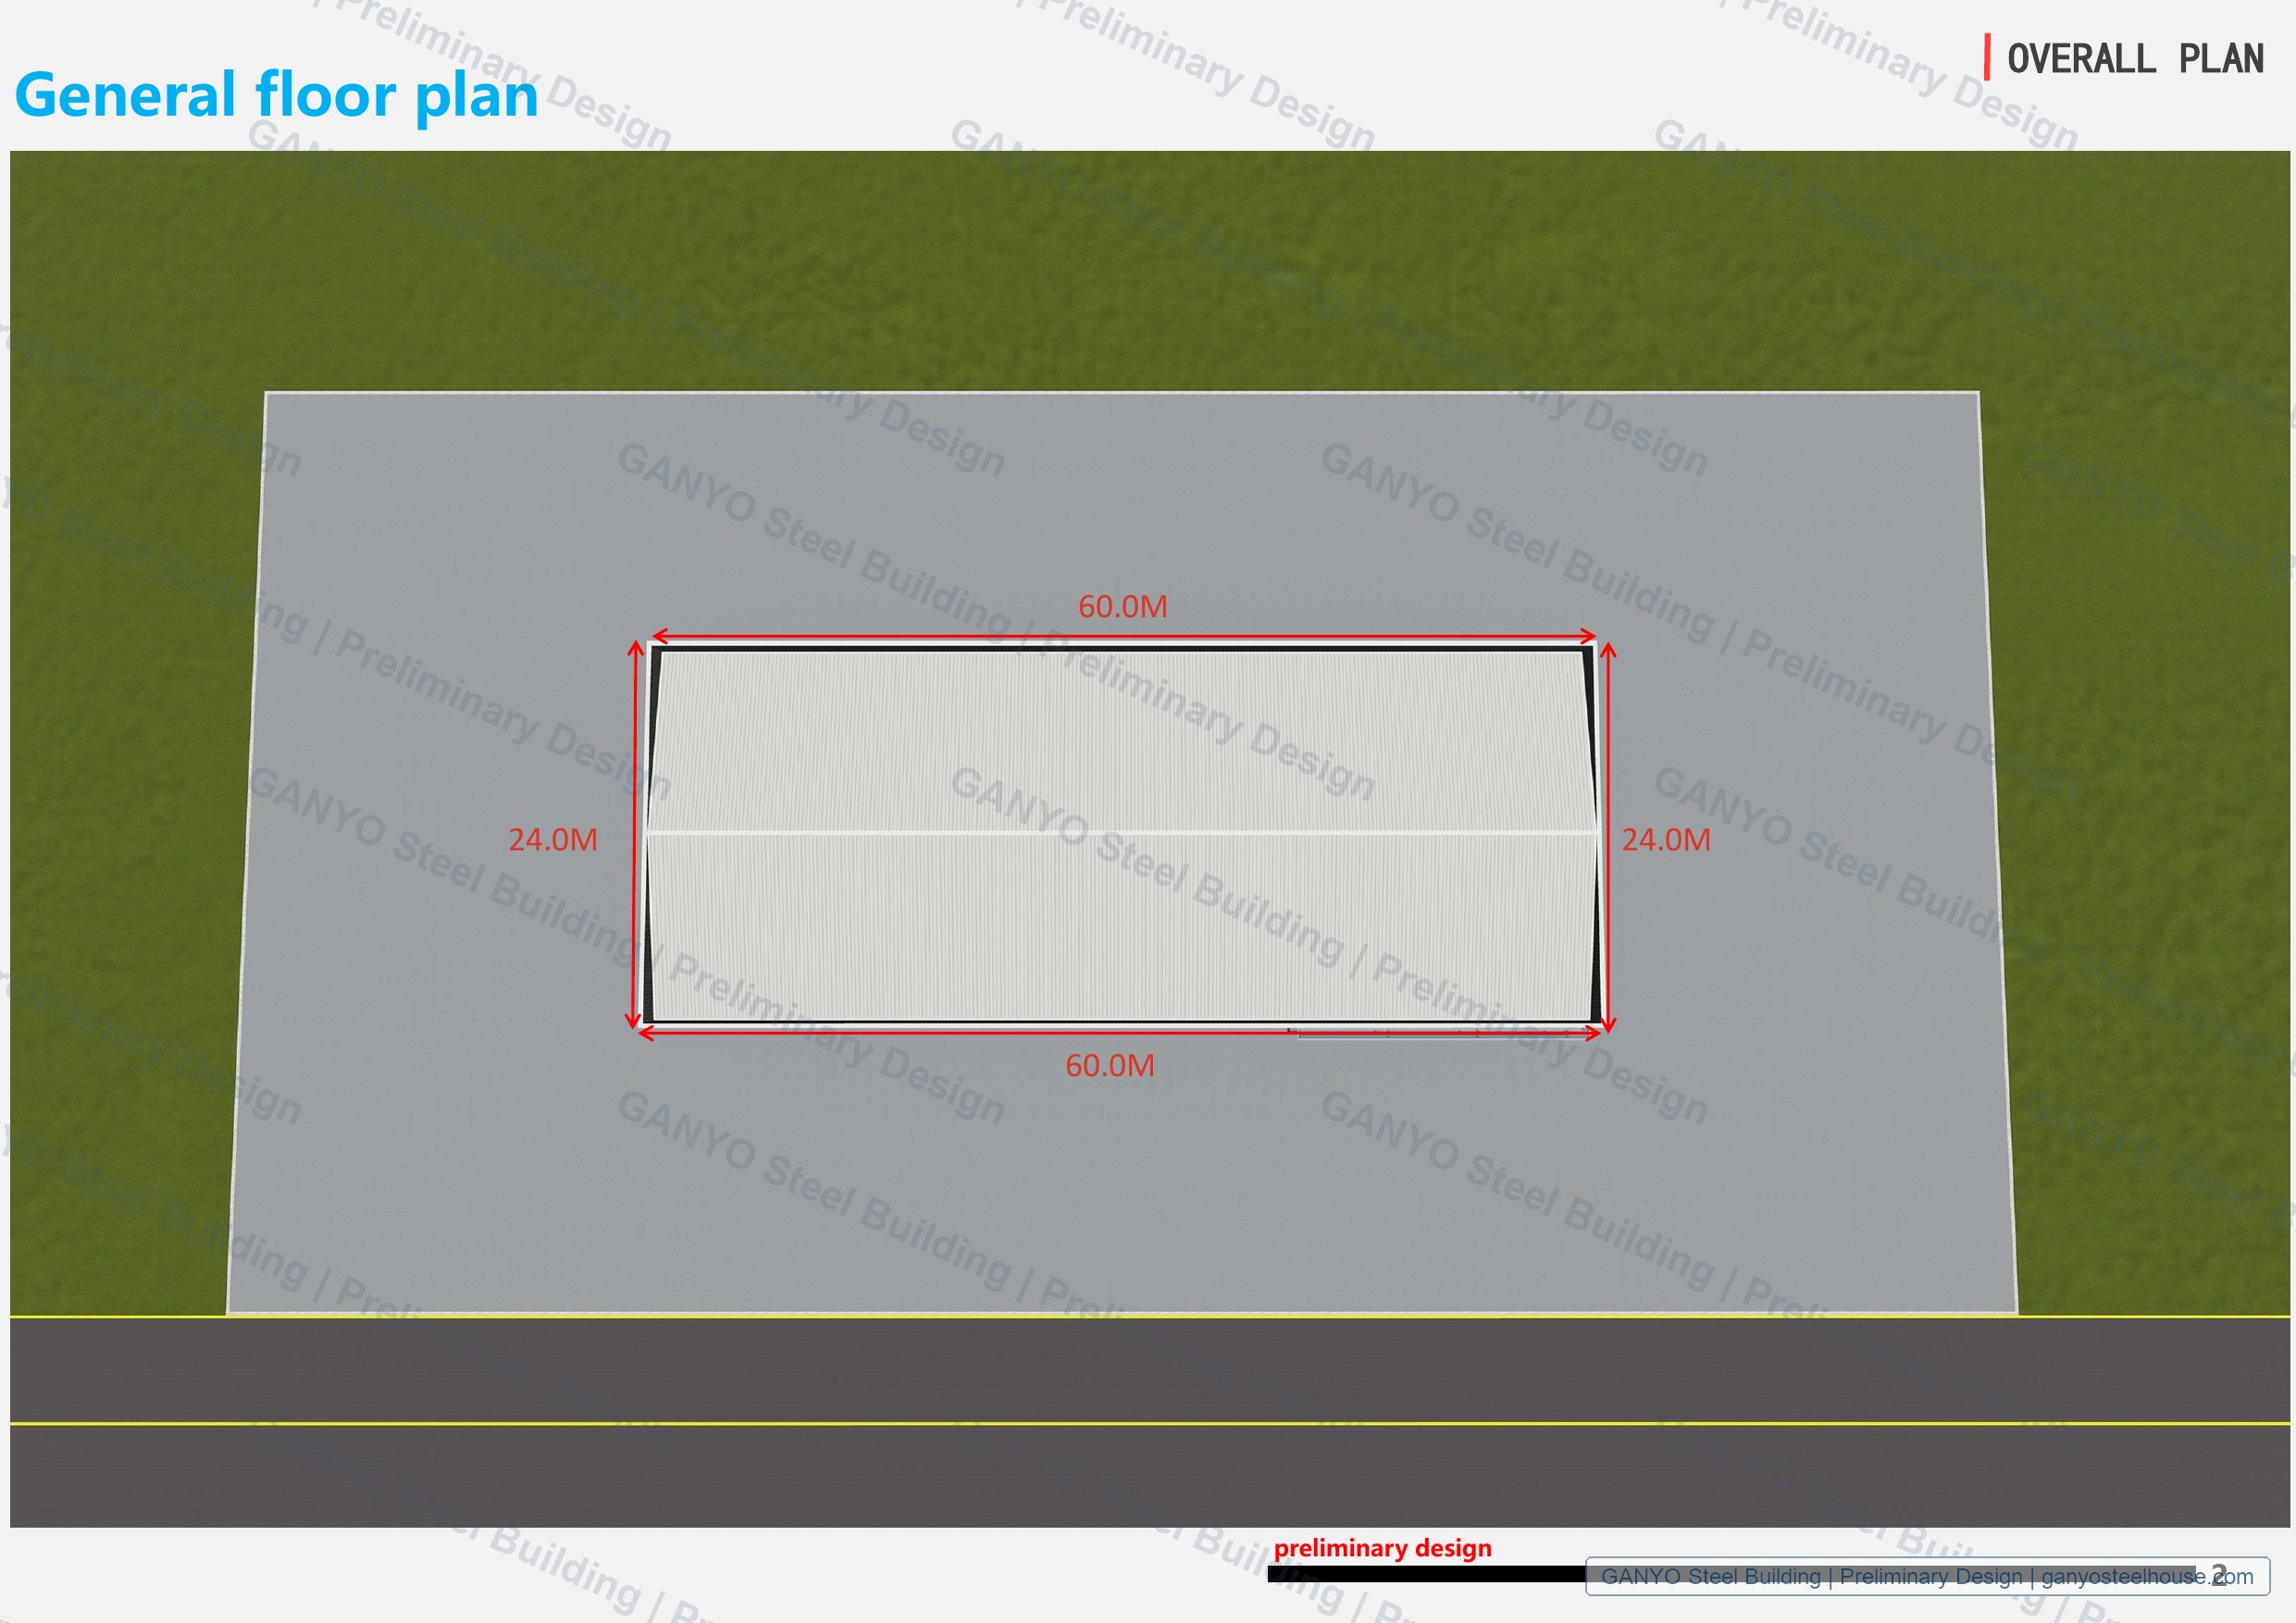
This page presents a public, watermarked preliminary design package for a 24.0 m × 60.0 m steel structure workshop concept in the United States. The design combines an open industrial hall with a glazed office and reception frontage, providing an approximate building footprint of 1,440 m² (about 15,500 sq ft).
The source material is marked as preliminary design, so the drawings are presented as early planning references rather than permit drawings, final engineering documents or as-built project photography.
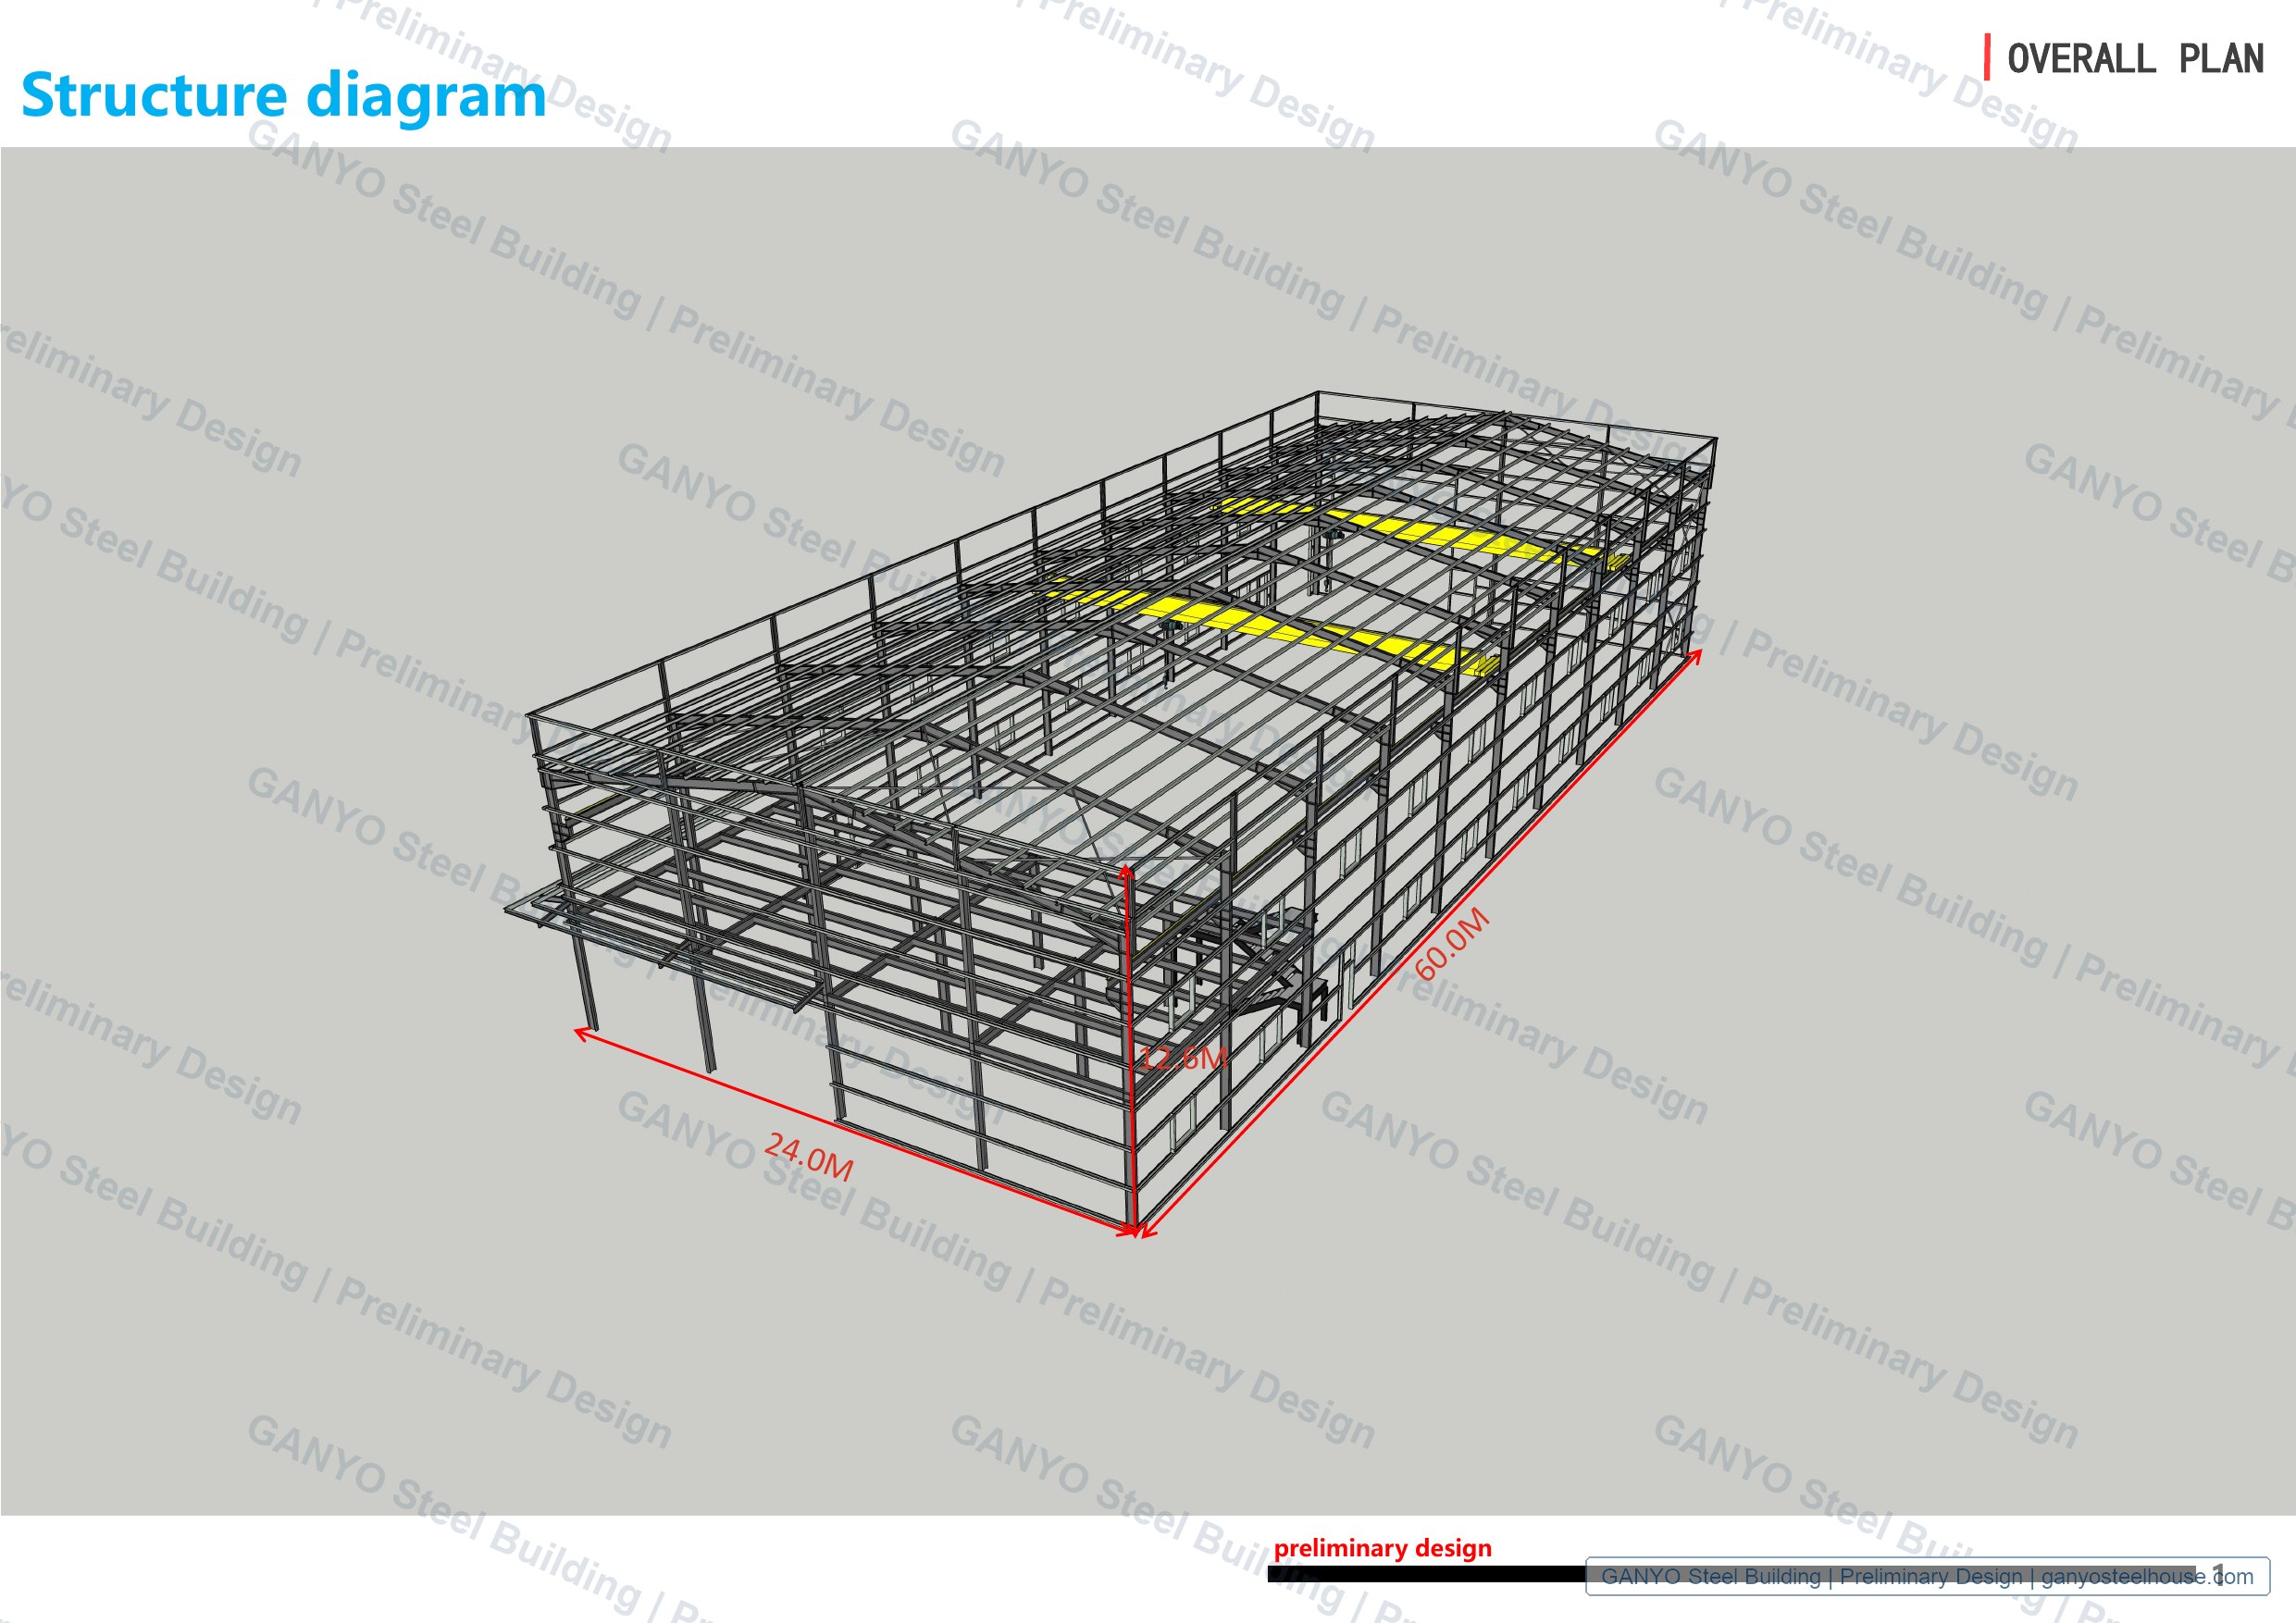
Design Footprint and Building Height
The visible design labels show a 60.0 m building length, 24.0 m width and a 12.6 m overall height reference. These dimensions support early discussion of clear span, equipment layout, workflow, storage and access requirements. Final eave and ridge heights remain subject to engineering confirmation for the U.S. project site.
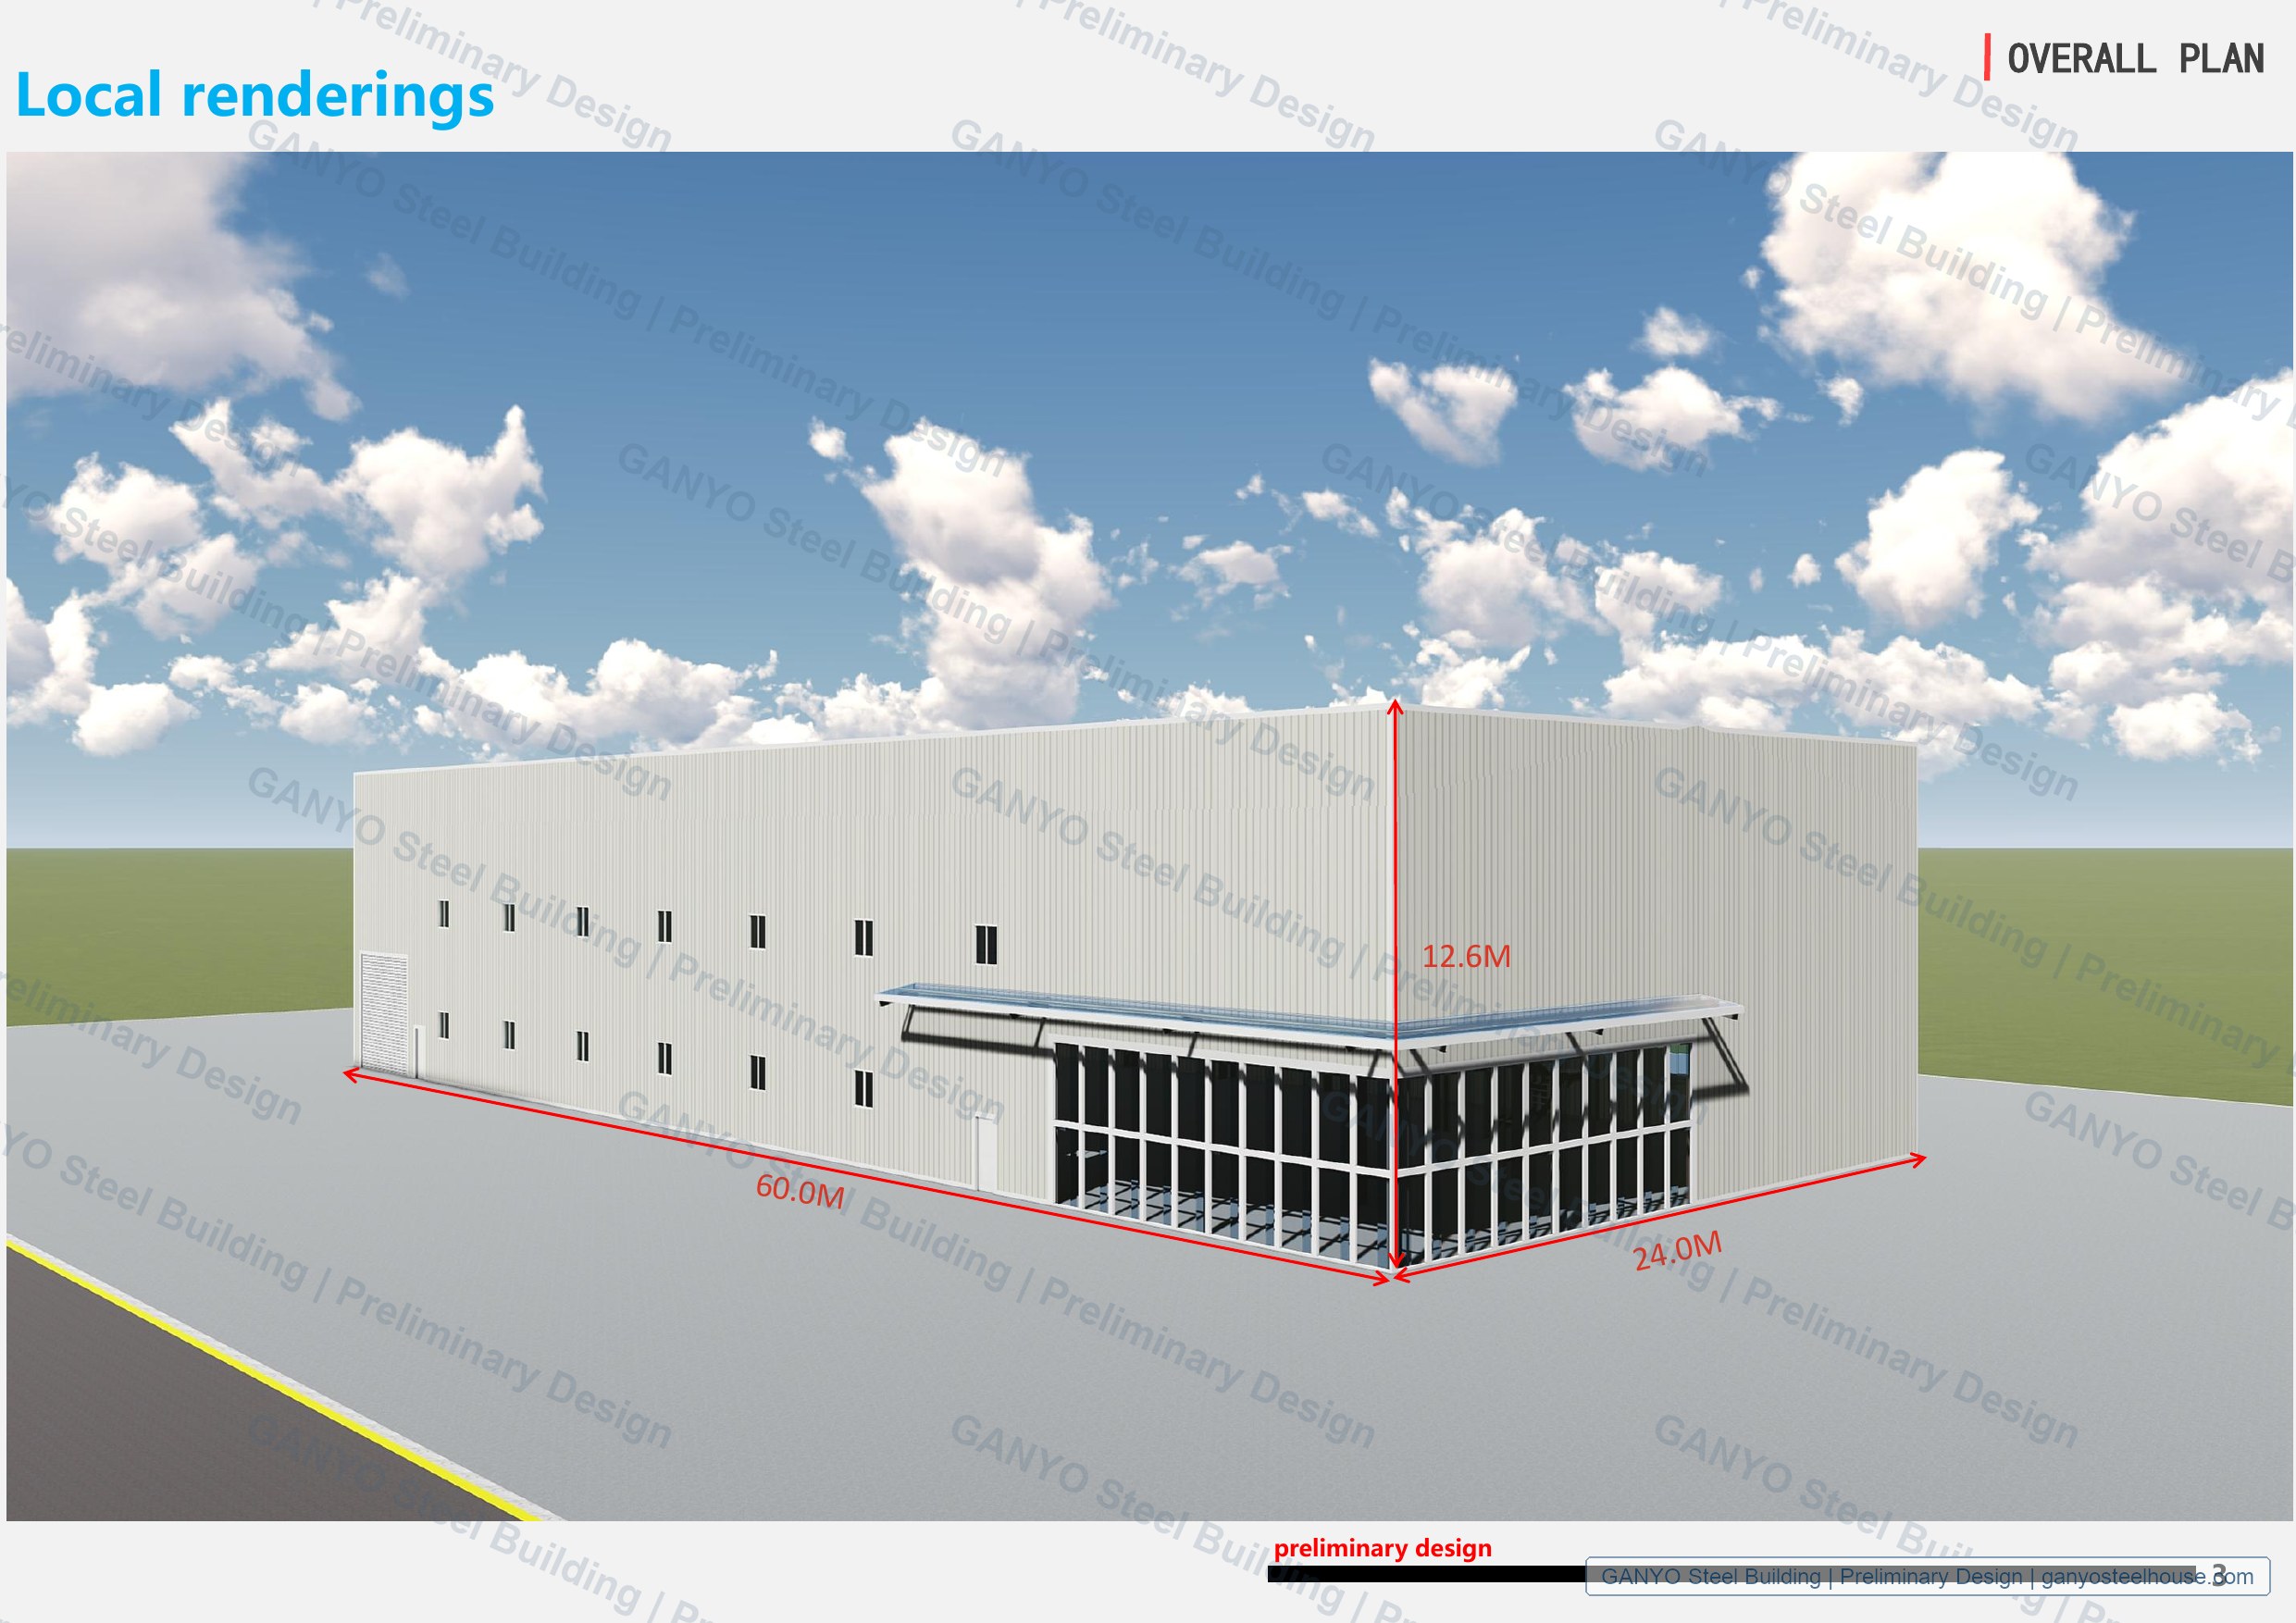
Exterior Concept Renderings
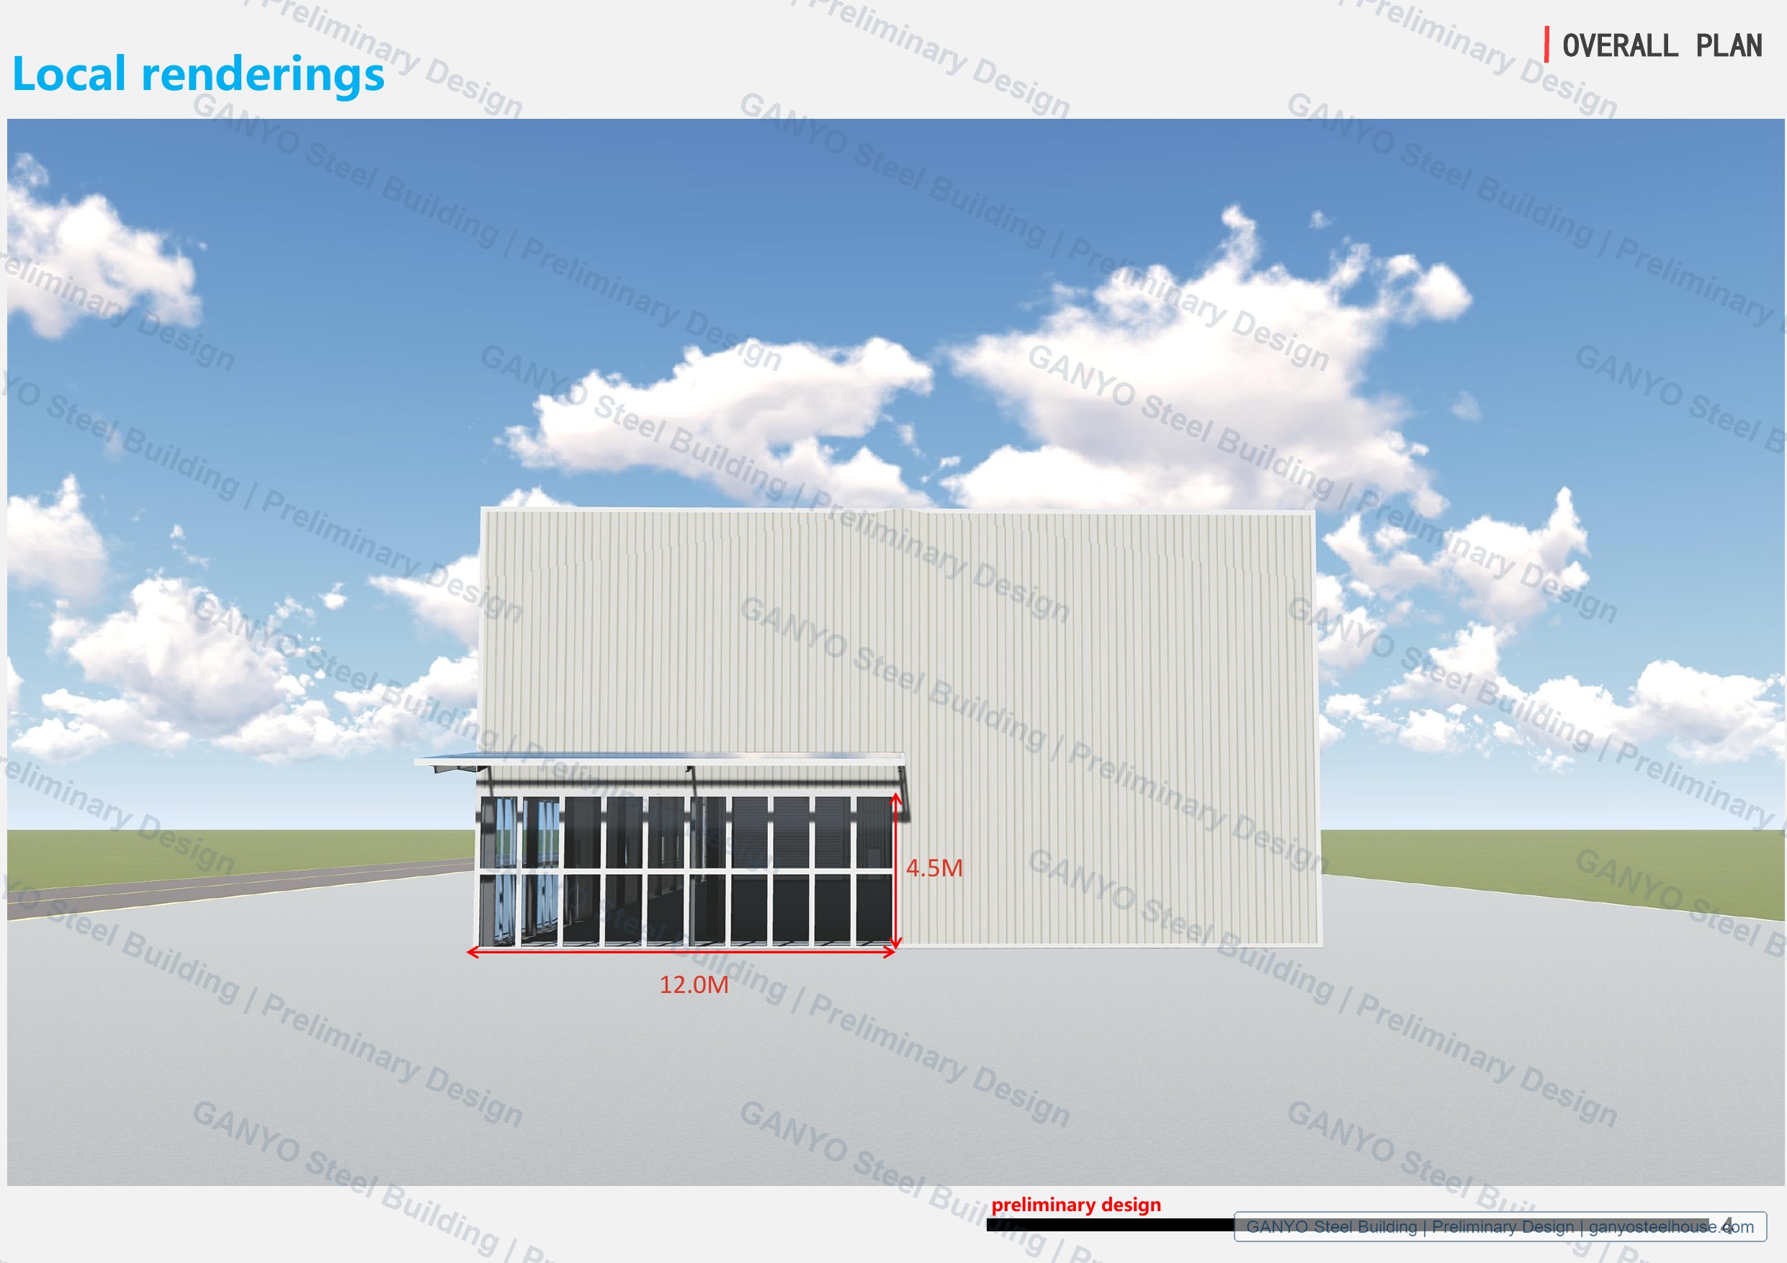
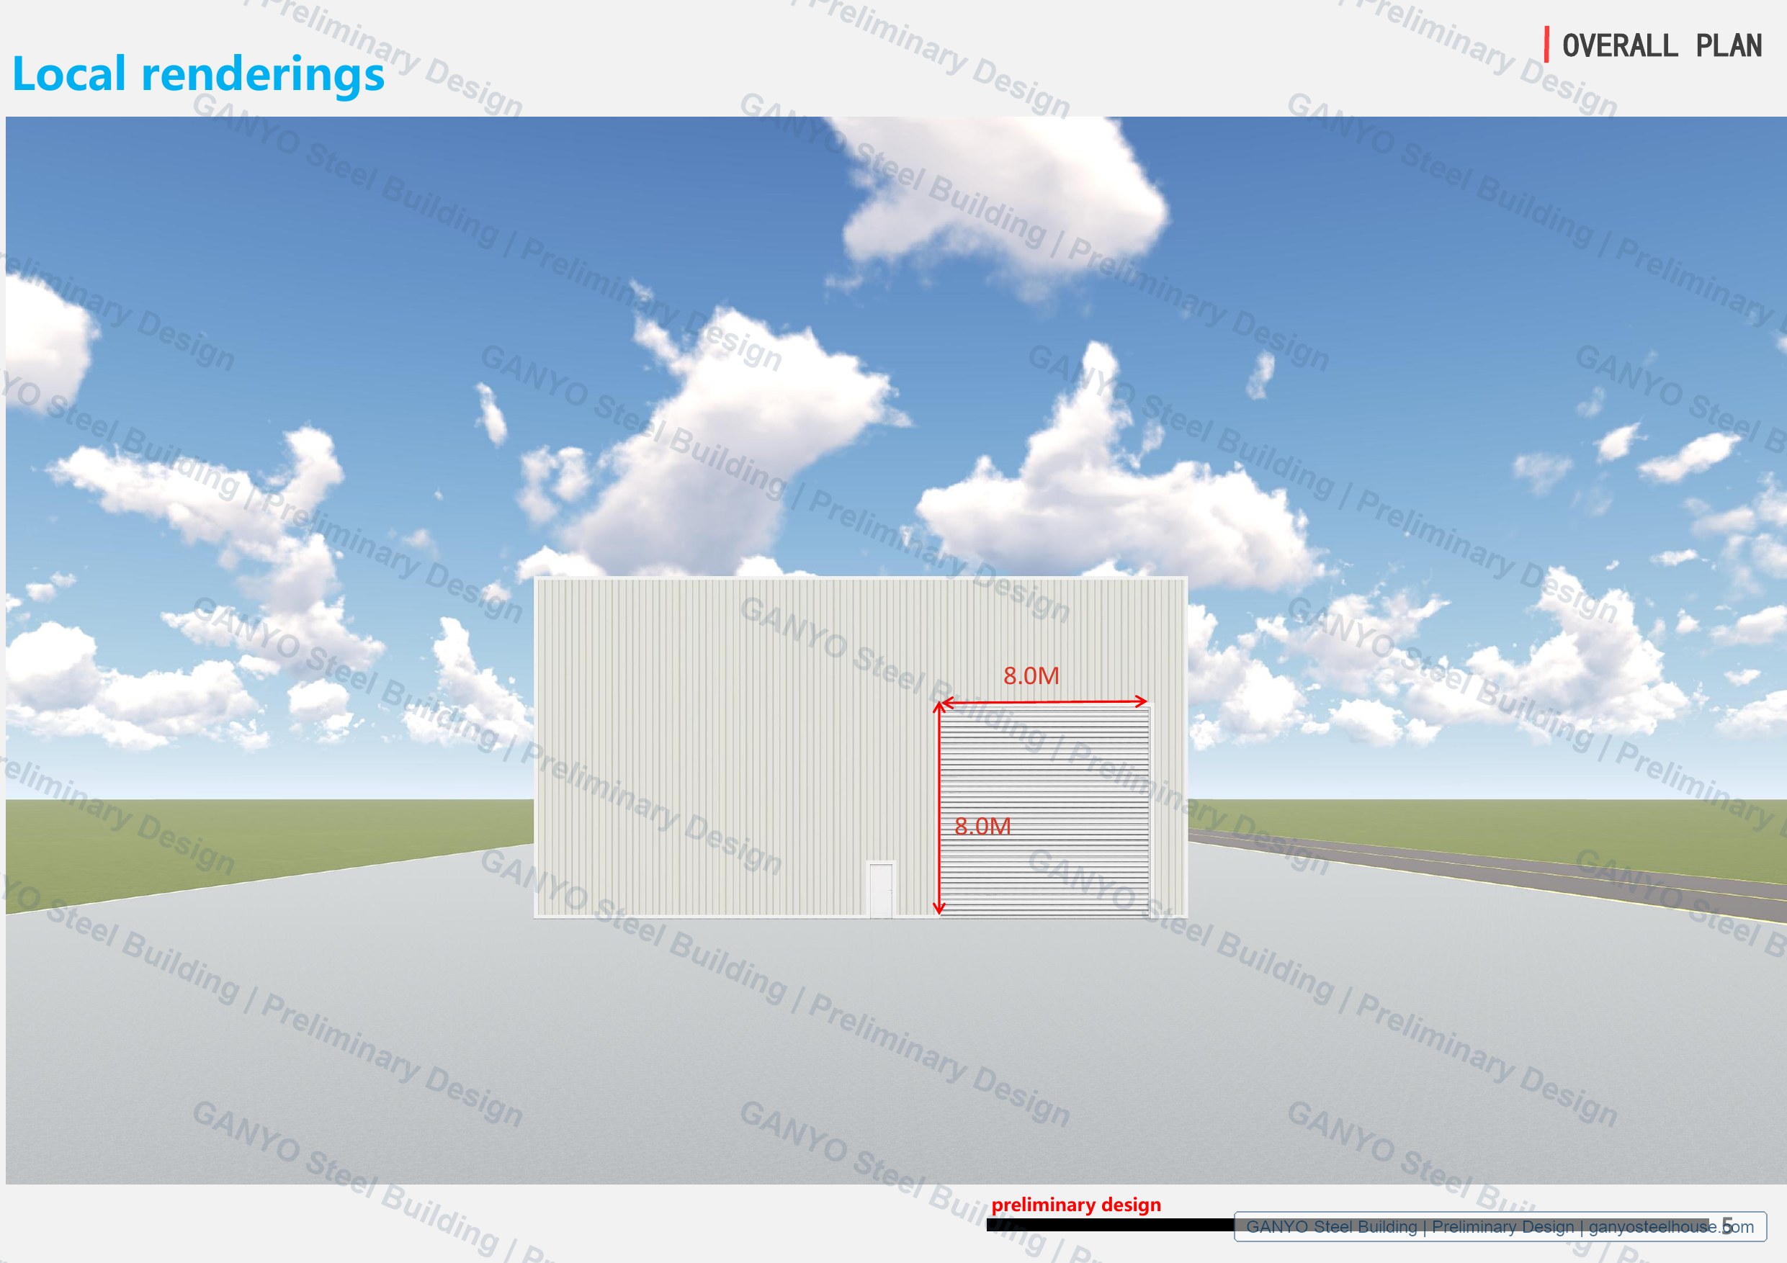
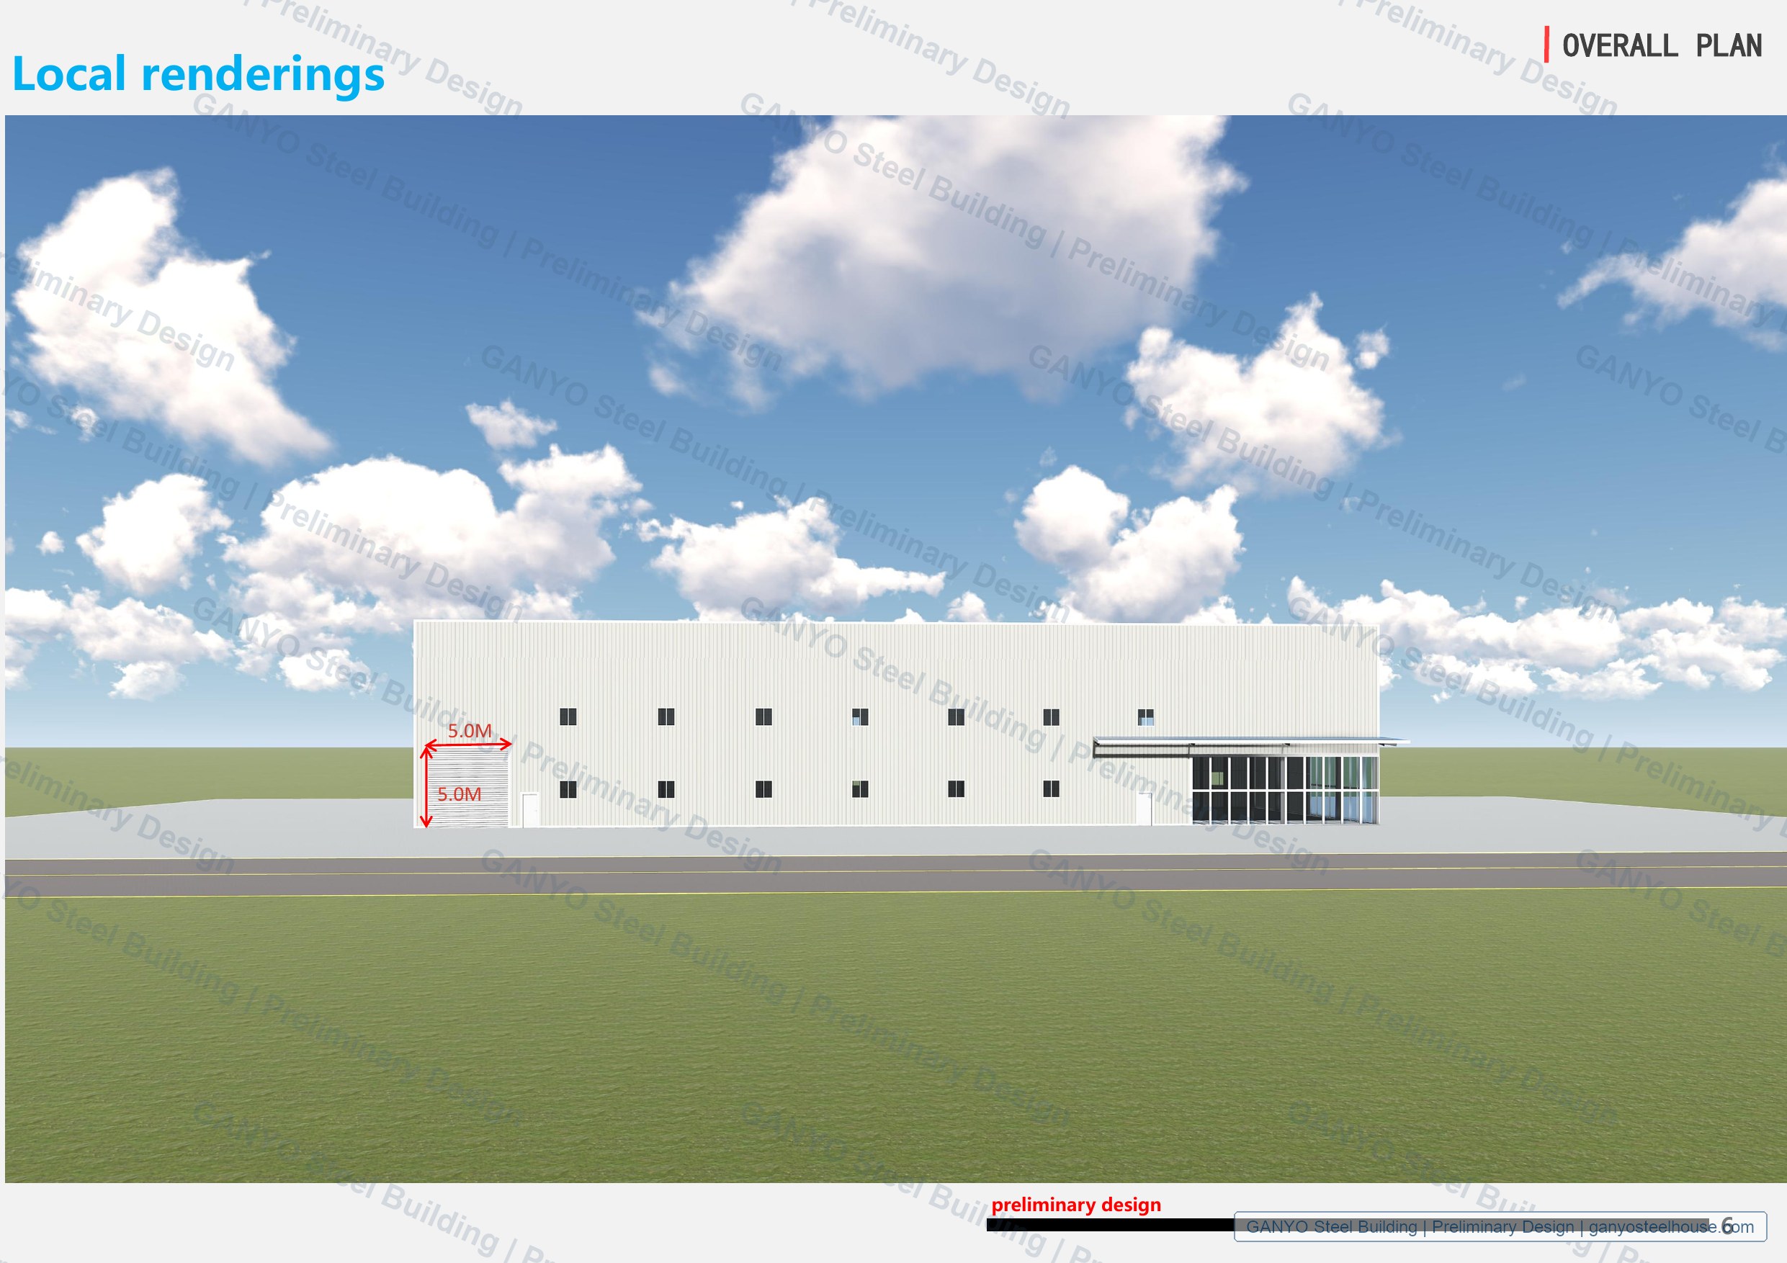
The renderings show a metal-clad workshop with large industrial access points and a glazed front section for office, reception or supporting spaces. The main opening is marked 8.0 m × 8.0 m, while the front glazed zone is shown at approximately 12.0 m × 4.5 m.
Additional Design Views
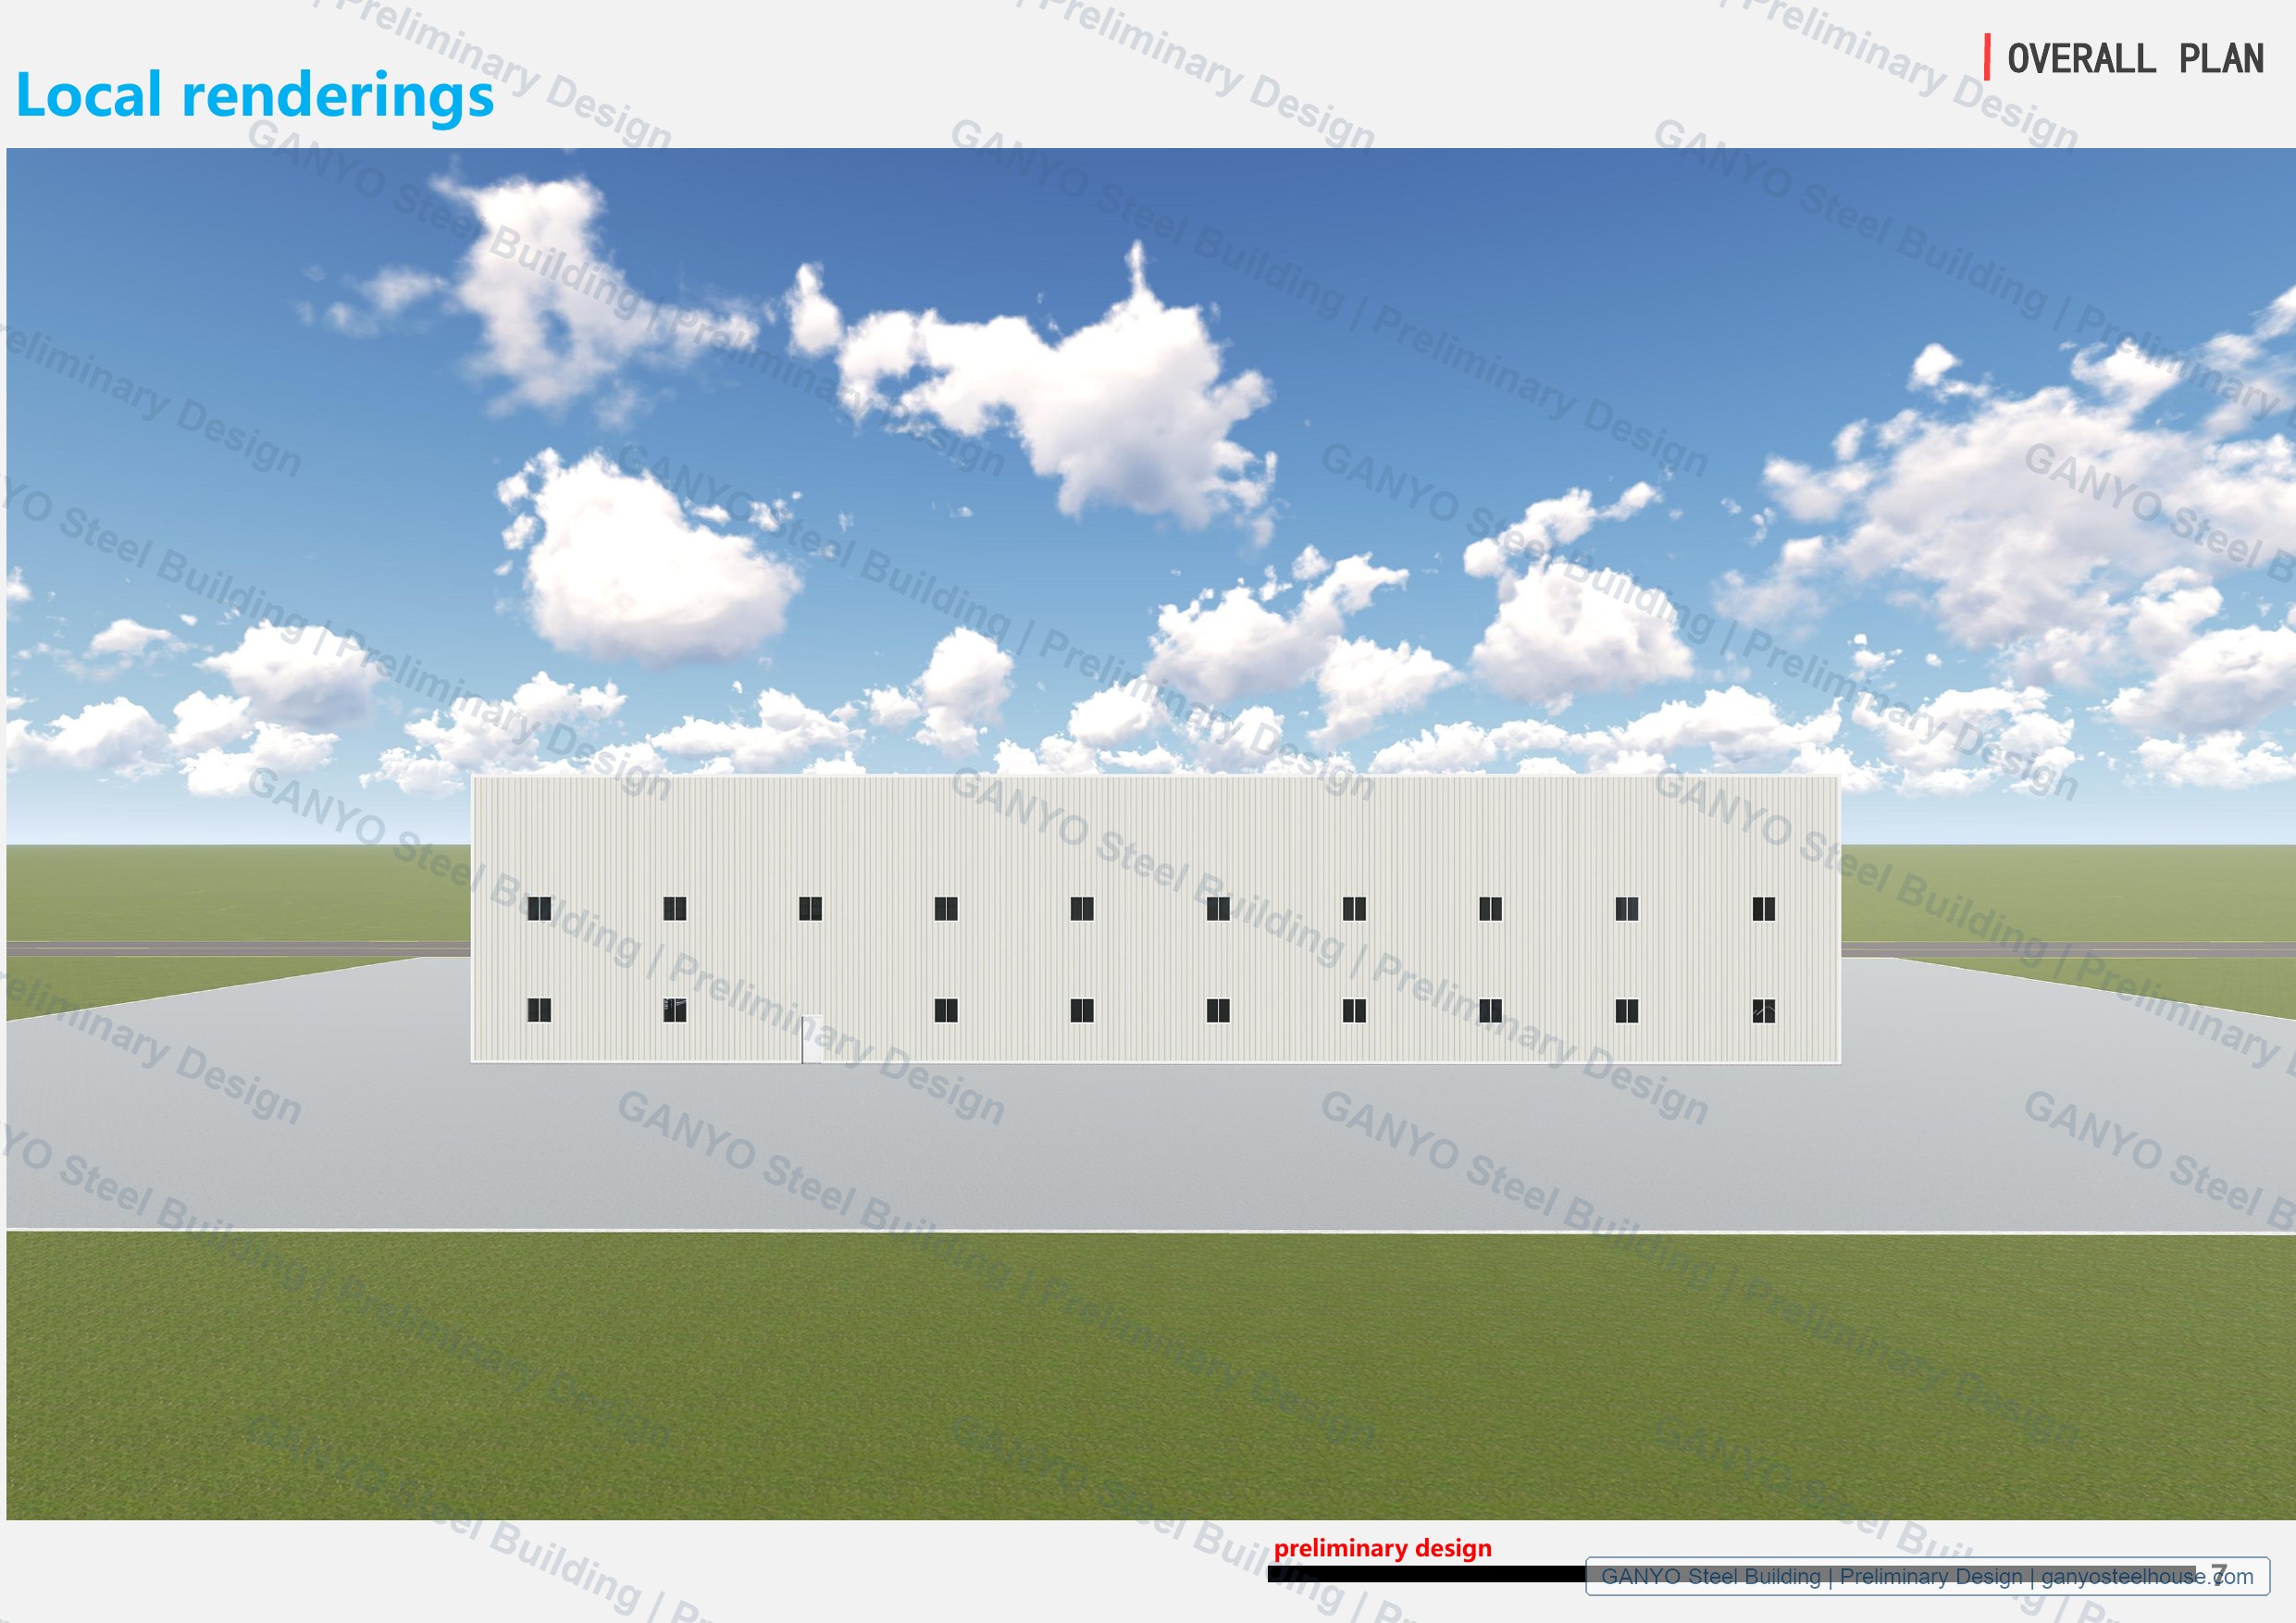
The remaining elevations provide supporting views of the same preliminary workshop concept, including the large industrial opening, secondary access, personnel doors and repeated window arrangement.
Planning a Similar Steel Workshop?
For a similar steel structure workshop, buyers should prepare the intended building use, required width and length, clear height, equipment layout, door sizes, site location, crane requirements, ventilation or insulation needs and future expansion plans.
Ganyo Steel Structure can support early design coordination, steel structure fabrication planning, packing preparation and project communication. You can view more steel structure project references or contact Ganyo Steel Structure to discuss your U.S. workshop requirements.
Related News